Save
Ask
Tour
Hide
Share
$386,000
1 Day On Site

728 Aronson Ave
Billings, MT 59105

For Sale|Single Family Residence|Active
4
Beds
2
Total Baths
2
Full Baths
1,638
SqFt
$236
/SqFt
1980
Built
Subdivision:
Sahara Sands 2nd Filing
County:
Yellowstone
Listing courtesy of Sheila Larsen of PureWest Real Estate - Billings
Call Now: 406.672.2667
Is this the listing for you? We can help make it yours.
406.672.2667
728 Aronson Ave728 Aronson Ave728 Aronson Ave728 Aronson Ave
Save
Ask
Tour
Hide
Share

Mortgage Calculator

Monthly Payment (Est.)

$1,761
Calculator powered by Showcase IDX, a Constellation1 Company. Copyright ©2026 Information is deemed reliable but not guaranteed.

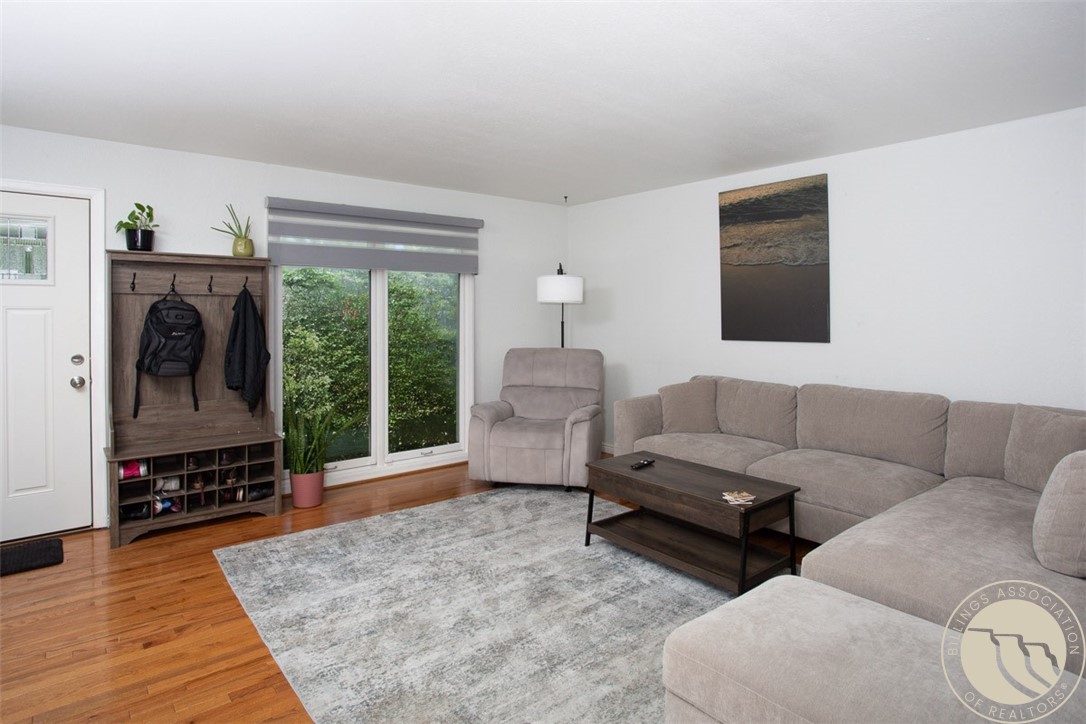
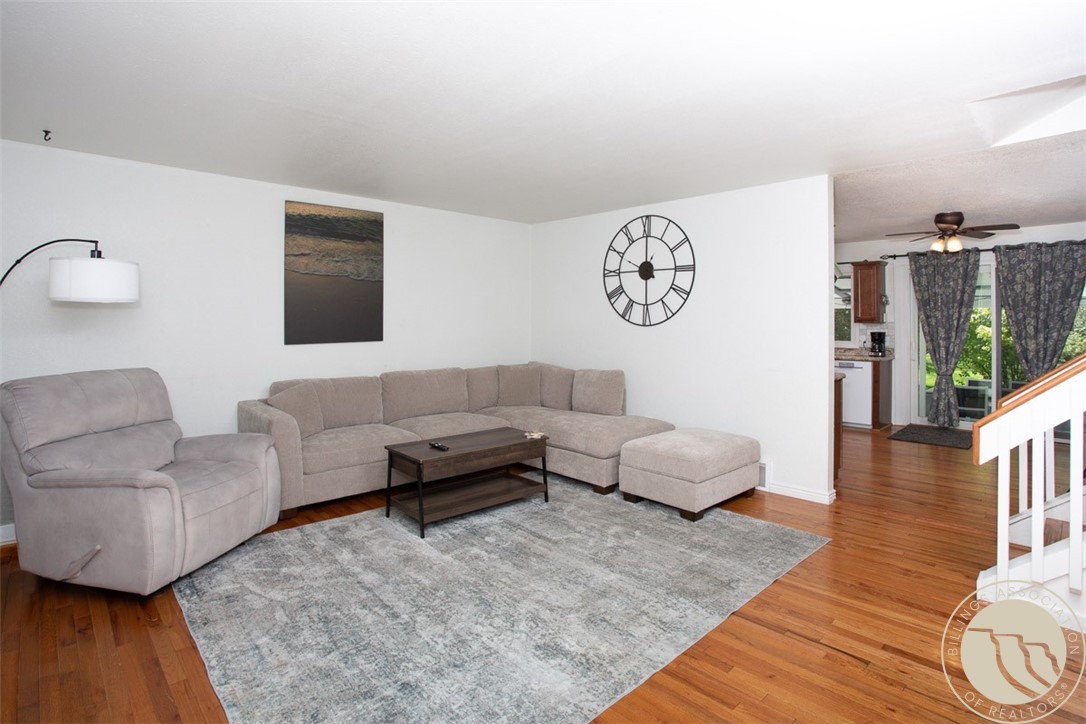
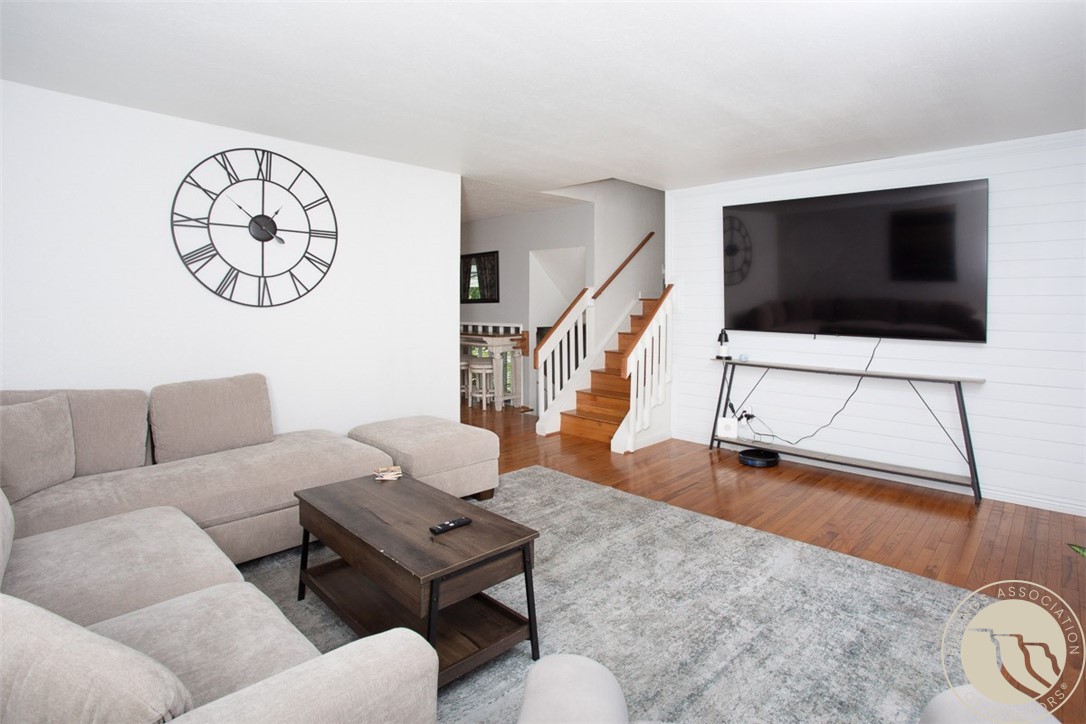
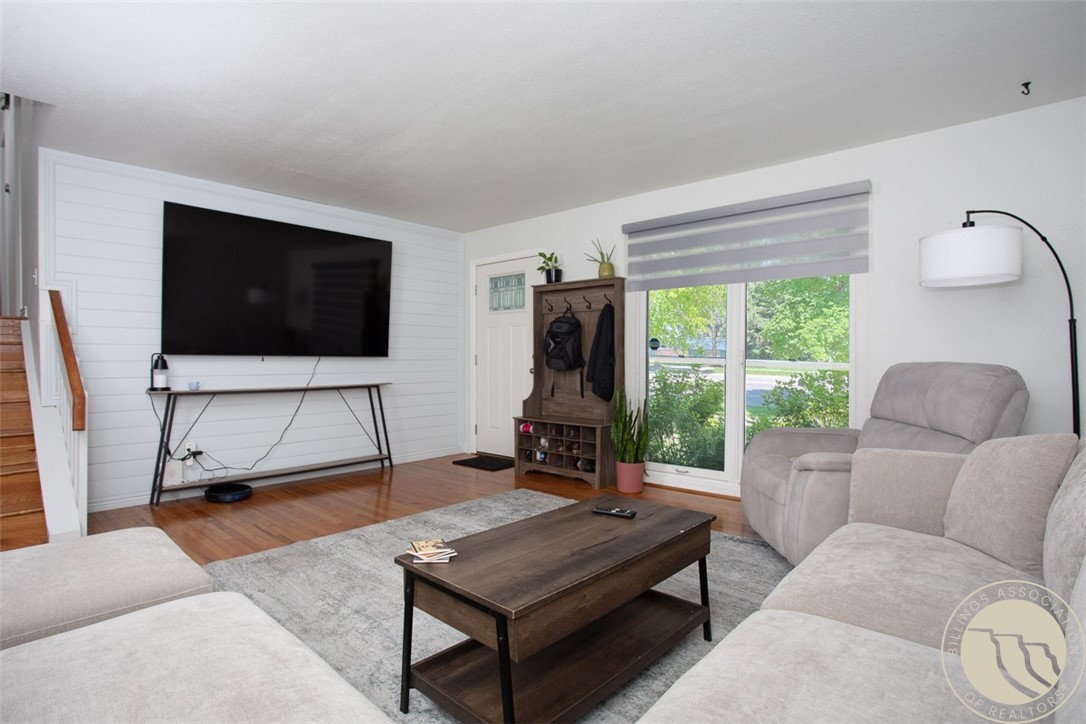
Welcome home to this beautifully updated Heights residence offering the perfect blend of space, comfort, and functionality. Featuring 4 bedrooms, 2 bathrooms, and three finished levels, this home provides plenty of room for everyday living and entertaining. Hardwood flooring, tasteful updates, and abundant natural light create a warm and inviting atmosphere throughout. The upper level hosts three bedrooms and a full bath, while the lower level offers a spacious family room with a cozy gas fireplace, an additional bedroom, and a second bathroom or a private home office. Step outside and enjoy a backyard designed for relaxation, complete with a covered patio, mature landscaping, a fenced yard, garden space, and a storage shed. An attached two-car garage adds convenience and extra storage. Situated near schools, parks, shopping, and other amenities, this move-in-ready property offers the lifestyle and location you've been searching for.

Save
Ask
Tour
Hide
Share
Listing Snapshot
Price 
$386,000
Days On Site 
1 Day
Bedrooms 
4
Inside Area (SqFt) 
1,638 sqft
Total Baths 
2
Full Baths 
2
Partial Baths 
N/A
Lot Size 
0.229 Acres
Year Built 
1980
MLS® Number 
359507
Status 
Active
Property Tax 
$2,230
HOA/Condo/Coop Fees 
N/A
Sq Ft Source 
N/A
Friends & Family
Recent Activity
yesterdayListing first seen on site
yesterdayListing updated with changes from the MLS®
General Features
Acres 
0.229
Attached Garage 
Yes
Disclosures 
Disclosure On File
Garage 
Yes
Garage Spaces 
2
Levels 
Three Or More
Parking 
AttachedGarage Door Opener
Property Sub Type 
Single Family Residence
Sewer 
Public Sewer
SqFt Above 
1638
Style 
Tri Level
Water Source 
Public
Zoning 
Suburban Neighborhood Residential
Interior Features
Appliances 
RangeDishwasherElectric RangeFree-Standing RangeMicrowaveOvenRefrigerator
Basement 
Daylight
Cooling 
Ceiling Fan(s)Central Air
Fireplace 
Yes
Fireplaces 
1
Heating 
Natural GasForced AirOther
Interior 
Ceiling Fan(s)
Bedroom 
Level - Lower
Dining Room 
Level - MainFeatures - Ceiling Fan(s)Description - Eating Area
Family Room 
Level - Lower
Kitchen 
Level - MainFeatures - Recessed Lighting
Laundry 
Level - LowerFeatures - Bookcases, Other
Living Room 
Level - Main
Master Bedroom 
Level - UpperFeatures - Ceiling Fan(s), Walk-In Closet(s)Description - Bath
Save
Ask
Tour
Hide
Share
Exterior Features
Construction Details 
HardiPlank Type
Exterior 
Garden
Fencing 
Fenced
Lot Features 
Landscaped
Other Structures 
Shed(s)
Patio And Porch 
CoveredPatio
Roof 
AsphaltShingle
Community Features
Financing Terms Available 
Cash
MLS Area 
(01) Billings Heights (West of Main)
Schools
School District
Unknown
Elementary School
Alkali Creek
Middle School
Castle Rock
High School
Skyview
Listing courtesy of Sheila Larsen of PureWest Real Estate - Billings

All rights reserved. Information deemed reliable, but not verified or guaranteed. Users are responsible for checking the accuracy, completeness, currency, and status of all information.

Copyright © Billings Association of REALTORS® Incorporated and Billings Multiple Listing Service Incorporated.

Neighborhood & Commute
Source: Walkscore
Save
Ask
Tour
Hide
Share