Save
Ask
Tour
Hide
Share
$468,000
5 Days On Site

611 Indian Trail
Billings, MT 59105

For Sale|Single Family Residence|Active Under Contract
5
Beds
3
Total Baths
3
Full Baths
2,932
SqFt
$160
/SqFt
1974
Built
Subdivision:
SPRING VALLEY SUBD
County:
Yellowstone
Listing courtesy of Salishan Armstrong of ERA American Real Estate
Call Now: 406.672.2667
Is this the listing for you? We can help make it yours.
406.672.2667
611 Indian Trail611 Indian Trail611 Indian Trail611 Indian Trail
Save
Ask
Tour
Hide
Share

Mortgage Calculator

Monthly Payment (Est.)

$2,135
Calculator powered by Showcase IDX, a Constellation1 Company. Copyright ©2026 Information is deemed reliable but not guaranteed.

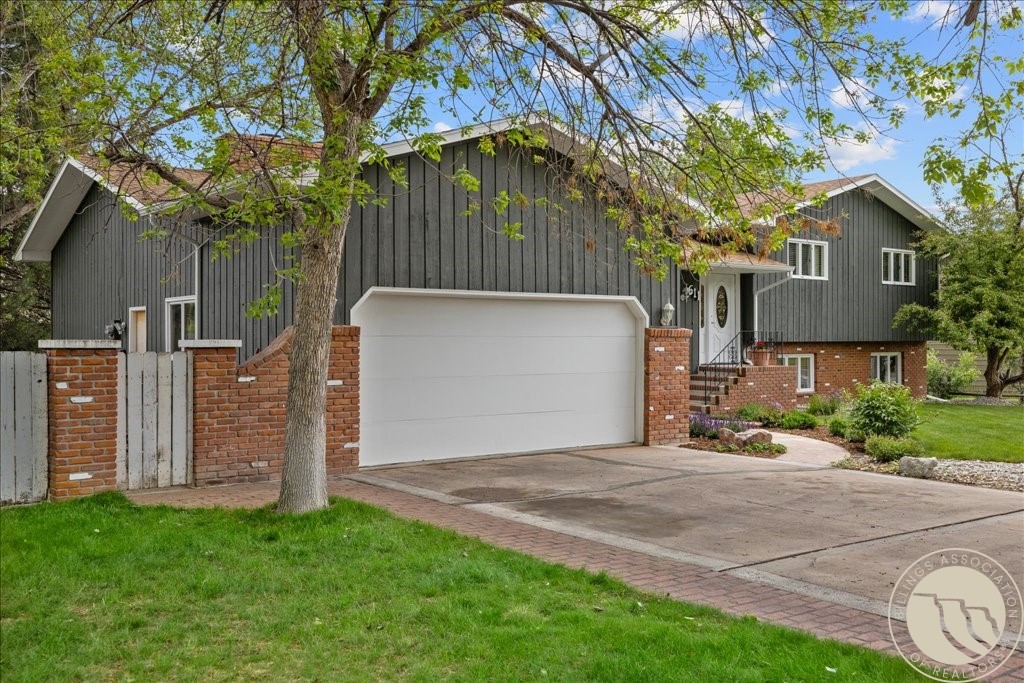
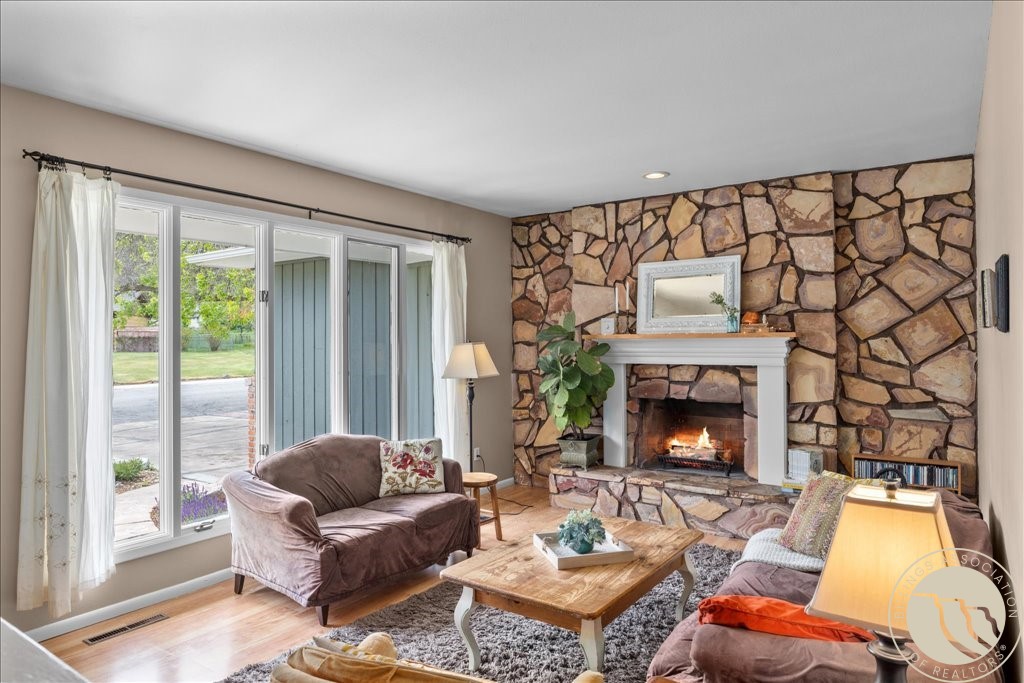
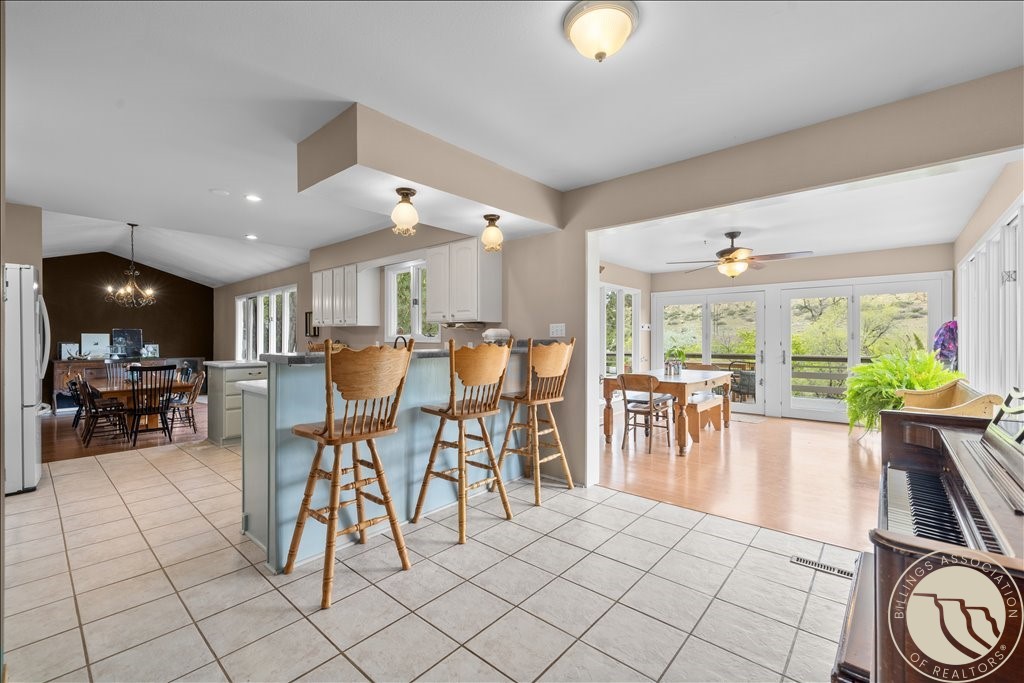
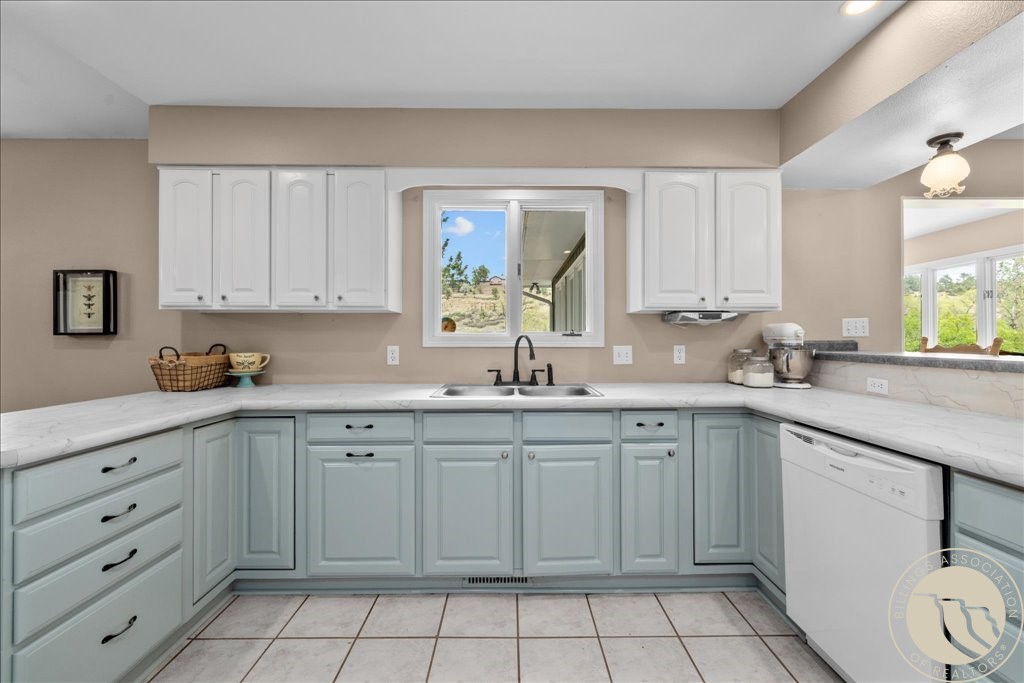
This welcoming 5-bedroom, 3-bathroom home offers the perfect blend of comfort, convenience, and scenery. Step right out your back door to enjoy direct access to a peaceful creek and beautiful park, along with nearby biking and walking trails that connect throughout the neighborhood, creating the perfect setting for an active lifestyle. The location is truly exceptional, featuring breathtaking views of the iconic Billings Rimrocks and situated in a highly desirable neighborhood close to hospitals, downtown amenities, dining, and shopping. Inside, the home is filled with abundant natural light and features spacious living areas, including a separate dining room and an inviting great room perfect for entertaining or relaxing with family and friends. A storage shed with an included chicken coop also stays with the property, adding extra functionality and charm to the outdoor space.

Save
Ask
Tour
Hide
Share
Listing Snapshot
Price 
$468,000
Days On Site 
5 Days
Bedrooms 
5
Inside Area (SqFt) 
2,932 sqft
Total Baths 
3
Full Baths 
3
Partial Baths 
N/A
Lot Size 
0.2788 Acres
Year Built 
1974
MLS® Number 
359535
Status 
Active Under Contract
Property Tax 
$3,124
HOA/Condo/Coop Fees 
N/A
Sq Ft Source 
N/A
Friends & Family
Recent Activity
yesterdayStatus changed to Active Under Contract
yesterdayListing updated with changes from the MLS®
6 days agoListing first seen on site
General Features
Acres 
0.2788
Attached Garage 
Yes
Disclosures 
Disclosure On File
Garage 
Yes
Garage Spaces 
2
Levels 
Three Or More
Parking 
AttachedGarage Door OpenerRV Access/Parking
Property Sub Type 
Single Family Residence
Sewer 
Public Sewer
SqFt Above 
1710
Water Source 
Public
Zoning 
Suburban Neighborhood Residential
Interior Features
Appliances 
DishwasherDisposalMicrowaveOvenRangeRefrigeratorCooktop
Basement 
Full
Cooling 
Central Air
Fireplace 
Yes
Fireplace Features 
Wood Burning
Fireplaces 
3
Heating 
Natural GasForced Air
Window Features 
Window CoveringsWindow Treatments
Bedroom 
Level - Lower
Dining Room 
Level - Main
Family Room 
Level - Basement
Great Room 
Level - MainFeatures - Ceiling Fan(s)
Kitchen 
Level - Main
Laundry 
Level - Basement
Living Room 
Level - Main
Master Bedroom 
Level - UpperFeatures - Ceiling Fan(s)
Save
Ask
Tour
Hide
Share
Exterior Features
Construction Details 
Wood Siding
Exterior 
Garden
Fencing 
Fenced
Lot Features 
LandscapedWooded
Other Structures 
Poultry CoopShed(s)
Patio And Porch 
Patio
Roof 
AsphaltShingle
Waterfront Features 
Stream
Windows/Doors 
Window CoveringsWindow Treatments
Community Features
Financing Terms Available 
Cash
MLS Area 
(01) Billings Heights (West of Main)
Schools
School District
Unknown
Elementary School
Alkali Creek
Middle School
Castle Rock
High School
Skyview
Listing courtesy of Salishan Armstrong of ERA American Real Estate

All rights reserved. Information deemed reliable, but not verified or guaranteed. Users are responsible for checking the accuracy, completeness, currency, and status of all information.

Copyright © Billings Association of REALTORS® Incorporated and Billings Multiple Listing Service Incorporated.

Neighborhood & Commute
Source: Walkscore
Save
Ask
Tour
Hide
Share