Save
Ask
Tour
Hide
Share
$440,000
2 Days On Site

3221 Durland Drive
Billings, MT 59102

For Sale|Single Family Residence|Active
4
Beds
3
Total Baths
3
Full Baths
2,688
SqFt
$164
/SqFt
1973
Built
Subdivision:
Wilshire Heights
County:
Yellowstone
Listing courtesy of Kimberly Connolly of 4 Seasons Real Estate
Call Now: 406.672.2667
Is this the listing for you? We can help make it yours.
406.672.2667
3221 Durland Drive3221 Durland Drive3221 Durland Drive3221 Durland Drive
Save
Ask
Tour
Hide
Share

Mortgage Calculator

Monthly Payment (Est.)

$2,007
Calculator powered by Showcase IDX, a Constellation1 Company. Copyright ©2026 Information is deemed reliable but not guaranteed.

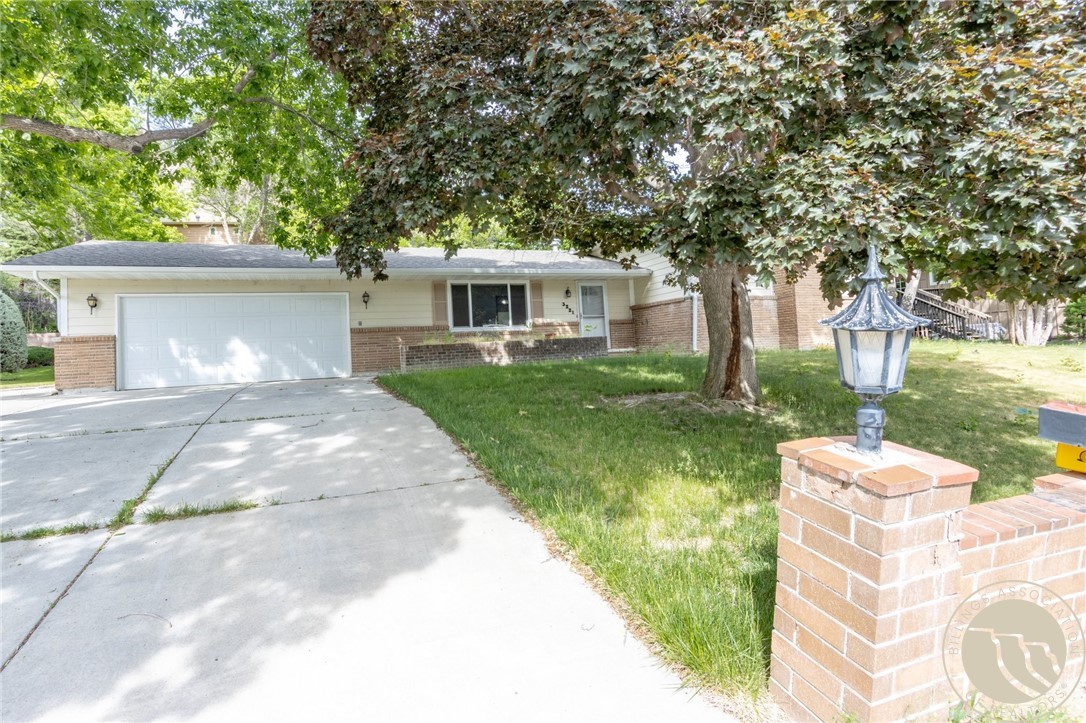
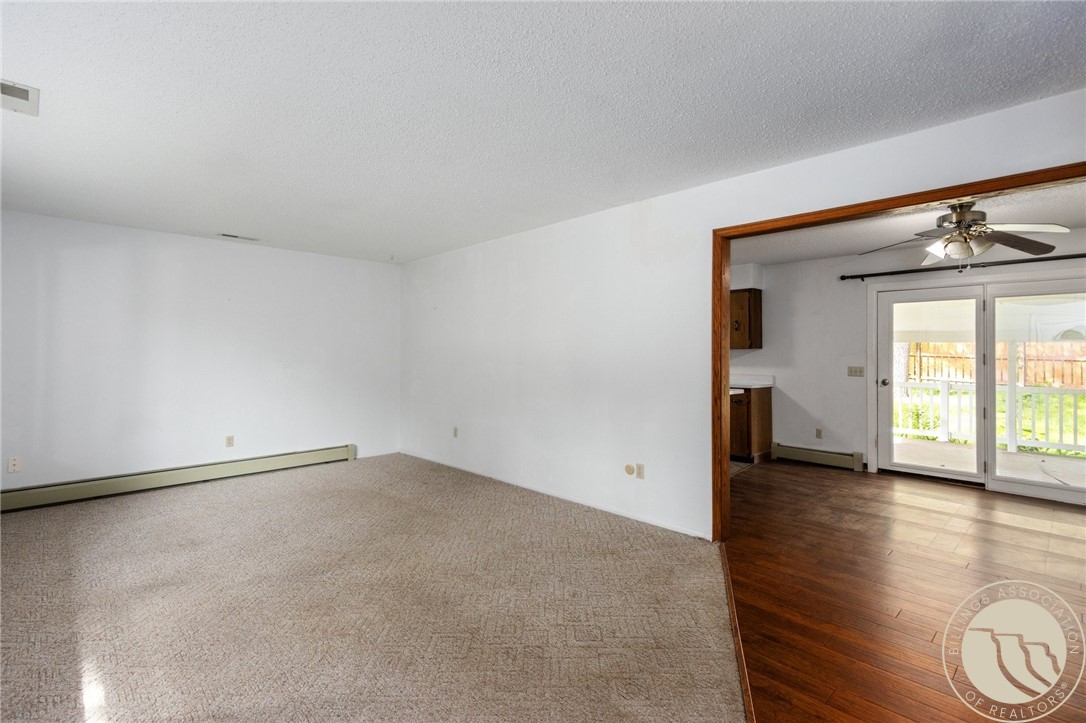
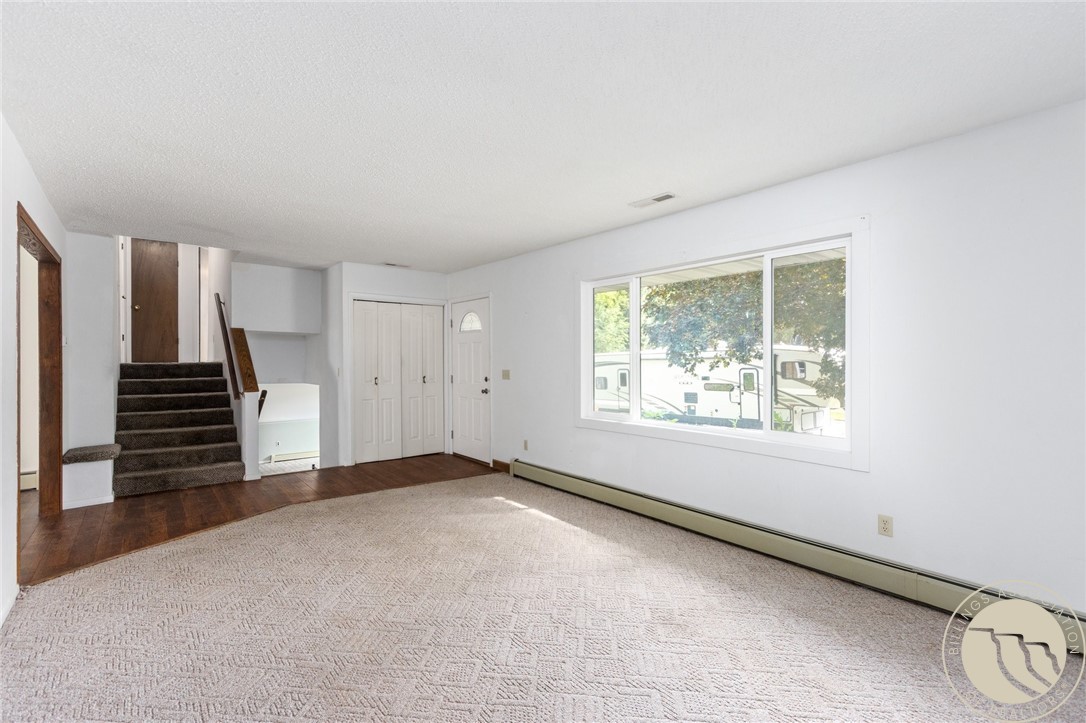
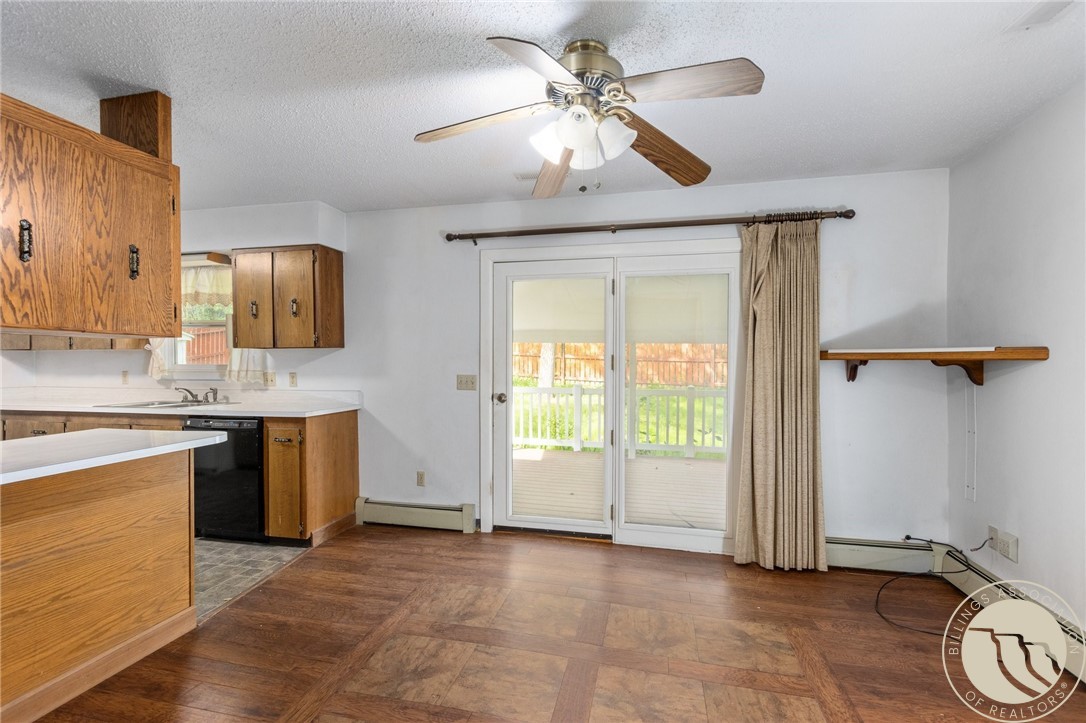
Charming and spacious 4-bedroom, 2.5-bath home with 2,688 SF in the highly sought-after Wilshire Heights subdivision on the West End! This inviting home offers three separate living spaces, providing flexibility for entertaining, relaxing, or creating a home office or playroom. Warm and welcoming character shines throughout, highlighted by a cozy wood-burning fireplace and comfortable layout designed for everyday living. The kitchen and dining areas flow seamlessly into the living spaces, making gatherings easy and enjoyable. Step outside to a fenced backyard featuring a covered patio—perfect for summer BBQs, morning coffee, or quiet evenings outdoors. With abundant space, charm, and a prime location close to schools, parks, shopping, and amenities, this home is a​​‌​​​​‌​‌​​​​‌​​‌​​​​‌‌ must-see!

Save
Ask
Tour
Hide
Share
Listing Snapshot
Price 
$440,000
Days On Site 
2 Days
Bedrooms 
4
Inside Area (SqFt) 
2,688 sqft
Total Baths 
3
Full Baths 
3
Partial Baths 
N/A
Lot Size 
0.1873 Acres
Year Built 
1973
MLS® Number 
359563
Status 
Active
Property Tax 
$2,405
HOA/Condo/Coop Fees 
N/A
Sq Ft Source 
N/A
Friends & Family
Recent Activity
3 days agoListing first seen on site
3 days agoListing updated with changes from the MLS®
General Features
Acres 
0.1873
Attached Garage 
Yes
Disclosures 
Disclosure On File
Garage 
Yes
Garage Spaces 
2
Levels 
Three Or More
Parking 
Attached
Property Sub Type 
Single Family Residence
Sewer 
Public Sewer
SqFt Above 
1344
Water Source 
Public
Zoning 
Suburban Neighborhood Residential
Interior Features
Appliances 
DishwasherElectric RangeIce MakerMicrowaveOvenRangeRefrigerator
Basement 
Full
Cooling 
Ceiling Fan(s)Central Air
Fireplace 
Yes
Fireplace Features 
Wood Burning
Fireplaces 
1
Heating 
Hot WaterOther
Interior 
Ceiling Fan(s)
Laundry Features 
Washer HookupLaundry Room
Bedroom 
Level - Upper
Family Room 
Level - Lower
Kitchen 
Level - MainFeatures - Ceiling Fan(s)
Laundry 
Level - Lower
Living Room 
Level - Basement
Master Bedroom 
Level - Upper
Save
Ask
Tour
Hide
Share
Exterior Features
Construction Details 
Masonite
Fencing 
Fenced
Lot Features 
Landscaped
Other Structures 
Shed(s)
Patio And Porch 
CoveredDeckFront PorchPatio
Roof 
Shingle
Community Features
Financing Terms Available 
Cash
MLS Area 
(08) West Billings
Schools
School District
Unknown
Elementary School
Poly Drive
Middle School
Will James
High School
Senior High
Listing courtesy of Kimberly Connolly of 4 Seasons Real Estate

All rights reserved. Information deemed reliable, but not verified or guaranteed. Users are responsible for checking the accuracy, completeness, currency, and status of all information.

Copyright © Billings Association of REALTORS® Incorporated and Billings Multiple Listing Service Incorporated.

Neighborhood & Commute
Source: Walkscore
Save
Ask
Tour
Hide
Share