Save
Ask
Tour
Hide
Share
$698,400
5 Days On Site

6332 Tawny Bluff
Billings, MT 59106

For Sale|Single Family Residence|Active
3
Beds
3
Total Baths
2
Full Baths
1
Partial Bath
2,188
SqFt
$319
/SqFt
2026
Built
Subdivision:
Stone Creek Subdivision
County:
Yellowstone
Listing courtesy of Catie Hanser Gragert of Berkshire Hathaway HS Floberg
Call Now: 406.672.2667
Is this the listing for you? We can help make it yours.
406.672.2667
6332 Tawny Bluff6332 Tawny Bluff6332 Tawny Bluff6332 Tawny Bluff
Save
Ask
Tour
Hide
Share

Mortgage Calculator

Monthly Payment (Est.)

$3,186
Calculator powered by Showcase IDX, a Constellation1 Company. Copyright ©2026 Information is deemed reliable but not guaranteed.

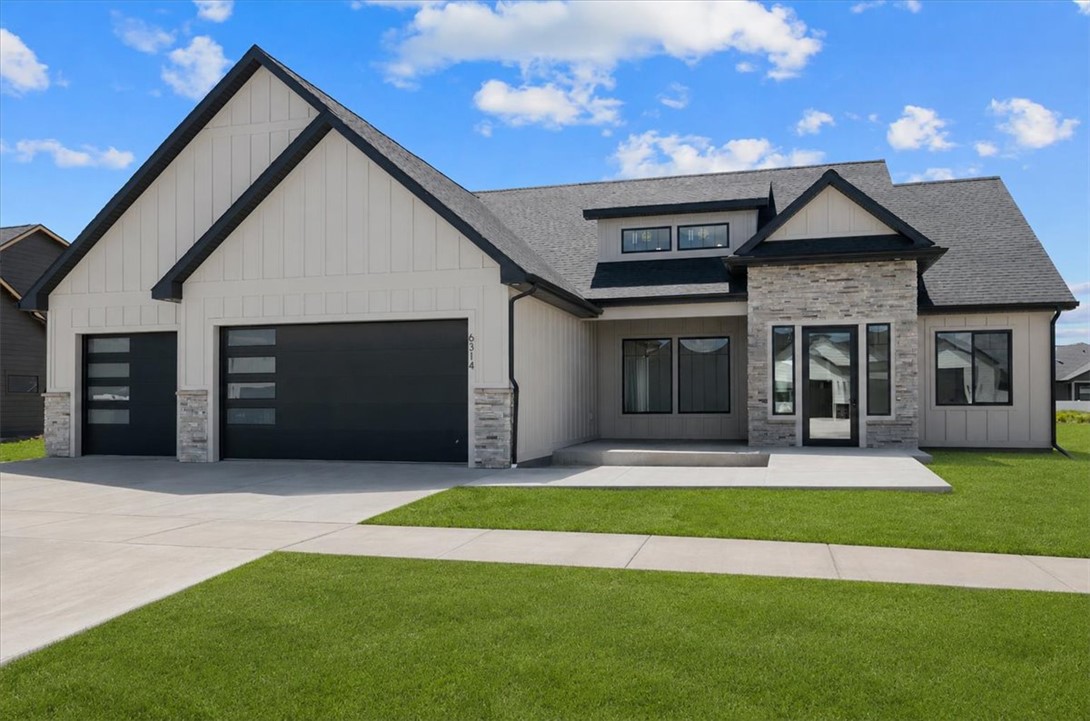
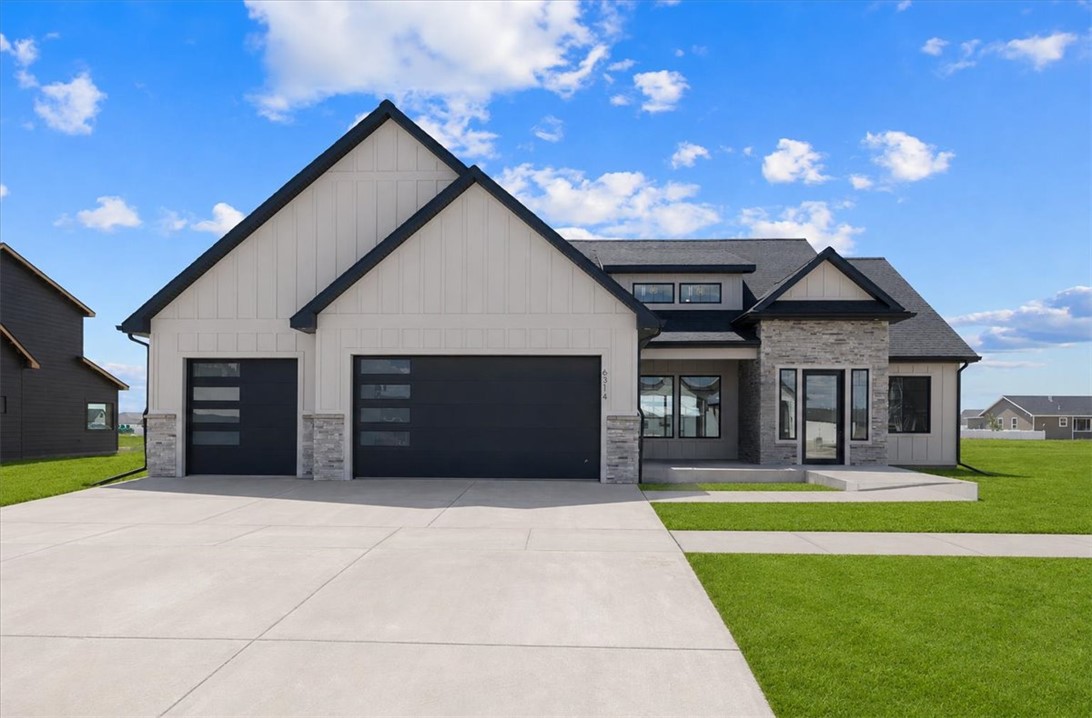
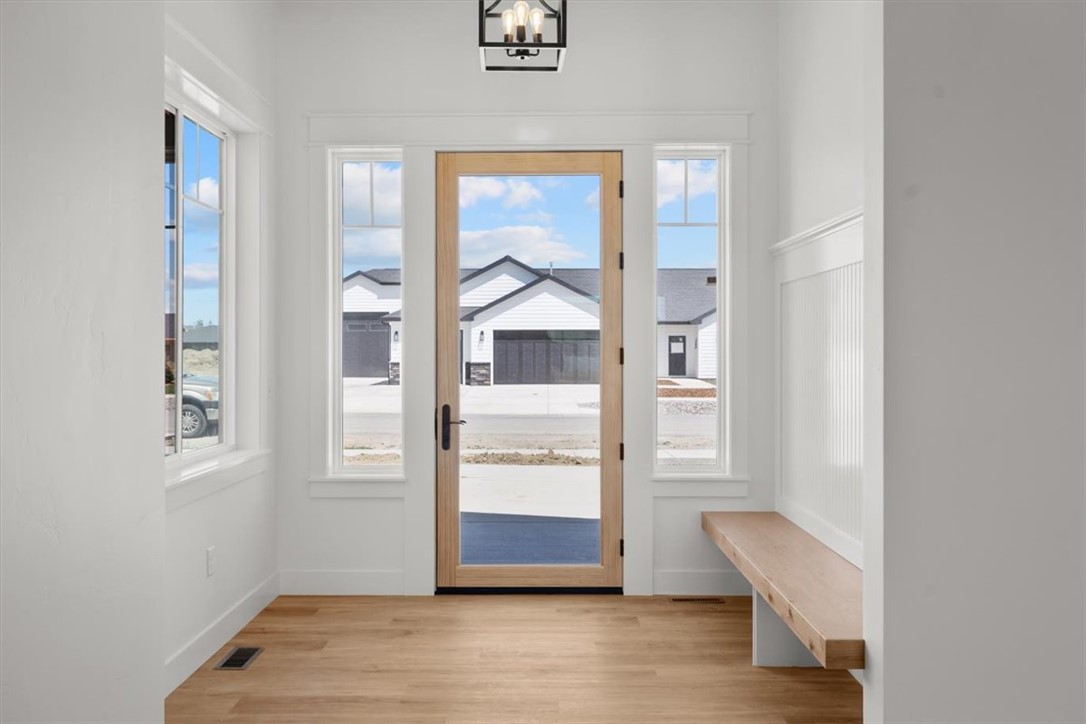
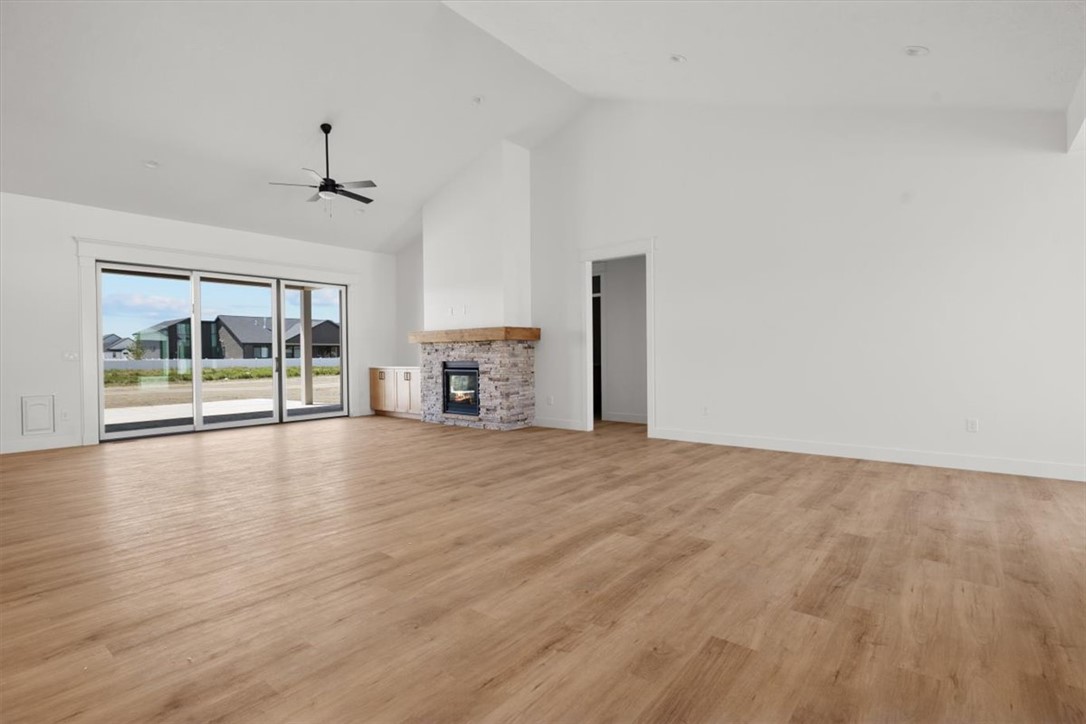
Beautiful one level rancher located on the desirable West End of Billings with spacious lots and exceptional curb appeal. This thoughtfully designed home features stunning architecture and an open concept layout highlighted by soaring cathedral ceilings and abundant natural light throughout the main living area. A dramatic floor to ceiling stone fireplace creates a warm focal point in the living room, while the kitchen offers quartz countertops, tiled backsplash, gas range, and quality finishes. Custom trim work adds character and craftsmanship throughout the home. The luxurious primary suite includes a spa inspired bathroom with a tiled walk in shower and relaxing soaking tub. Step outside to an extended patio complete with a built in bar, creating the perfect setting for entertaining or enjoying peaceful evenings in the expansive private backyard. Landscaping and fencing are already included, offering a truly move in ready outdoor space. Oversized 3 car garage provides ample room for vehicles, storage, and hobbies. This home combines style, comfort, and functionality in one incredible West End location! Pictures of Similar home. More lots and floor plans available.

Save
Ask
Tour
Hide
Share
Listing Snapshot
Price 
$698,400
Days On Site 
5 Days
Bedrooms 
3
Inside Area (SqFt) 
2,188 sqft
Total Baths 
3
Full Baths 
2
Partial Baths 
1
Lot Size 
0.5 Acres
Year Built 
2026
MLS® Number 
359566
Status 
Active
Property Tax 
$37
HOA/Condo/Coop Fees 
$73 monthly
Sq Ft Source 
N/A
Friends & Family
Recent Activity
6 days agoListing first seen on site
6 days agoListing updated with changes from the MLS®
General Features
Acres 
0.5
Attached Garage 
Yes
Disclosures 
Disclosure On File
Garage 
Yes
Garage Spaces 
3
Levels 
One
Parking 
AttachedOversized
Property Condition 
New Construction
Property Sub Type 
Single Family Residence
Sewer 
Public Sewer
SqFt Above 
2188
Style 
Ranch
Water Source 
Shared Well
Zoning 
UNZON
Interior Features
Appliances 
DishwasherGas RangeOvenRangeRefrigerator
Basement 
None
Cooling 
Central Air
Fireplace 
Yes
Fireplaces 
1
Heating 
Natural GasForced Air
Interior 
Pantry
Main Level Bedrooms 
3
Bedroom 
Level - Main
Dining Room 
Level - Main
Kitchen 
Level - MainDescription - Custom,Island
Laundry 
Level - Main
Living Room 
Level - Main
Master Bedroom 
Level - MainDescription - Suite
Save
Ask
Tour
Hide
Share
Exterior Features
Construction Details 
Stone
Fencing 
Fenced
Lot Features 
LandscapedLevel
Patio And Porch 
CoveredPatio
Roof 
AsphaltShingle
Community Features
Association Dues 
73
Financing Terms Available 
CashConventionalFHA
HOA Fee Frequency 
Monthly
MLS Area 
(08) West Billings
Schools
School District
Unknown
Elementary School
Elder Grove
Middle School
Elder Grove
High School
West
Listing courtesy of Catie Hanser Gragert of Berkshire Hathaway HS Floberg

All rights reserved. Information deemed reliable, but not verified or guaranteed. Users are responsible for checking the accuracy, completeness, currency, and status of all information.

Copyright © Billings Association of REALTORS® Incorporated and Billings Multiple Listing Service Incorporated.

Neighborhood & Commute
Source: Walkscore
Save
Ask
Tour
Hide
Share