Save
Ask
Tour
Hide
Share
$590,000
1 Day On Site

4307 Smohawk Trail
Billings, MT 59106

For Sale|Single Family Residence|Active Under Contract
4
Beds
4
Total Baths
3
Full Baths
1
Partial Bath
3,598
SqFt
$164
/SqFt
2009
Built
Subdivision:
Rehberg Ranch Estates
County:
Yellowstone
Listing courtesy of Cotti Bushfield of Meridian Real Estate LLC
Call Now: 406.672.2667
Is this the listing for you? We can help make it yours.
406.672.2667
4307 Smohawk Trail4307 Smohawk Trail4307 Smohawk Trail4307 Smohawk Trail
Save
Ask
Tour
Hide
Share

Mortgage Calculator

Monthly Payment (Est.)

$2,692
Calculator powered by Showcase IDX, a Constellation1 Company. Copyright ©2026 Information is deemed reliable but not guaranteed.

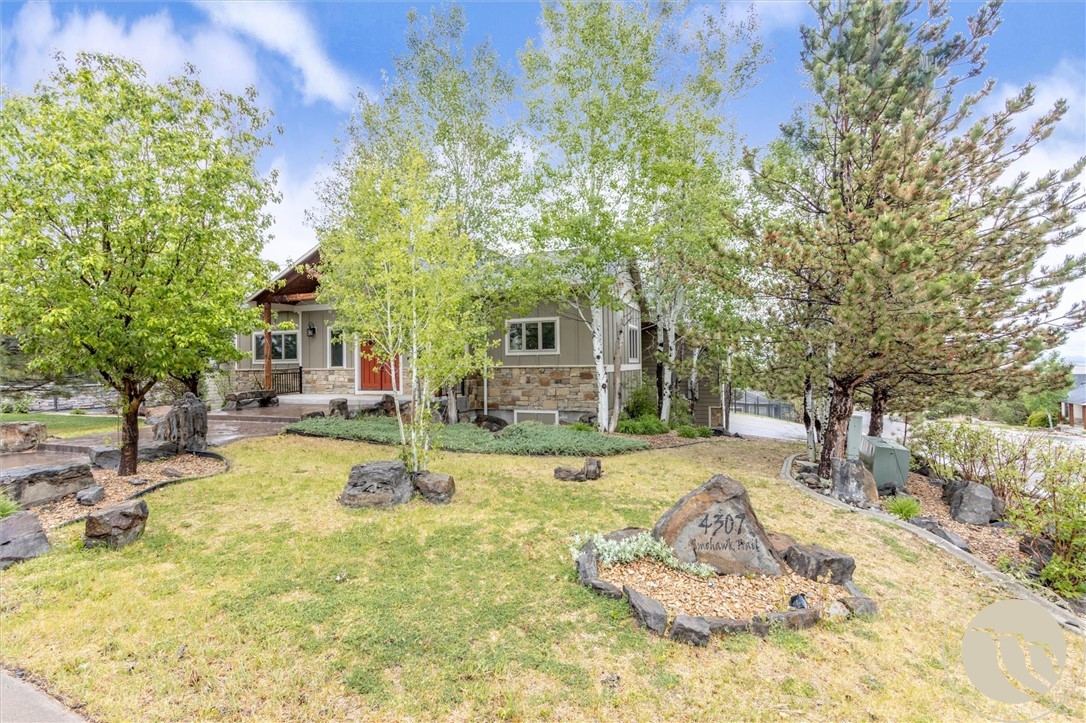
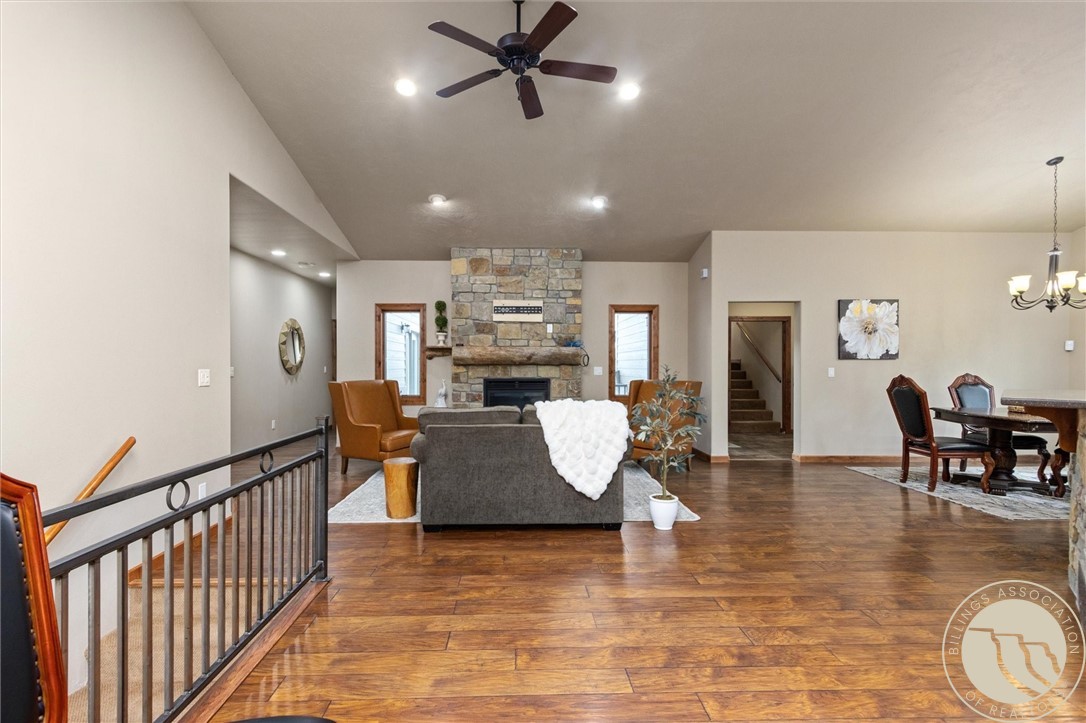
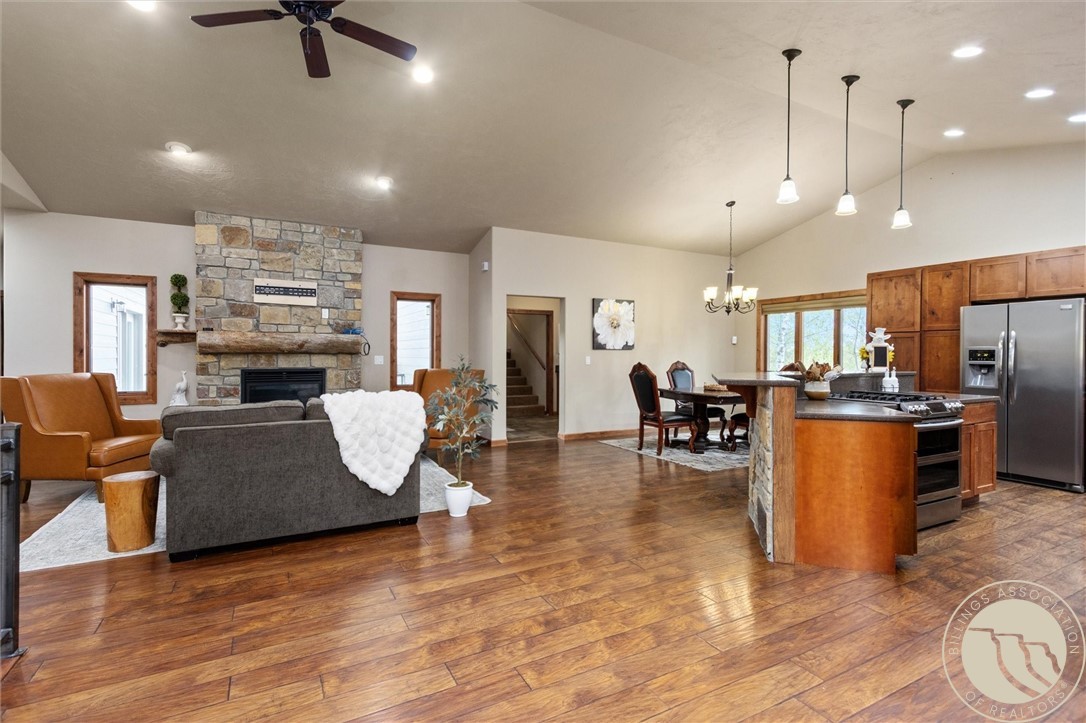
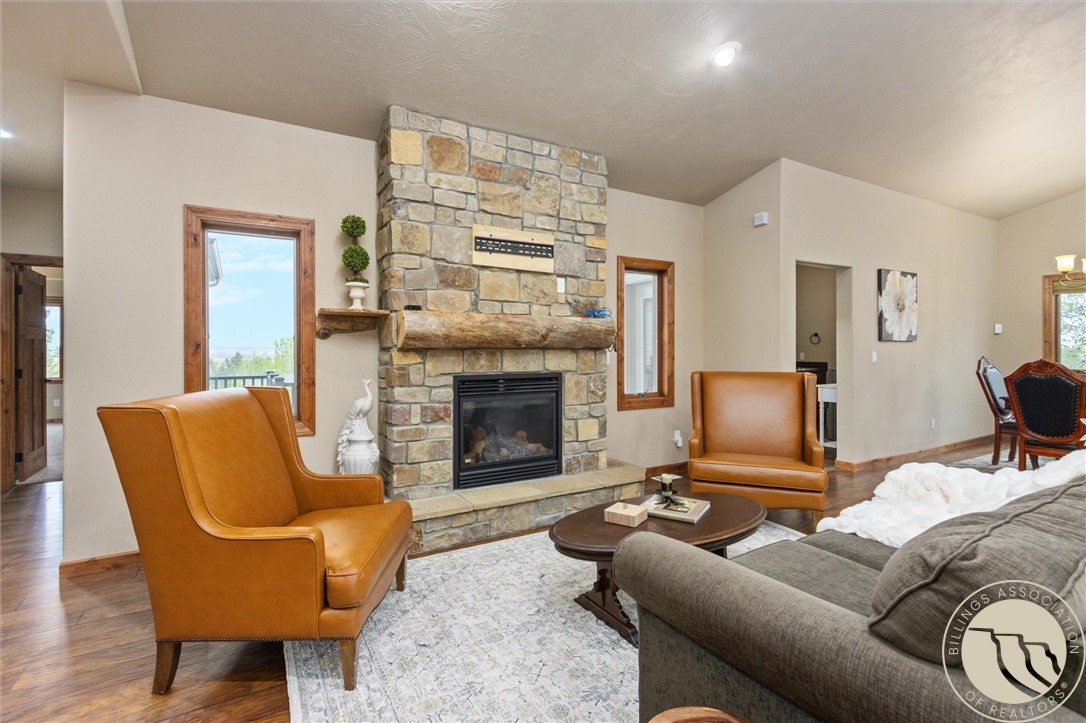
Beautiful 4 bed, 3.5 bath home in Rehberg Ranch with major exterior updates completed Fall of 2023 including new siding, roof, gutters, and exterior lighting. Features 3-zone in-floor heat throughout both levels of home and the garage, open-concept main floor living, and a chef’s kitchen with newer appliances and gas stove. The primary suite and living room open to a covered upper patio with stunning Montana sunset views. Bonus room/bedroom with half bath above garage. Private fenced backyard includes mature landscaping, stream, pond, and fire pit. Partially unfinished basement offers a large finished 4th bedroom with full bath and steam shower, and safe room. There is a walkout to lower patio set up for a hot tub and outdoor kitchen. 220V in garage plus unfinished basement space with high ceilings ready for your personal touch.

Save
Ask
Tour
Hide
Share
Listing Snapshot
Price 
$590,000
Days On Site 
1 Day
Bedrooms 
4
Inside Area (SqFt) 
3,598 sqft
Total Baths 
4
Full Baths 
3
Partial Baths 
1
Lot Size 
0.2405 Acres
Year Built 
2009
MLS® Number 
359586
Status 
Active Under Contract
Property Tax 
$4,060
HOA/Condo/Coop Fees 
$30 monthly
Sq Ft Source 
N/A
Friends & Family
Recent Activity
22 hours agoStatus changed to Active Under Contract
22 hours agoListing updated with changes from the MLS®
yesterdayListing first seen on site
General Features
Acres 
0.2405
Attached Garage 
Yes
Disclosures 
Sellers Disclosure Not Available
Garage 
Yes
Garage Spaces 
3
Levels 
Two
Parking 
Attached
Property Sub Type 
Single Family Residence
Sewer 
Public Sewer
SqFt Above 
1927
Style 
Ranch
Water Source 
Public
Zoning 
Planned Unit Development
Interior Features
Appliances 
DishwasherGas RangeMicrowaveOvenRangeRefrigerator
Basement 
DaylightWalk-Out Access
Cooling 
Ceiling Fan(s)Central Air
Fireplace 
Yes
Fireplaces 
1
Heating 
Natural GasForced AirOther
Interior 
Ceiling Fan(s)
Main Level Bedrooms 
2
Bedroom 
Level - Main
Laundry 
Level - Main
Master Bedroom 
Level - MainFeatures - Ceiling Fan(s)
Save
Ask
Tour
Hide
Share
Exterior Features
Construction Details 
Masonite
Fencing 
Fenced
Lot Features 
Corner LotLandscapedViews
Patio And Porch 
CoveredPatio
Roof 
Asphalt
Waterfront Features 
Pond
Community Features
Association Dues 
30
Financing Terms Available 
CashConventionalFHAVA Loan
HOA Fee Frequency 
Monthly
MLS Area 
(07) Northwest Billings; Molt
Schools
School District
Unknown
Elementary School
Alkali Creek
Middle School
Castle Rock
High School
Skyview
Listing courtesy of Cotti Bushfield of Meridian Real Estate LLC

All rights reserved. Information deemed reliable, but not verified or guaranteed. Users are responsible for checking the accuracy, completeness, currency, and status of all information.

Copyright © Billings Association of REALTORS® Incorporated and Billings Multiple Listing Service Incorporated.

Neighborhood & Commute
Source: Walkscore
Save
Ask
Tour
Hide
Share