
Save
Ask
Tour
Hide
$355,000
2 Days On Site
703 S Wagner LaneBillings, MT 59105
For Sale|Single Family Residence|Active
4
Beds
1
Total Bath
1
Full Bath
1,504
SqFt
$236
/SqFt
2009
Built
Subdivision:
Holling Ranch
County:
Yellowstone
Listing courtesy of Ashley Delp of Dream Realty
Call Now: 406.672.2667
Is this the listing for you? We can help make it yours.
406.672.2667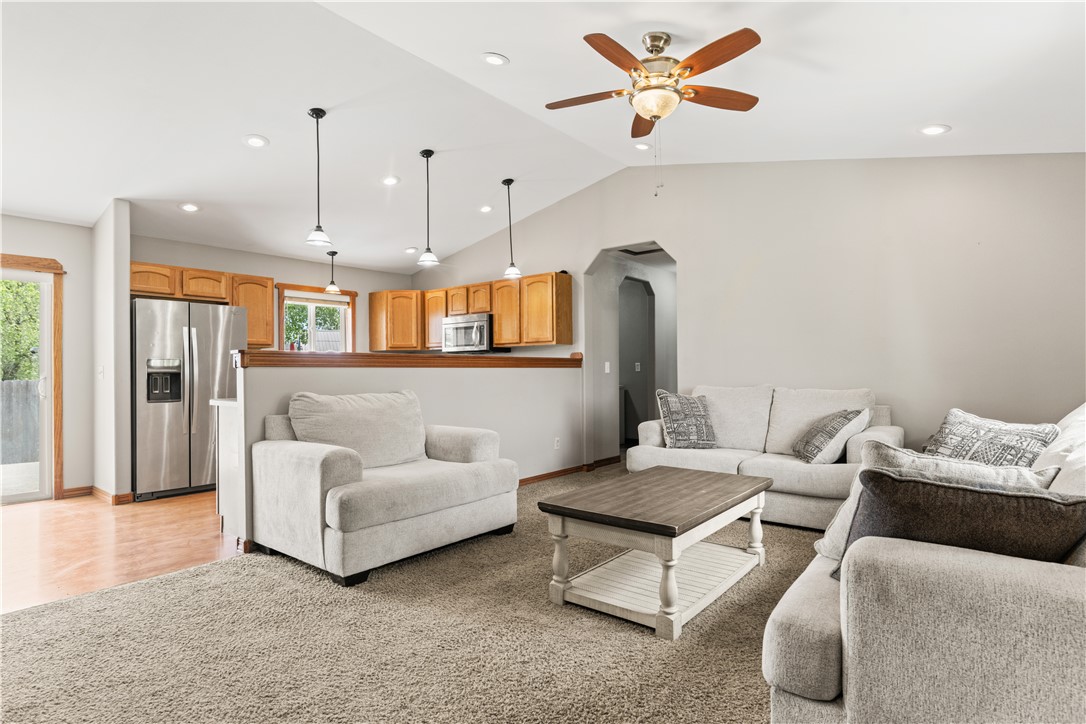
Save
Ask
Tour
Hide
Mortgage Calculator
Monthly Payment (Est.)
$1,620Calculator powered by Showcase IDX, a Constellation1 Company. Copyright ©2026 Information is deemed reliable but not guaranteed.
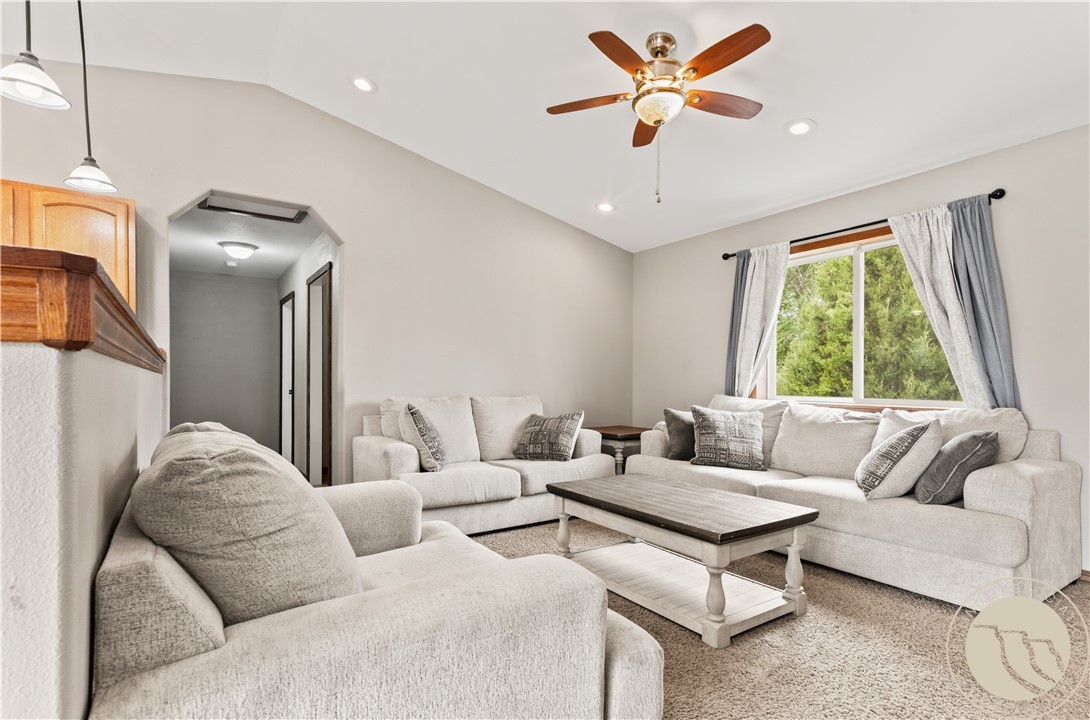
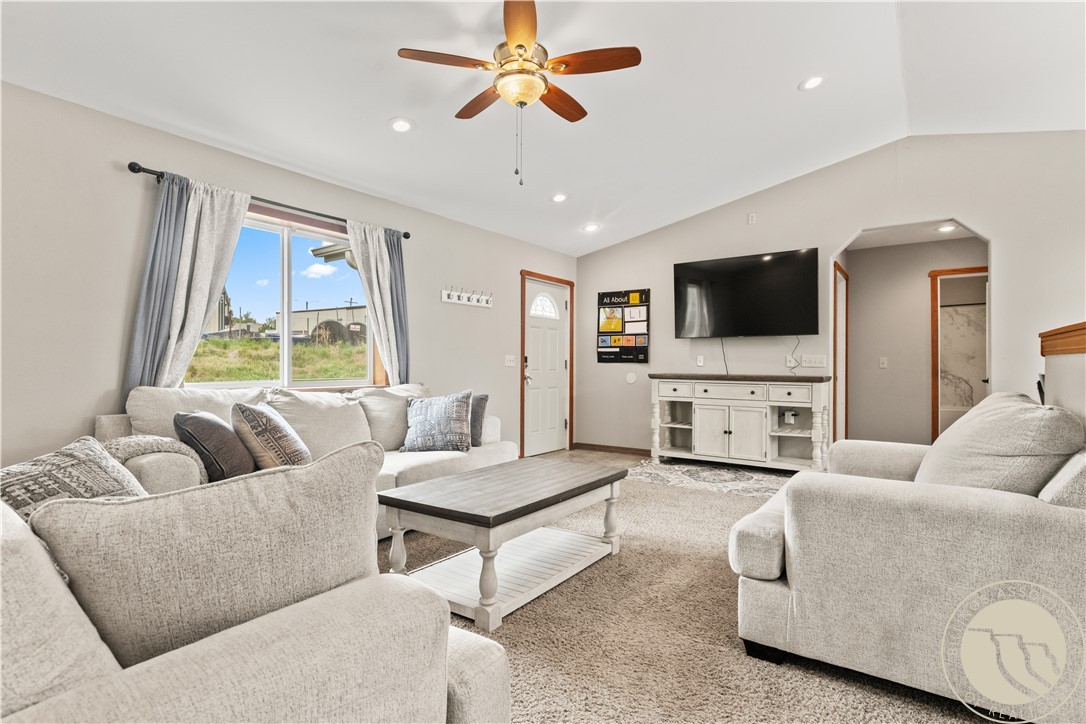
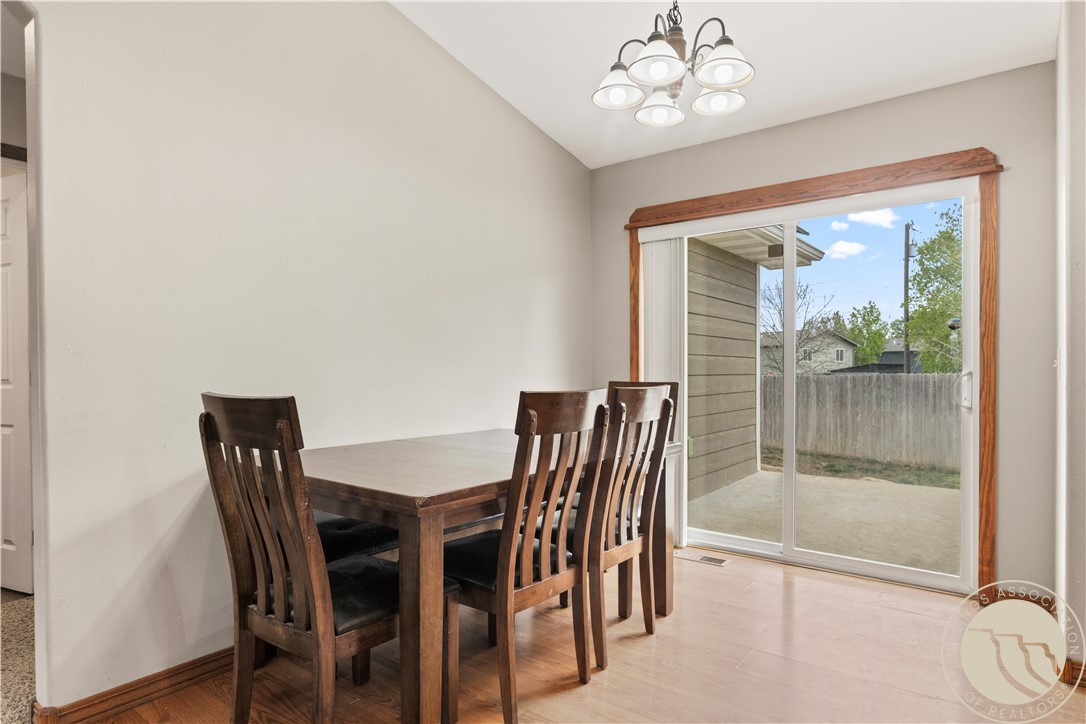
Searching for single-level living with flexible space to match? This home offers main-floor living on a fully fenced lot. The ranch-style layout features 4 bedrooms, a full bath, a functional kitchen with sliding patio door access to the backyard, two flexible bonus rooms for an office, hobby space, or extra storage, and a dedicated main-floor laundry room. Step outside to a fully fenced yard with patio and alley access. Built in 2009, this property combines single-level convenience and Billings Heights amenities.
Save
Ask
Tour
Hide
Listing Snapshot
Price
$355,000
Days On Site
2 Days
Bedrooms
4
Inside Area (SqFt)
1,504 sqft
Total Baths
1
Full Baths
1
Partial Baths
N/A
Lot Size
0.1993 Acres
Year Built
2009
MLS® Number
359597
Status
Active
Property Tax
$197
HOA/Condo/Coop Fees
N/A
Sq Ft Source
N/A
Friends & Family
Recent Activity
| 3 days ago | Listing first seen on site | |
| 3 days ago | Listing updated with changes from the MLS® |
General Features
Acres
0.1993
Disclosures
Disclosure On File
Levels
One
Parking
None
Property Sub Type
Single Family Residence
Sewer
Public Sewer
SqFt Above
1504
Style
Ranch
Water Source
PrivateWell
Zoning
Mid-Century Neighborhood Residential
Interior Features
Appliances
RangeWater SoftenerDishwasherElectric RangeFree-Standing RangeMicrowaveOvenRefrigeratorWater Softener Owned
Basement
None
Cooling
Central Air
Heating
Natural GasForced Air
Interior
Pantry
Main Level Bedrooms
4
Bedroom
Level - Main
Kitchen
Level - MainFeatures - Recessed LightingDescription - Combo,Eating Area,Kitchen,Sitting Area
Laundry
Level - MainFeatures - Bookcases, OtherDescription - Storage
Living Room
Level - MainFeatures - Ceiling Fan(s), Recessed LightingDescription - Reading Area,Sitting Area
Master Bedroom
Level - Main
Other
Level - MainDescription - Storage
Save
Ask
Tour
Hide
Exterior Features
Construction Details
Cement Siding
Fencing
Fenced
Lot Features
Landscaped
Patio And Porch
Patio
Roof
AsphaltShingle
Community Features
Financing Terms Available
Cash
MLS Area
(02) Billings Bench (East of Main)
Schools
School District
Unknown
Elementary School
Bitterroot
Middle School
Medicine Crow
High School
Skyview
Listing courtesy of Ashley Delp of Dream Realty
All rights reserved. Information deemed reliable, but not verified or guaranteed. Users are responsible for checking the accuracy, completeness, currency, and status of all information.
Copyright © Billings Association of REALTORS® Incorporated and Billings Multiple Listing Service Incorporated.
All rights reserved. Information deemed reliable, but not verified or guaranteed. Users are responsible for checking the accuracy, completeness, currency, and status of all information.
Copyright © Billings Association of REALTORS® Incorporated and Billings Multiple Listing Service Incorporated.
Neighborhood & Commute
Source: Walkscore
Save
Ask
Tour
Hide


