Save
Ask
Tour
Hide
Share
$253,000
1 Day On Site

4124 Vaughn Lane
Billings, MT 59101

For Sale|Single Family Residence|Active
3
Beds
1
Total Bath
1
Full Bath
912
SqFt
$277
/SqFt
1966
Built
Subdivision:
Klein
County:
Yellowstone
Listing courtesy of Jack McWatters of Keller Williams Yellowstone Properties
Call Now: 406.672.2667
Is this the listing for you? We can help make it yours.
406.672.2667
4124 Vaughn Lane4124 Vaughn Lane4124 Vaughn Lane4124 Vaughn Lane
Save
Ask
Tour
Hide
Share

Mortgage Calculator

Monthly Payment (Est.)

$1,154
Calculator powered by Showcase IDX, a Constellation1 Company. Copyright ©2026 Information is deemed reliable but not guaranteed.

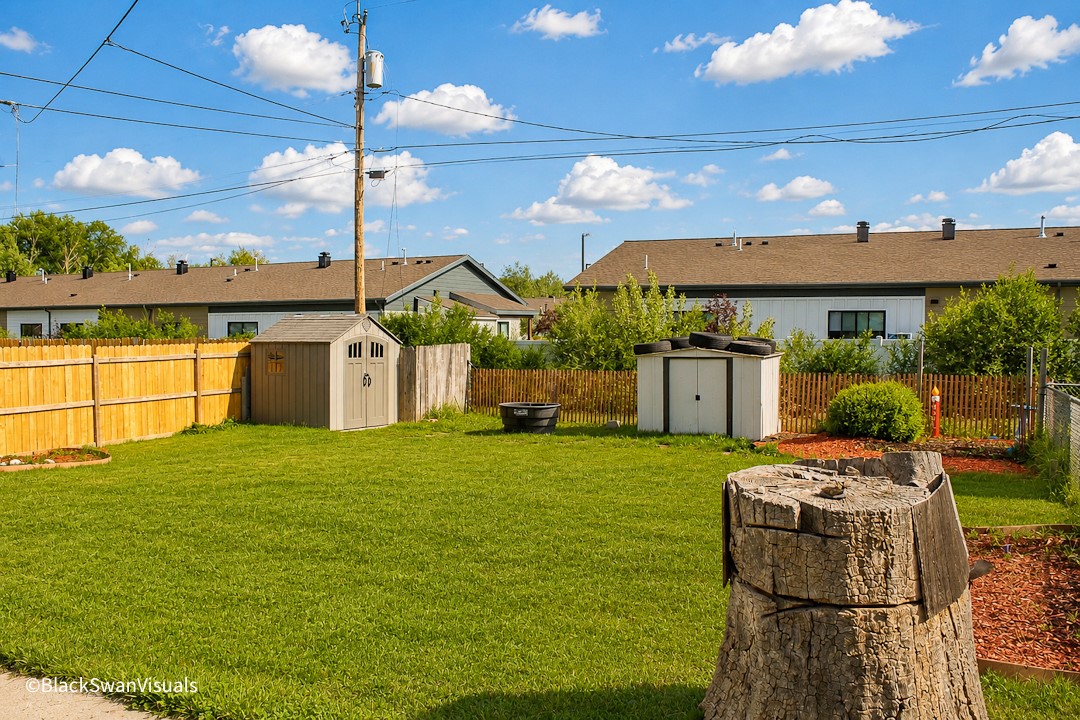
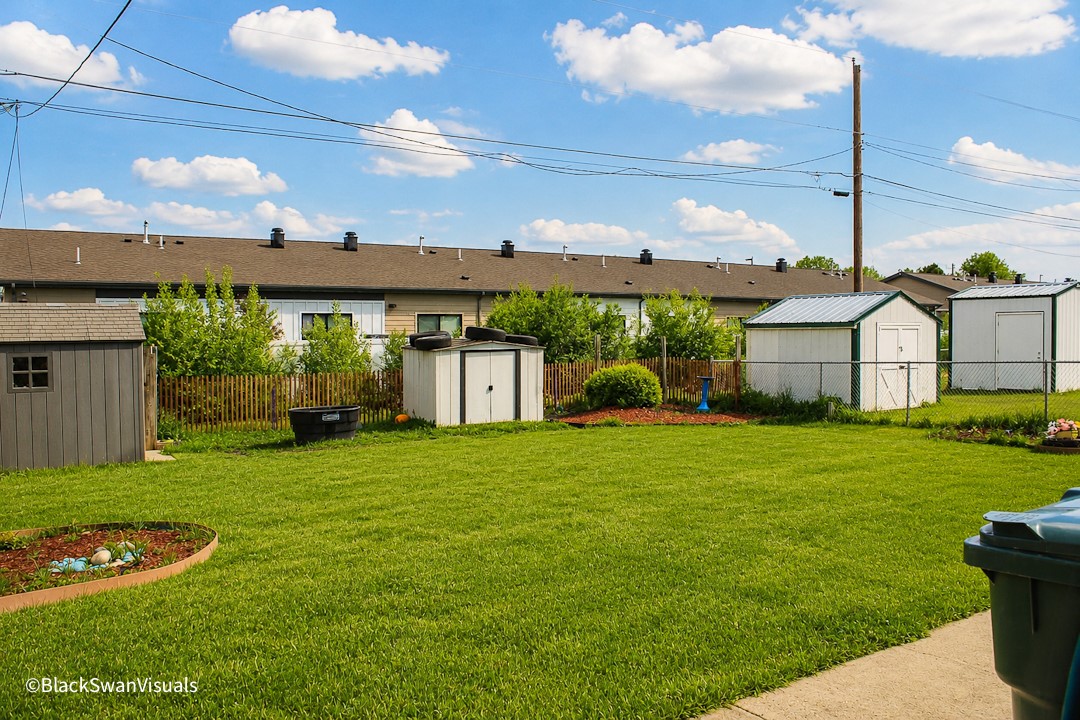
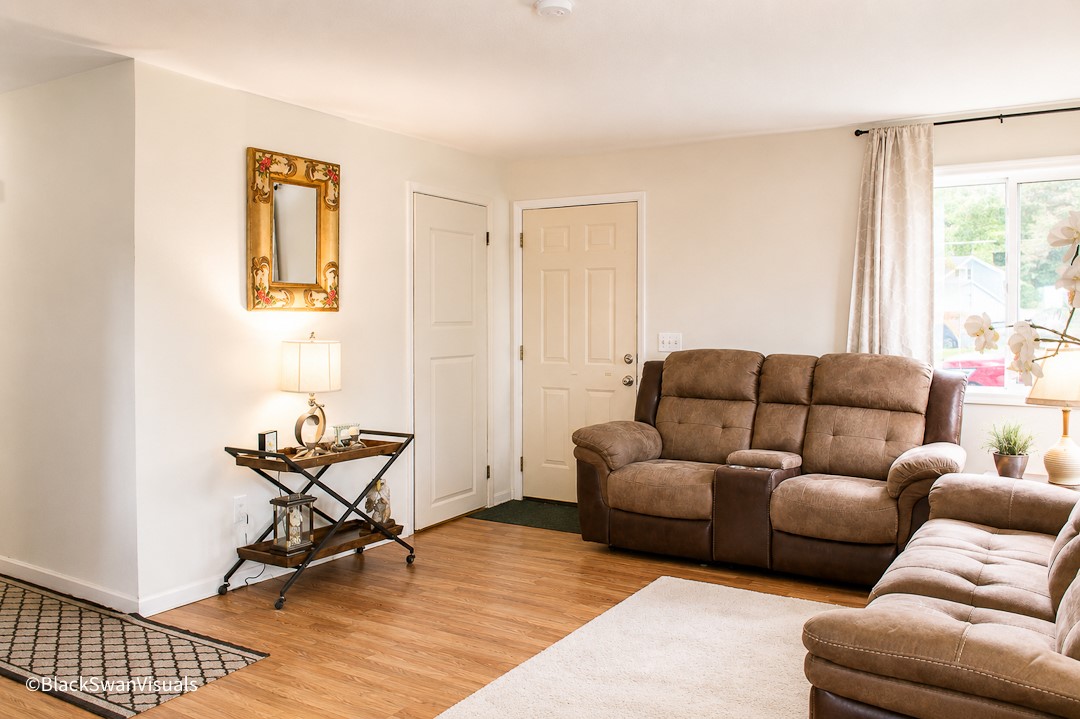
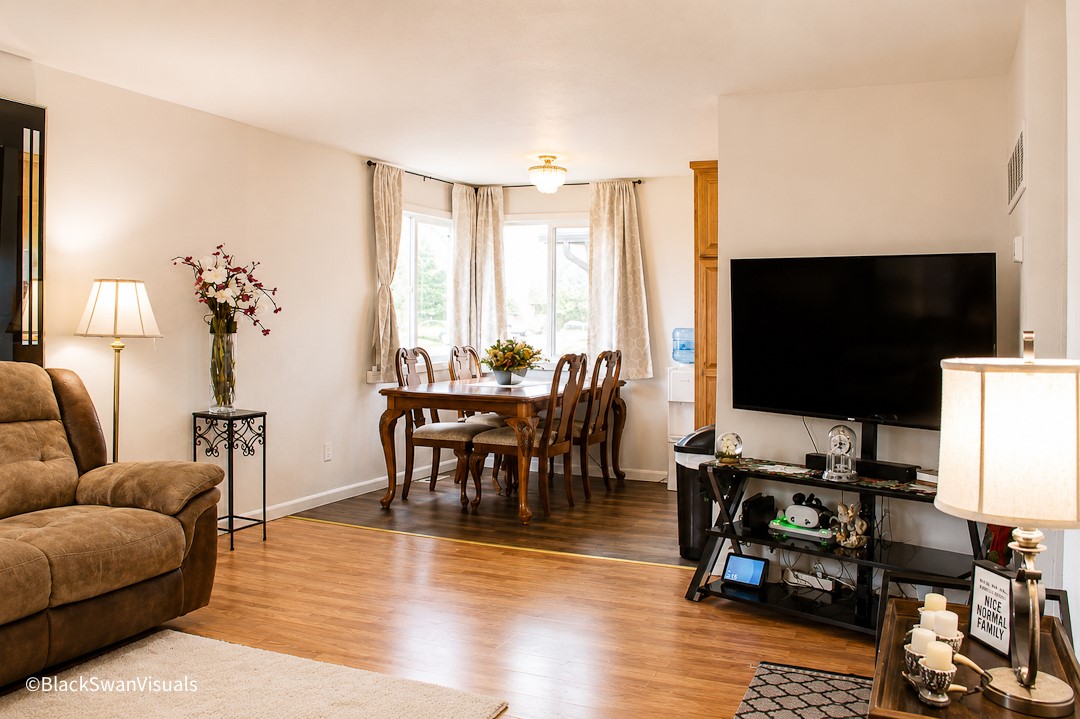
Back on the market at no fault to the seller or the home! Seller concessions offered!! Come check out this charming single-level home offering affordability, convenience, and flexibility. With 912 square feet of well-utilized space, the home features 3 bedrooms, 1 bathroom, and vinyl flooring throughout for easy maintenance. The detached 1-car garage provides space for parking, storage, or a workshop, complete with a workbench and built-in cabinetry. An oversized driveway offers plenty of room for multiple vehicles, RV parking, or additional storage. Major systems have been taken care of for peace of mind—central heating and air have been recently serviced, and the septic system has been pumped and inspected. City sewer is also available for future connection. Located in a quiet neighborhood just minutes from Sam’s Club and within walking distance to Optimist Park and nearby schools.

Save
Ask
Tour
Hide
Share
Listing Snapshot
Price 
$253,000
Days On Site 
1 Day
Bedrooms 
3
Inside Area (SqFt) 
912 sqft
Total Baths 
1
Full Baths 
1
Partial Baths 
N/A
Lot Size 
0.1453 Acres
Year Built 
1966
MLS® Number 
359601
Status 
Active
Property Tax 
$1,348
HOA/Condo/Coop Fees 
N/A
Sq Ft Source 
N/A
Friends & Family
Recent Activity
yesterdayListing first seen on site
2 days agoListing updated with changes from the MLS®
General Features
Acres 
0.1453
Disclosures 
Disclosure On File
Garage 
Yes
Garage Spaces 
1
Levels 
One
Parking 
Detached
Property Sub Type 
Single Family Residence
Sewer 
Septic Tank
SqFt Above 
912
Style 
Ranch
Water Source 
Public
Zoning 
Mid-Century Neighborhood Residential
Interior Features
Appliances 
DishwasherMicrowaveOvenRangeRefrigerator
Basement 
Crawl Space
Cooling 
Central Air
Heating 
Other
Main Level Bedrooms 
3
Bedroom 
Level - Main
Dining Room 
Level - Main
Kitchen 
Level - Main
Laundry 
Level - Main
Save
Ask
Tour
Hide
Share
Exterior Features
Construction Details 
Vinyl Siding
Fencing 
Fenced
Roof 
Asphalt
Community Features
MLS Area 
(04) South Billings
Schools
School District
Unknown
Elementary School
Orchard
Middle School
Riverside
High School
Senior High
Listing courtesy of Jack McWatters of Keller Williams Yellowstone Properties

All rights reserved. Information deemed reliable, but not verified or guaranteed. Users are responsible for checking the accuracy, completeness, currency, and status of all information.

Copyright © Billings Association of REALTORS® Incorporated and Billings Multiple Listing Service Incorporated.

Neighborhood & Commute
Source: Walkscore
Save
Ask
Tour
Hide
Share