Save
Ask
Tour
Hide
Share
$550,000
1 Day On Site

1635 Annas Garden Lane
Billings, MT 59101

For Sale|Single Family Residence|Active
4
Beds
3
Total Baths
2
Full Baths
1
Partial Bath
2,312
SqFt
$238
/SqFt
2020
Built
Subdivision:
Annafeld
County:
Yellowstone
Listing courtesy of Amber Uhren of Realty Billings
Call Now: 406.672.2667
Is this the listing for you? We can help make it yours.
406.672.2667
1635 Annas Garden Lane1635 Annas Garden Lane1635 Annas Garden Lane1635 Annas Garden Lane
Save
Ask
Tour
Hide
Share

Mortgage Calculator

Monthly Payment (Est.)

$2,509
Calculator powered by Showcase IDX, a Constellation1 Company. Copyright ©2026 Information is deemed reliable but not guaranteed.

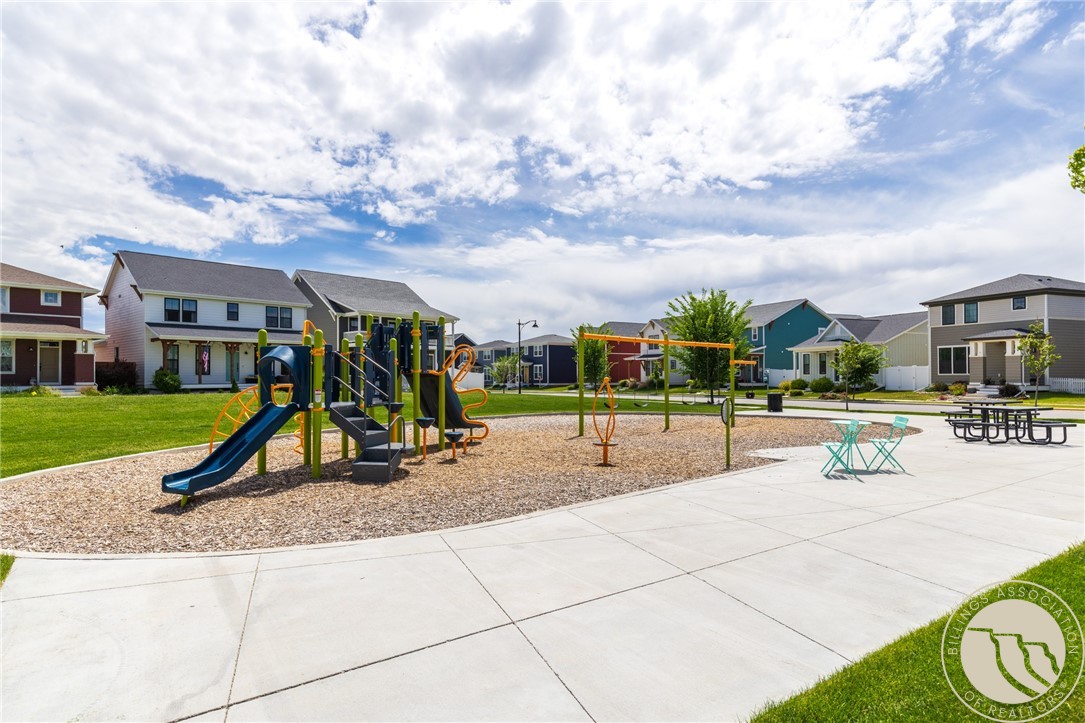
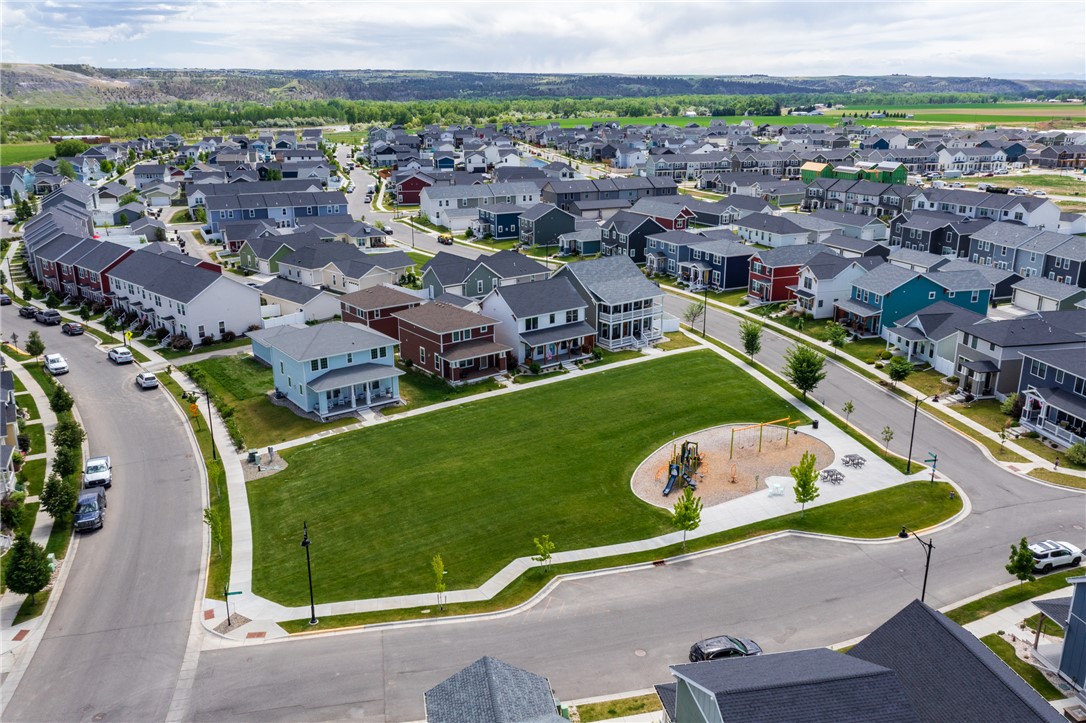
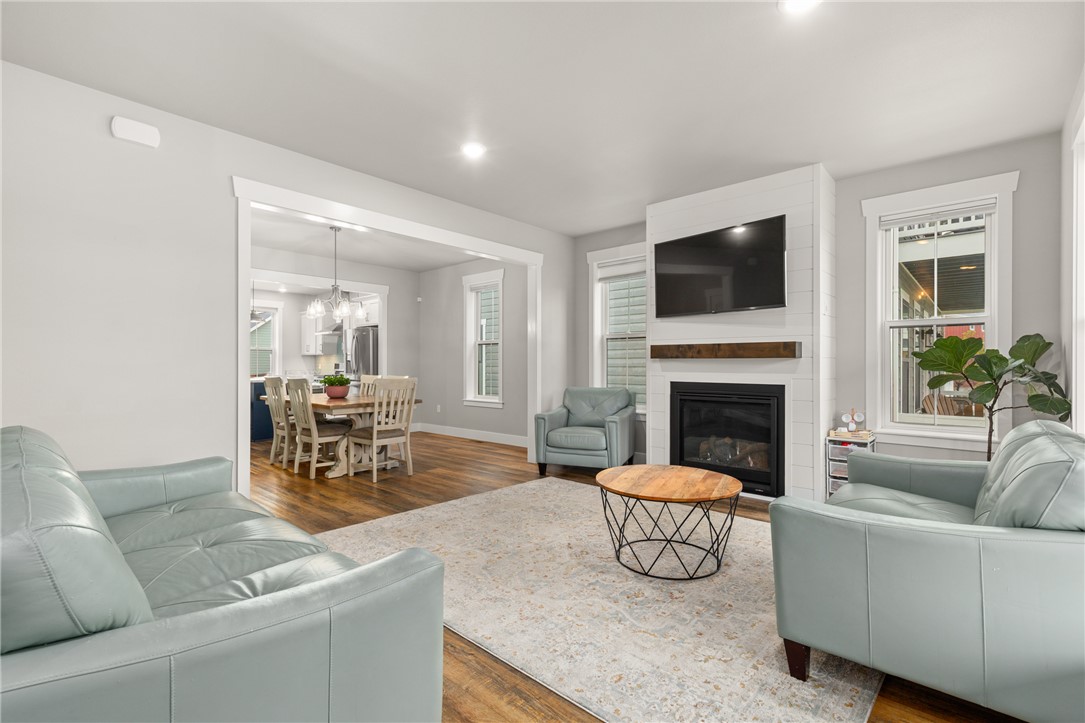
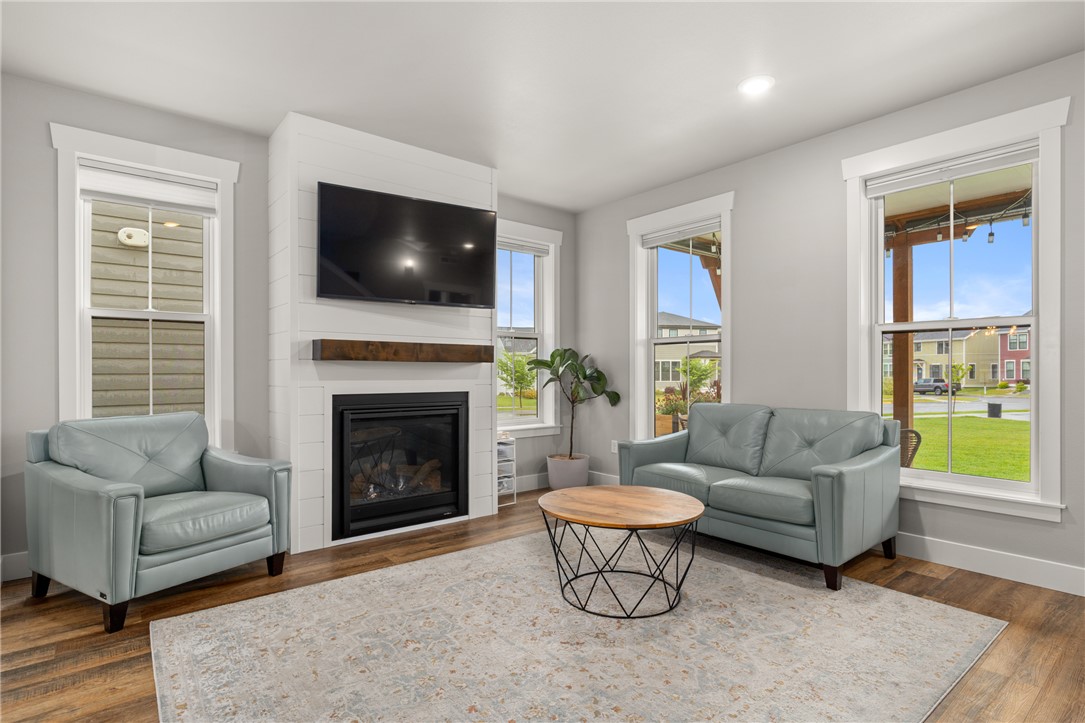
Location is everything! Situated directly across from a park and playground, this home offers the convenience of watching the kids play from the large covered front porch without crossing a street. The main-floor primary suite features two walk-in closets and a spacious private bath. The kitchen includes an island, walk-in pantry, and large dining area. A spacious mudroom and main-floor laundry add everyday convenience. Upstairs offers 3 additional bedrooms & a large family room. The detached garage creates additional yard space, while the alley access at a "T" provides easy parking and room for a trailer. Additional features include a whole-home humidifier, natural gas to the range and outdoor BBQ, permanent Yellowstone Trimlights, and easements on adjacent lots that provide extra usable space & convenient access around the home. A functional layout in a location that's hard to beat.

Save
Ask
Tour
Hide
Share
Listing Snapshot
Price 
$550,000
Days On Site 
1 Day
Bedrooms 
4
Inside Area (SqFt) 
2,312 sqft
Total Baths 
3
Full Baths 
2
Partial Baths 
1
Lot Size 
0.116 Acres
Year Built 
2020
MLS® Number 
359606
Status 
Active
Property Tax 
$3,454
HOA/Condo/Coop Fees 
$40 monthly
Sq Ft Source 
N/A
Friends & Family
Recent Activity
yesterdayListing first seen on site
yesterdayListing updated with changes from the MLS®
General Features
Acres 
0.116
Disclosures 
Sellers Disclosure Not Available
Garage 
Yes
Garage Spaces 
2
Levels 
Two
Parking 
Detached
Property Sub Type 
Single Family Residence
Sewer 
Public Sewer
SqFt Above 
2312
Style 
Two Story
Water Source 
Public
Zoning 
Planned Unit Development
Interior Features
Appliances 
DishwasherMicrowaveOvenRangeRefrigerator
Basement 
Crawl Space
Cooling 
Central Air
Fireplace 
Yes
Fireplace Features 
Gas
Fireplaces 
1
Heating 
Natural GasForced Air
Interior 
Pantry
Laundry Features 
Laundry Room
Main Level Bedrooms 
1
Window Features 
Window CoveringsWindow Treatments
Bedroom 
Level - UpperFeatures - Walk-In Closet(s)
Dining Room 
Level - MainFeatures - ChandelierDescription - Large,Separate
Family Room 
Level - UpperFeatures - Recessed LightingDescription - Storage
Kitchen 
Level - MainFeatures - Recessed LightingDescription - Island,Pantry,Mud Room,Sitting Area,Storage
Laundry 
Level - MainFeatures - Recessed Lighting
Living Room 
Level - MainFeatures - Recessed Lighting
Master Bedroom 
Level - MainFeatures - Walk-In Closet(s)Description - Large,Bath
Save
Ask
Tour
Hide
Share
Exterior Features
Exterior 
Storage
Fencing 
Fenced
Lot Features 
Interior LotLandscaped
Patio And Porch 
CoveredDeckFront PorchPatio
Roof 
Asphalt
Windows/Doors 
Window CoveringsWindow Treatments
Community Features
Association Dues 
40
Financing Terms Available 
CashConventional
HOA Fee Frequency 
Monthly
MLS Area 
(05) Southwest Billings/Blue Creek/Duck Creek
Schools
School District
Unknown
Elementary School
Elysian
Middle School
Elysian
High School
West
Listing courtesy of Amber Uhren of Realty Billings

All rights reserved. Information deemed reliable, but not verified or guaranteed. Users are responsible for checking the accuracy, completeness, currency, and status of all information.

Copyright © Billings Association of REALTORS® Incorporated and Billings Multiple Listing Service Incorporated.

Neighborhood & Commute
Source: Walkscore
Save
Ask
Tour
Hide
Share