Save
Ask
Tour
Hide
Share
$445,000
New Listing

5115 Middle Valley Drive
Billings, MT 59105

For Sale|Single Family Residence|Active
3
Beds
3
Total Baths
3
Full Baths
1,576
SqFt
$282
/SqFt
1995
Built
Subdivision:
Hidden Lake
County:
Yellowstone
Listing courtesy of Hayden Kessler of PureWest Real Estate - Billings
Call Now: 406.672.2667
Is this the listing for you? We can help make it yours.
406.672.2667
5115 Middle Valley Drive5115 Middle Valley Drive5115 Middle Valley Drive5115 Middle Valley Drive
Save
Ask
Tour
Hide
Share

Mortgage Calculator

Monthly Payment (Est.)

$2,030
Calculator powered by Showcase IDX, a Constellation1 Company. Copyright ©2026 Information is deemed reliable but not guaranteed.

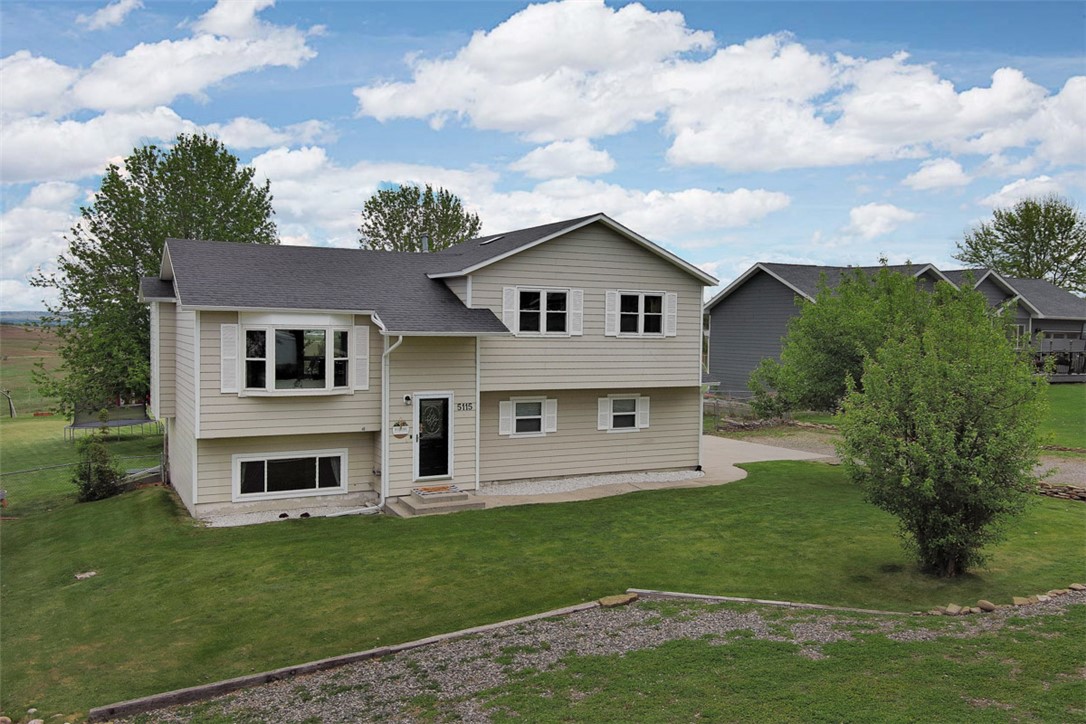
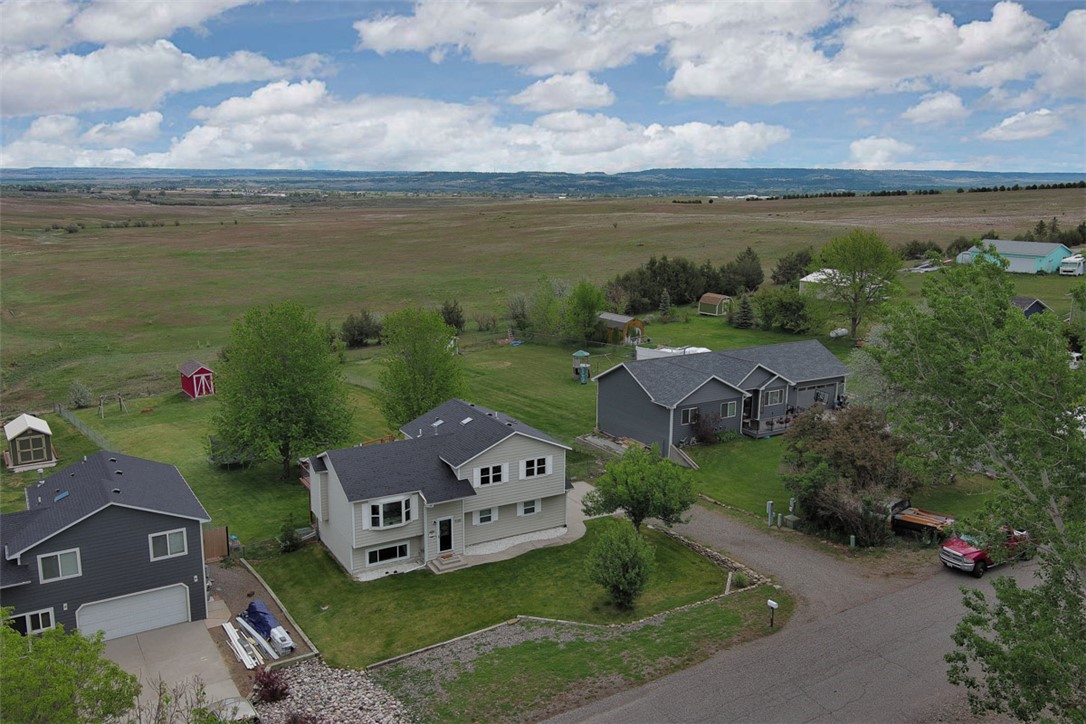
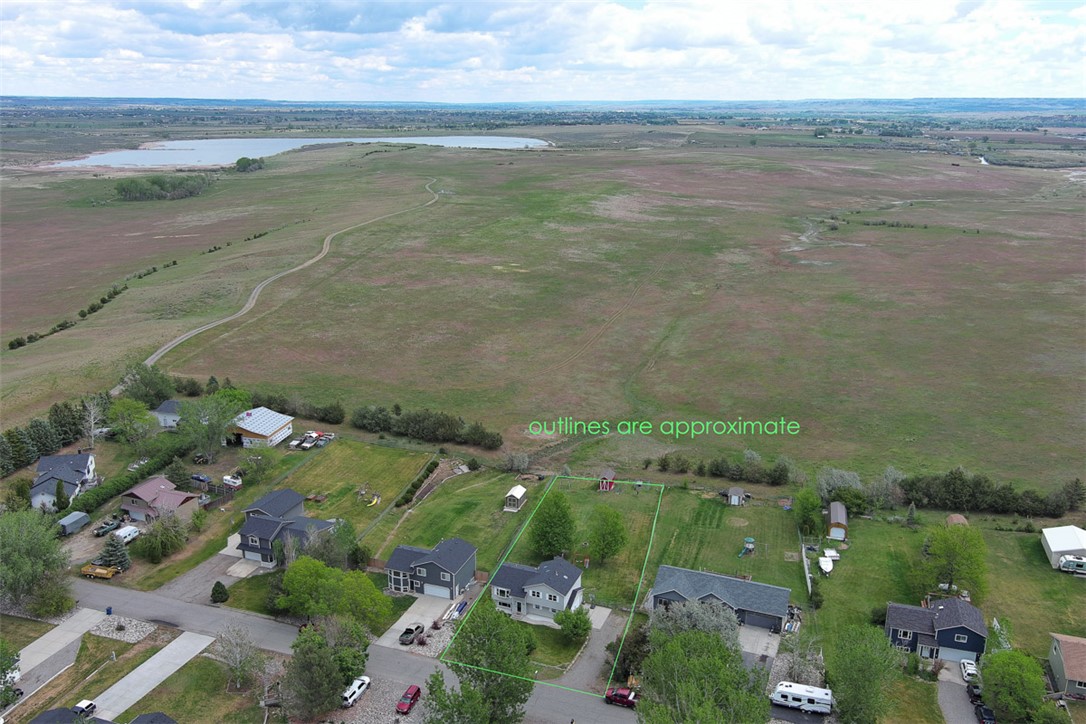
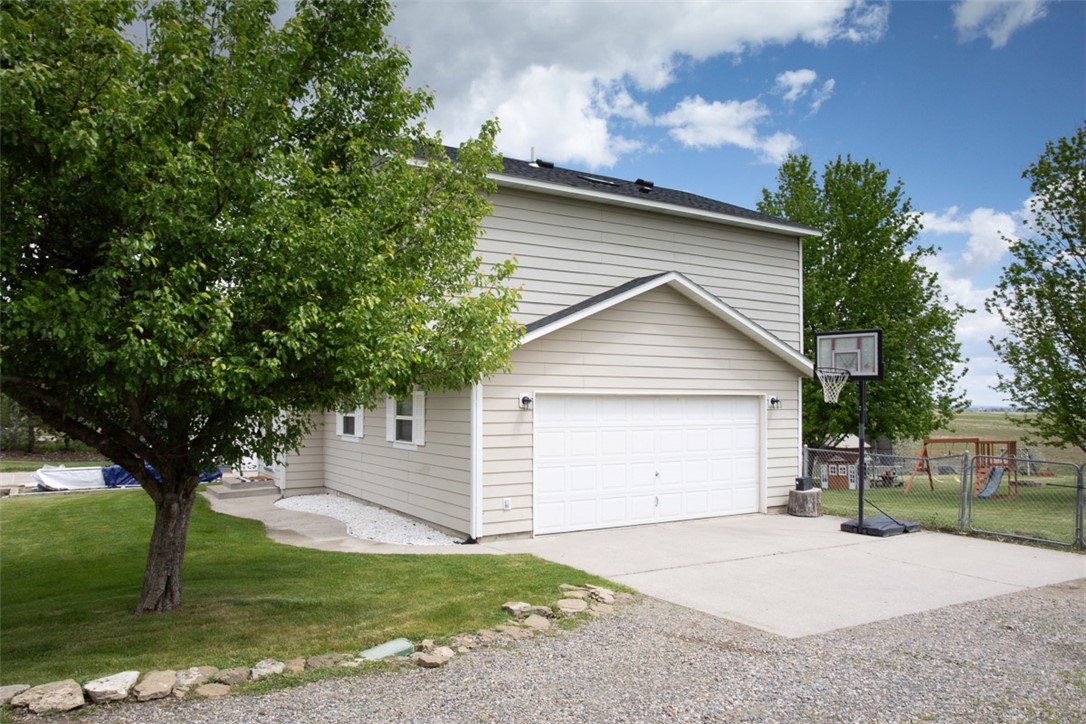
Welcome to 5115 Middle Valley Drive, where peaceful country living meets the convenience of nearby Billings amenities. This well maintained home sits on just over half an acre in the desirable Hidden Lake Subdivision and offers 3 bedrooms, 3 bathrooms, and 1,576 square feet of living space. The functional layout features a spacious walkout lower level that could easily serve as a 4th bedroom, guest suite, office, or additional living area. Upstairs, the bright main living spaces connect seamlessly to the outdoor deck, perfect for relaxing or entertaining. Updated flooring throughout, updated bathrooms, a new roof, a 2 car garage, and a spacious lot complete this move in ready home. Enjoy the privacy of country style living while staying just minutes from shopping, dining, schools, and everything Billings has to offer.

Save
Ask
Tour
Hide
Share
Listing Snapshot
Price 
$445,000
Days On Site 
0 Days
Bedrooms 
3
Inside Area (SqFt) 
1,576 sqft
Total Baths 
3
Full Baths 
3
Partial Baths 
N/A
Lot Size 
0.516 Acres
Year Built 
1995
MLS® Number 
359612
Status 
Active
Property Tax 
N/A
HOA/Condo/Coop Fees 
N/A
Sq Ft Source 
N/A
Friends & Family
Recent Activity
24 hours agoListing first seen on site
yesterdayListing updated with changes from the MLS®
General Features
Acres 
0.516
Attached Garage 
Yes
Disclosures 
Disclosure On File
Garage 
Yes
Garage Spaces 
2
Levels 
Three Or More
Parking 
Attached
Property Sub Type 
Single Family Residence
Sewer 
Septic Tank
SqFt Above 
1090
Style 
Split Foyer
Water Source 
Shared Well
Zoning 
Other
Interior Features
Appliances 
DishwasherElectric RangeDisposalMicrowaveOvenRangeRefrigerator
Basement 
FullWalk-Out Access
Cooling 
Ceiling Fan(s)Central Air
Heating 
Other
Interior 
Ceiling Fan(s)Pantry
Bedroom 
Level - MainFeatures - Ceiling Fan(s)
Bonus Room 
Level - Basement
Dining Room 
Level - Main
Kitchen 
Level - MainFeatures - Bookcases, OtherDescription - White
Laundry 
Level - Basement
Living Room 
Level - MainFeatures - Built-in Features
Master Bedroom 
Level - MainFeatures - Ceiling Fan(s)
Save
Ask
Tour
Hide
Share
Exterior Features
Fencing 
Fenced
Lot Features 
LandscapedLevelSecluded
Other Structures 
Shed(s)
Patio And Porch 
DeckPatio
Roof 
Asphalt
Community Features
MLS Area 
(01) Billings Heights (West of Main)
Schools
School District
Unknown
Elementary School
Independent
Middle School
Medicine Crow
High School
Skyview
Listing courtesy of Hayden Kessler of PureWest Real Estate - Billings

All rights reserved. Information deemed reliable, but not verified or guaranteed. Users are responsible for checking the accuracy, completeness, currency, and status of all information.

Copyright © Billings Association of REALTORS® Incorporated and Billings Multiple Listing Service Incorporated.

Neighborhood & Commute
Source: Walkscore
Save
Ask
Tour
Hide
Share