Save
Ask
Tour
Hide
Share
$1,500,000
1 Day On Site

5527 Green Teal Drive
Billings, MT 59106

For Sale|Single Family Residence|Active
5
Beds
5
Total Baths
4
Full Baths
1
Partial Bath
4,280
SqFt
$350
/SqFt
2014
Built
Subdivision:
Greensleeves Estates
County:
Yellowstone
Listing courtesy of Brandon Bertrand of Trusthaven Real Estate
Call Now: 406.672.2667
Is this the listing for you? We can help make it yours.
406.672.2667
5527 Green Teal Drive5527 Green Teal Drive5527 Green Teal Drive5527 Green Teal Drive
Save
Ask
Tour
Hide
Share

Mortgage Calculator

Monthly Payment (Est.)

$6,844
Calculator powered by Showcase IDX, a Constellation1 Company. Copyright ©2026 Information is deemed reliable but not guaranteed.

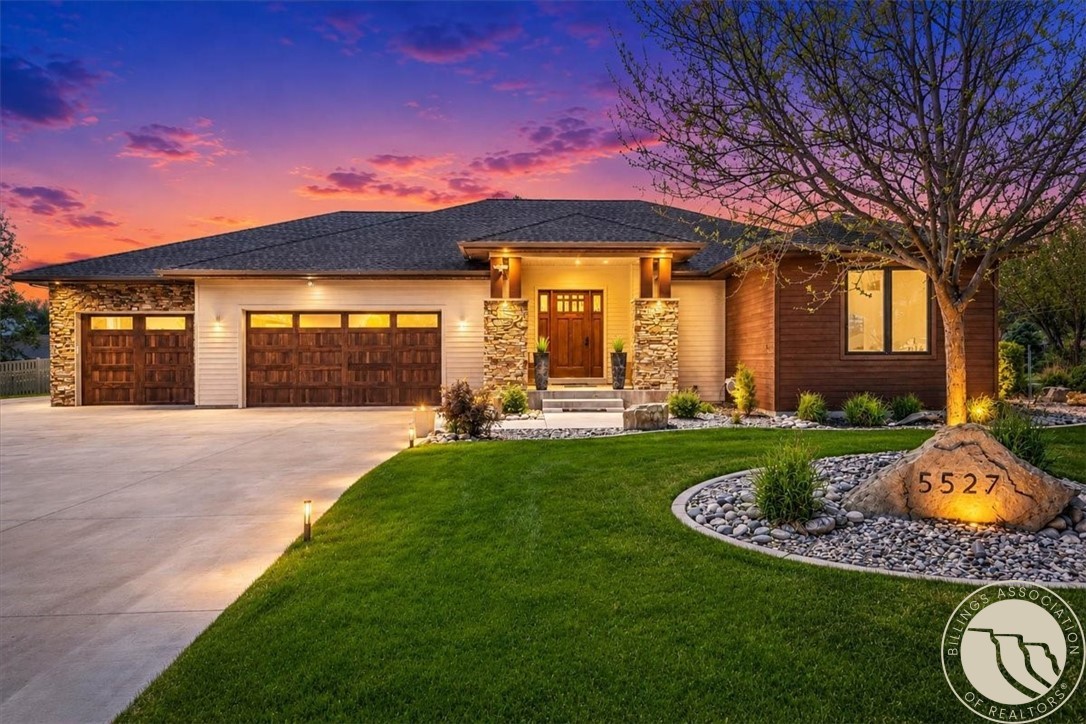
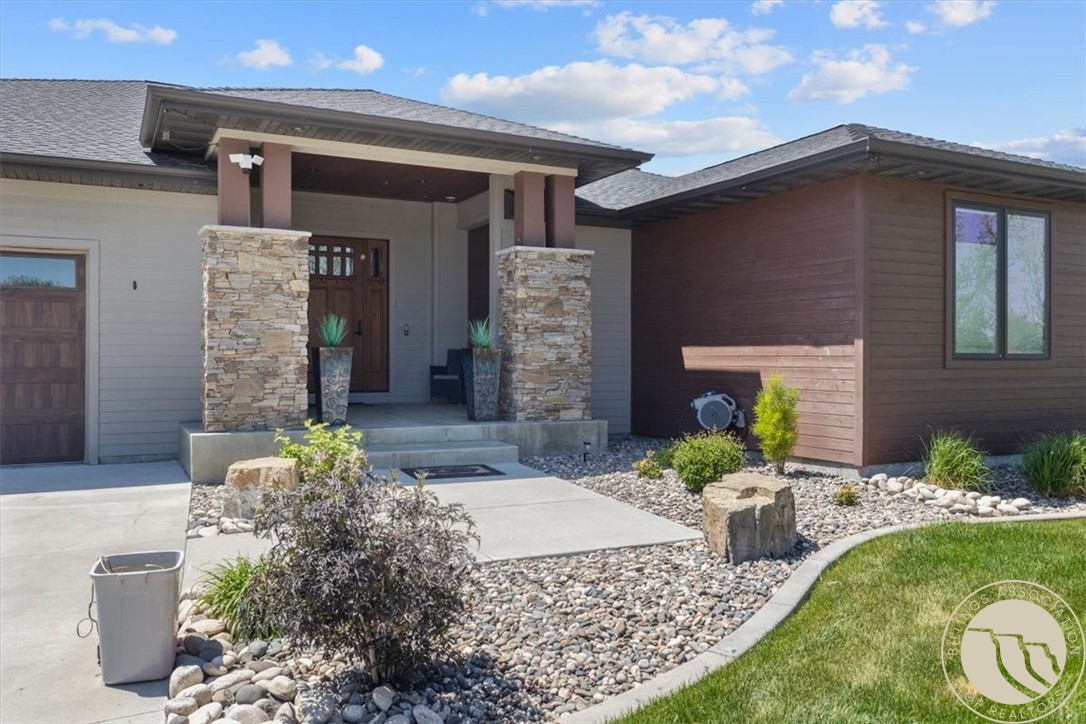
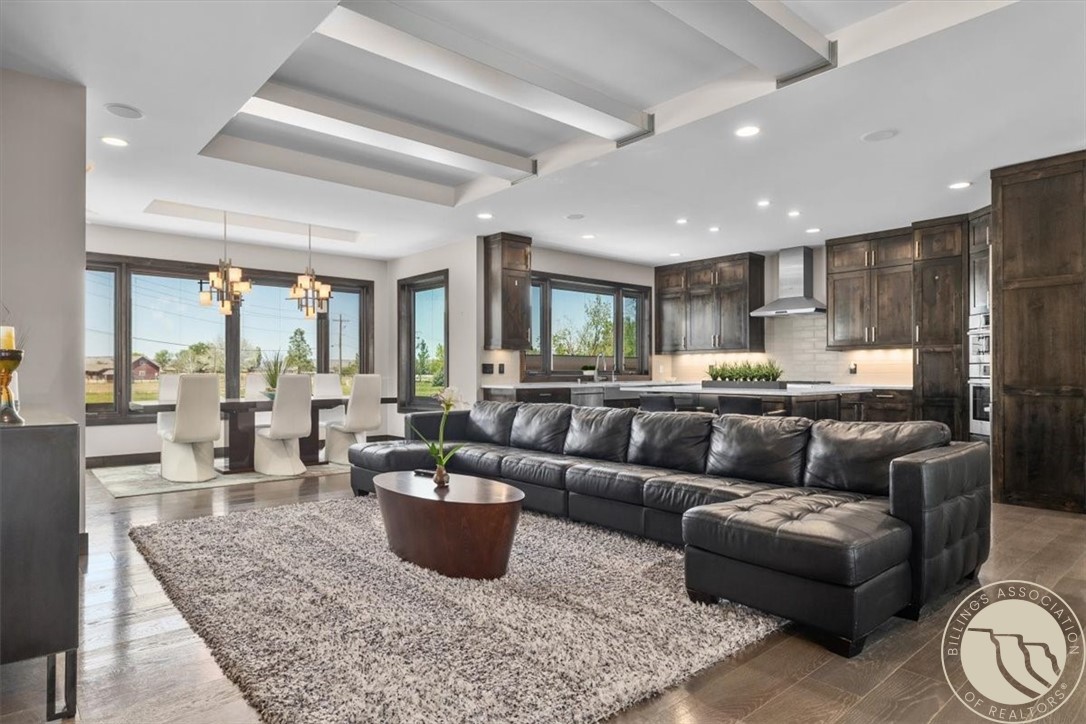
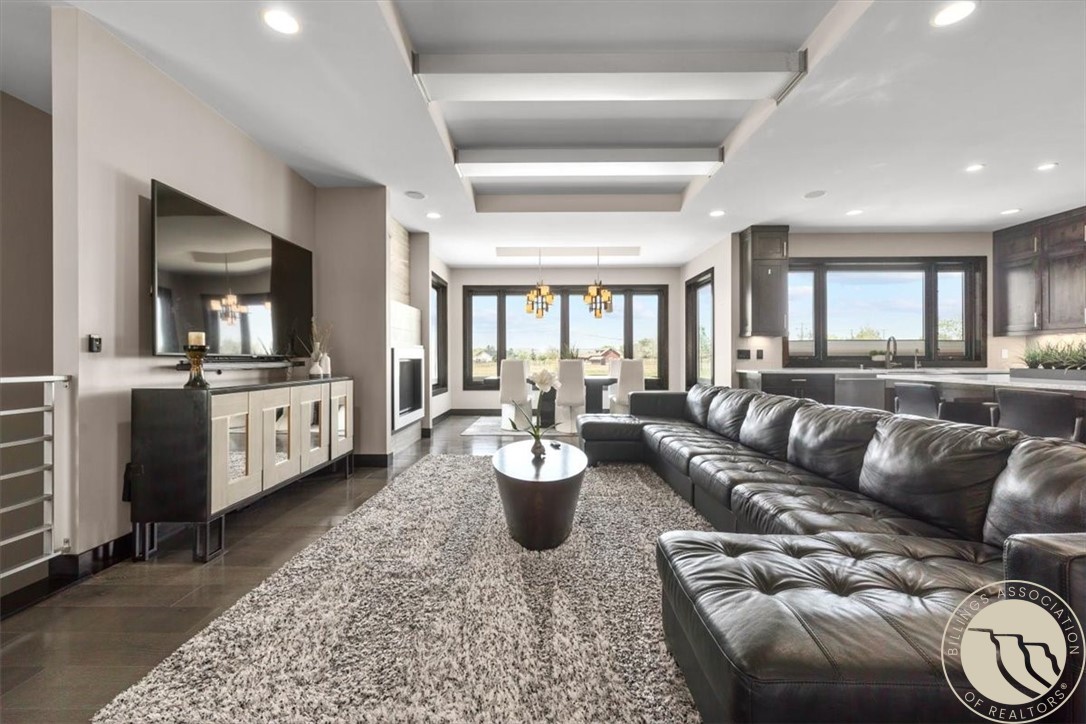
Feeling Techy? Come view this home which is virtually app controlled on almost every aspect. Entire house has been wired for sound in each room, ambient lighting can be changed to different themes and colors. One panel for entire house access. Custom made couch for the living room adds elegance and yet still plenty of room for large gatherings. Master bedroom with on suite offers tiled bathroom, separate shower and tub, and walk in closet. His and Her sinks to complete the set up. Like spending time outside? Come relax under the covered patio with heater for a chilly day. Wonder over to the built-in grill for a bite to eat then finish the day off in the hot tub or a swim in the pool. Firepits add to the ambiance with flow over water feature and app controlled lighting. Reverse Osmosis system in place for fresh clean drinking water. 1.3 acres of property come with this 4,280 sq ft home

Save
Ask
Tour
Hide
Share
Listing Snapshot
Price 
$1,500,000
Days On Site 
1 Day
Bedrooms 
5
Inside Area (SqFt) 
4,280 sqft
Total Baths 
5
Full Baths 
4
Partial Baths 
1
Lot Size 
1.37 Acres
Year Built 
2014
MLS® Number 
359634
Status 
Active
Property Tax 
$6,832
HOA/Condo/Coop Fees 
$69 monthly
Sq Ft Source 
N/A
Friends & Family
Recent Activity
21 hours agoStatus changed to Active
21 hours agoListing updated with changes from the MLS®
yesterdayListing first seen on site
General Features
Acres 
1.37
Attached Garage 
Yes
Disclosures 
Disclosure On File
Garage 
Yes
Garage Spaces 
3
Levels 
One
Parking 
AttachedGarage Door Opener
Property Sub Type 
Single Family Residence
Security 
Security System
Sewer 
Septic Tank
SqFt Above 
2140
Style 
Ranch
Water Source 
Well
Zoning 
Rural Residential 1
Interior Features
Appliances 
RangeBuilt-In RangeDishwasherGas RangeMicrowaveOvenRefrigerator
Basement 
Full
Cooling 
Central Air
Fireplace 
Yes
Fireplace Features 
Gas
Fireplaces 
2
Heating 
Other
Laundry Features 
Washer Hookup
Main Level Bedrooms 
3
Bedroom 
Level - BasementFeatures - Walk-In Closet(s)
Family Room 
Level - BasementFeatures - Wet Bar, Recessed Lighting, Wired for Sound
Kitchen 
Level - MainFeatures - Granite Counters, Recessed Lighting, Wired for Sound
Laundry 
Level - MainFeatures - Bookcases, Other
Master Bedroom 
Level - MainFeatures - Ceiling Fan(s), Recessed Lighting, Walk-In Closet(s), Wired for Sound
Save
Ask
Tour
Hide
Share
Exterior Features
Construction Details 
Masonite
Exterior 
Barbecue
Fencing 
Fenced
Lot Features 
Interior LotLandscaped
Patio And Porch 
CoveredDeckPatio
Pool Features 
In Ground
Roof 
AsphaltShingle
Community Features
Association Dues 
69
Financing Terms Available 
CashConventional
HOA Fee Frequency 
Monthly
MLS Area 
(08) West Billings
Schools
School District
Unknown
Elementary School
Elder Grove
Middle School
Elder Grove
High School
West
Listing courtesy of Brandon Bertrand of Trusthaven Real Estate

All rights reserved. Information deemed reliable, but not verified or guaranteed. Users are responsible for checking the accuracy, completeness, currency, and status of all information.

Copyright © Billings Association of REALTORS® Incorporated and Billings Multiple Listing Service Incorporated.

Neighborhood & Commute
Source: Walkscore
Save
Ask
Tour
Hide
Share