Save
Ask
Tour
Hide
Share
$354,900
2 Days On Site

2154 Fairpark Drive
Billings, MT 59102

For Sale|Single Family Residence|Active
5
Beds
3
Total Baths
3
Full Baths
2,450
SqFt
$145
/SqFt
1958
Built
Subdivision:
CENTRAL HEIGHTS SUB
County:
Yellowstone
Listing courtesy of Mikayla Kovash of Metro, REALTORS L.L.P
Call Now: 406.672.2667
Is this the listing for you? We can help make it yours.
406.672.2667
2154 Fairpark Drive2154 Fairpark Drive2154 Fairpark Drive2154 Fairpark Drive
Save
Ask
Tour
Hide
Share

Mortgage Calculator

Monthly Payment (Est.)

$1,619
Calculator powered by Showcase IDX, a Constellation1 Company. Copyright ©2026 Information is deemed reliable but not guaranteed.

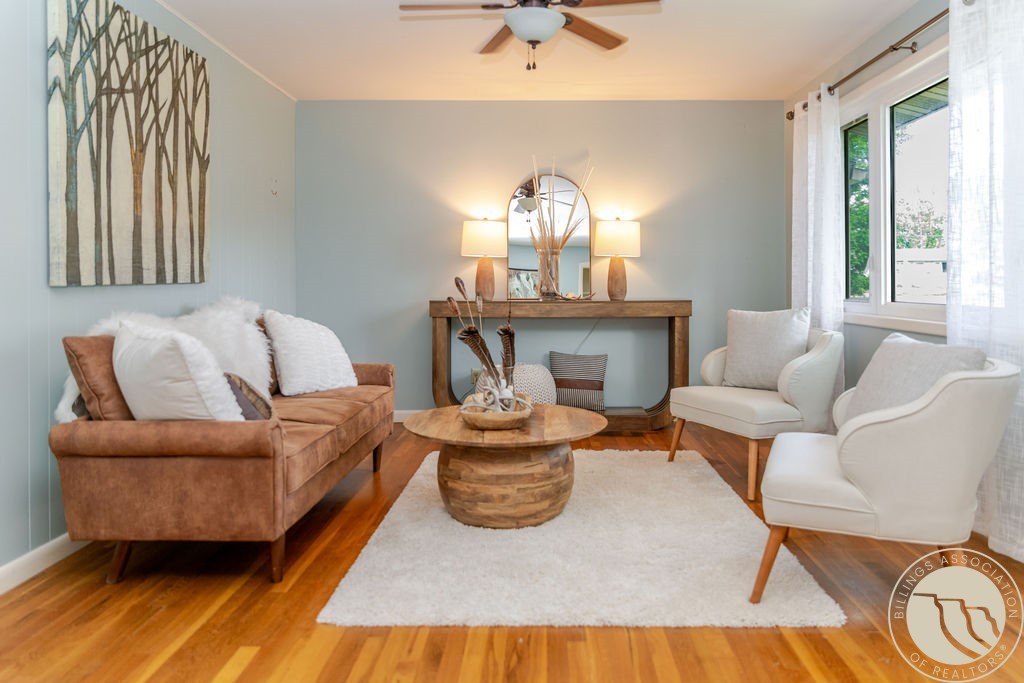
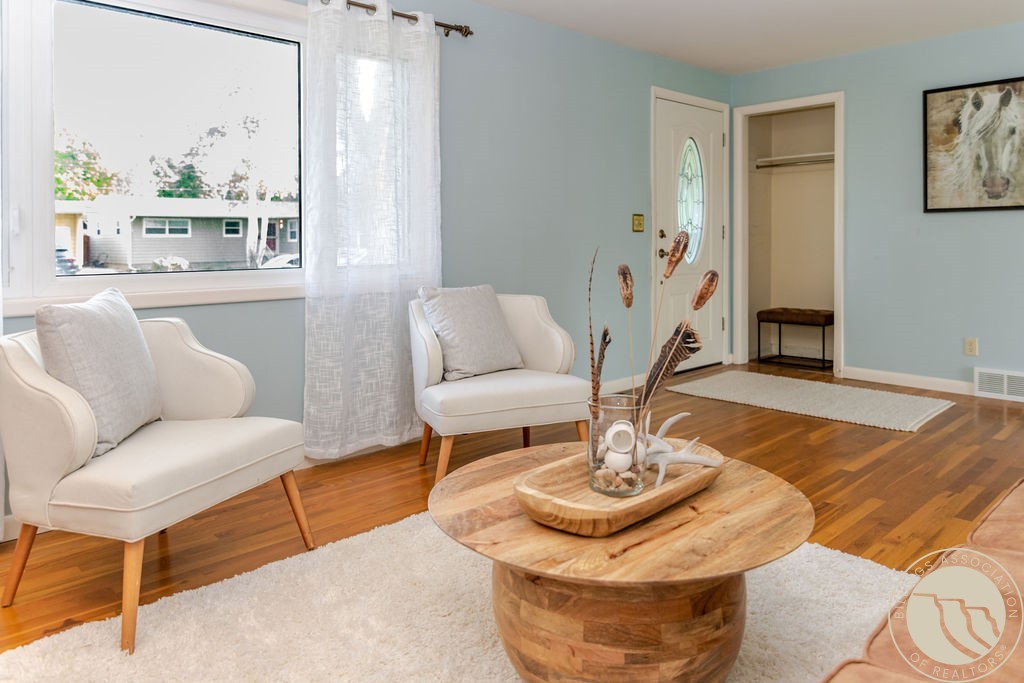
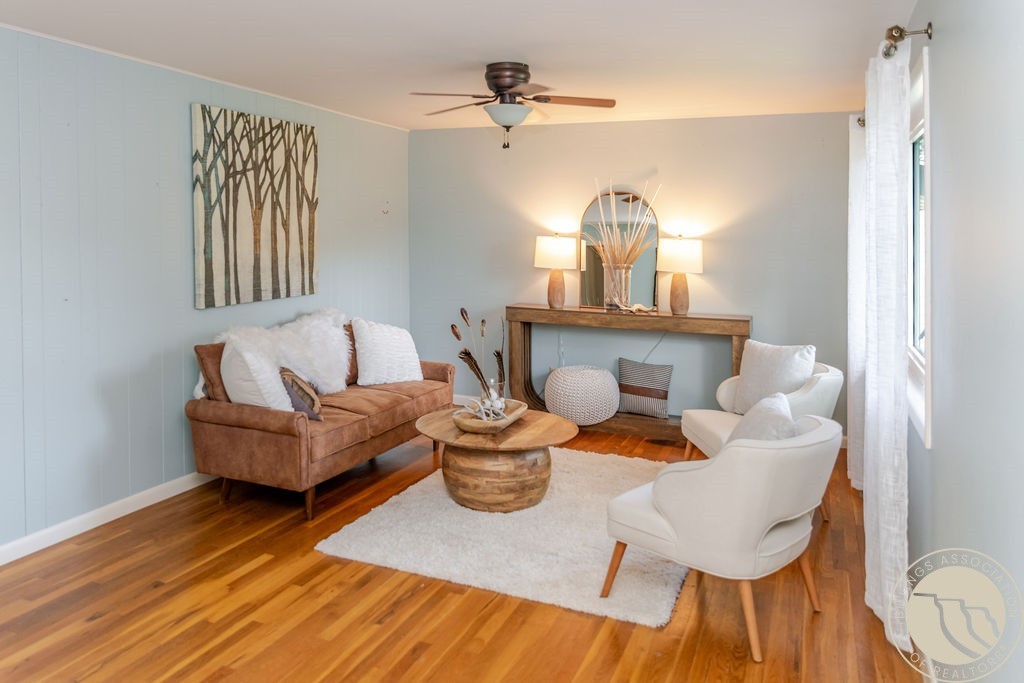
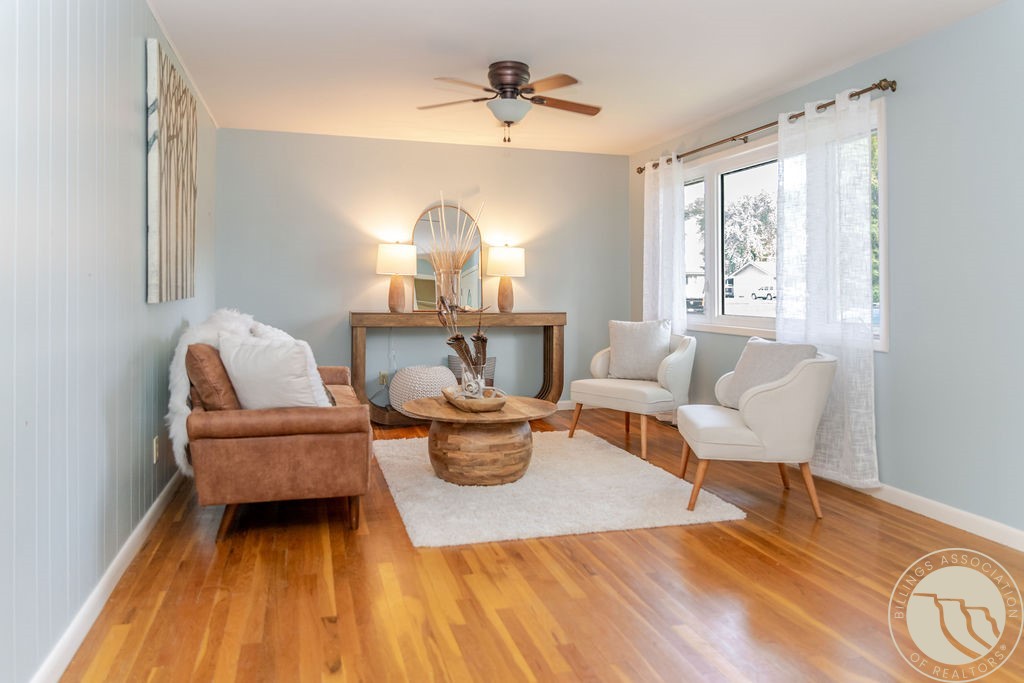
Some homes are just houses. This one has been a home — truly loved, meticulously cared for, and full of the kind of soul you can't fake. 2154 Fair Park Drive is ready to open its doors and start its next chapter. Hardwood floors, a warm and welcoming living room, and a kitchen that flows right out to a backyard that will stop you in your tracks — peonies and annual blooms exploding with color and fragrance, a lush lawn, covered patio, and storage shed that's as charming as the rest. Five bedrooms, a bonus room, 3 baths, a finished basement, and a single-car garage mean room for every season of life. Sacajawea Park sits at the end of the street and Par-3 Golf Course is just around the corner. Centrally located and impossible not to fall in love with. Come see why this one was so hard to let go.

Save
Ask
Tour
Hide
Share
Listing Snapshot
Price 
$354,900
Days On Site 
2 Days
Bedrooms 
5
Inside Area (SqFt) 
2,450 sqft
Total Baths 
3
Full Baths 
3
Partial Baths 
N/A
Lot Size 
0.1679 Acres
Year Built 
1958
MLS® Number 
359650
Status 
Active
Property Tax 
$2,163
HOA/Condo/Coop Fees 
N/A
Sq Ft Source 
N/A
Friends & Family
Recent Activity
2 days agoListing first seen on site
2 days agoListing updated with changes from the MLS®
General Features
Acres 
0.1679
Attached Garage 
Yes
Disclosures 
Sellers Disclosure Not Available
Garage 
Yes
Garage Spaces 
1
Levels 
Two
Parking 
Attached
Property Sub Type 
Single Family Residence
Sewer 
Public Sewer
SqFt Above 
1225
Style 
Ranch
Water Source 
Public
Zoning 
Mid-Century Neighborhood Residential
Interior Features
Appliances 
DryerDishwasherFreezerMicrowaveOvenRangeRefrigeratorWasherCooktop
Basement 
Full
Cooling 
Ceiling Fan(s)Central Air
Heating 
Natural GasForced Air
Interior 
Ceiling Fan(s)
Laundry Features 
Laundry Room
Main Level Bedrooms 
3
Save
Ask
Tour
Hide
Share
Exterior Features
Construction Details 
Masonite
Exterior 
Storage
Fencing 
Fenced
Lot Features 
LandscapedLevel
Other Structures 
Shed(s)
Patio And Porch 
DeckPatio
Roof 
AsphaltShingle
Windows/Doors 
Storm Door(s)
Community Features
Financing Terms Available 
CashConventionalFHA
MLS Area 
(08) West Billings
Schools
School District
Unknown
Elementary School
Central Heights
Middle School
Will James
High School
West
Listing courtesy of Mikayla Kovash of Metro, REALTORS L.L.P

All rights reserved. Information deemed reliable, but not verified or guaranteed. Users are responsible for checking the accuracy, completeness, currency, and status of all information.

Copyright © Billings Association of REALTORS® Incorporated and Billings Multiple Listing Service Incorporated.

Neighborhood & Commute
Source: Walkscore
Save
Ask
Tour
Hide
Share