
Save
Ask
Tour
Hide
$539,900
1 Day On Site
4631 Cheyenne TrlBillings, MT 59106
For Sale|Single Family Residence|Active
5
Beds
3
Total Baths
3
Full Baths
2,928
SqFt
$184
/SqFt
2004
Built
Subdivision:
Indian Cliffs 2nd Filing
County:
Yellowstone
Listing courtesy of Christy Fenno of Meridian Real Estate LLC
Call Now: 406.672.2667
Is this the listing for you? We can help make it yours.
406.672.2667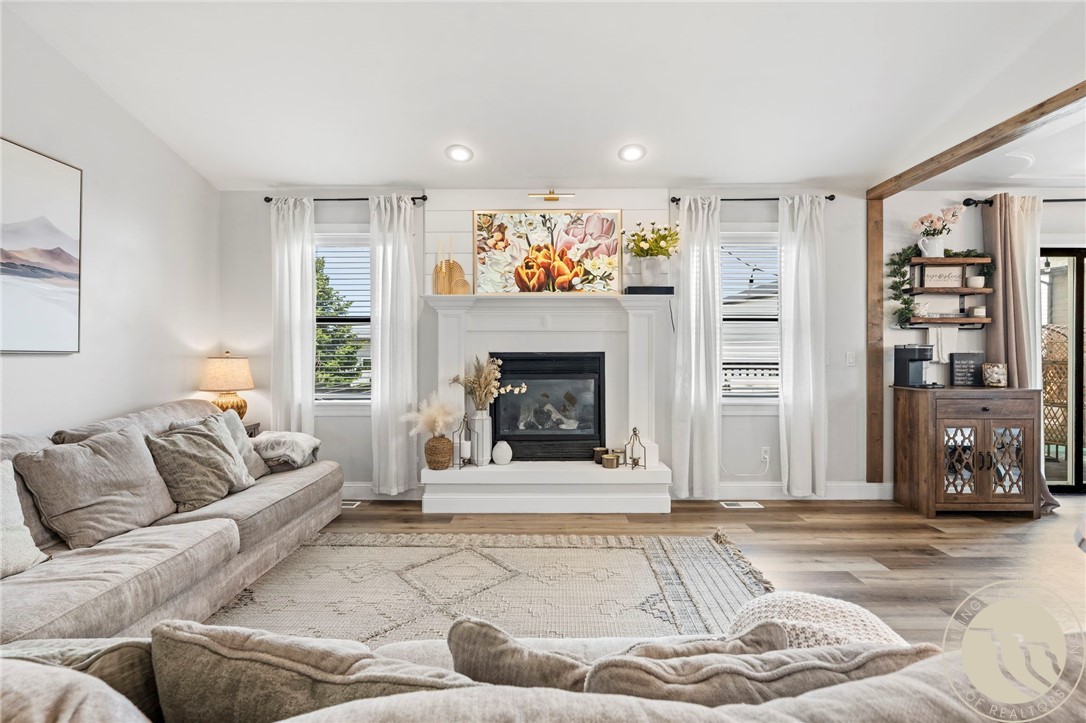
Save
Ask
Tour
Hide
Mortgage Calculator
Monthly Payment (Est.)
$2,463Calculator powered by Showcase IDX, a Constellation1 Company. Copyright ©2026 Information is deemed reliable but not guaranteed.
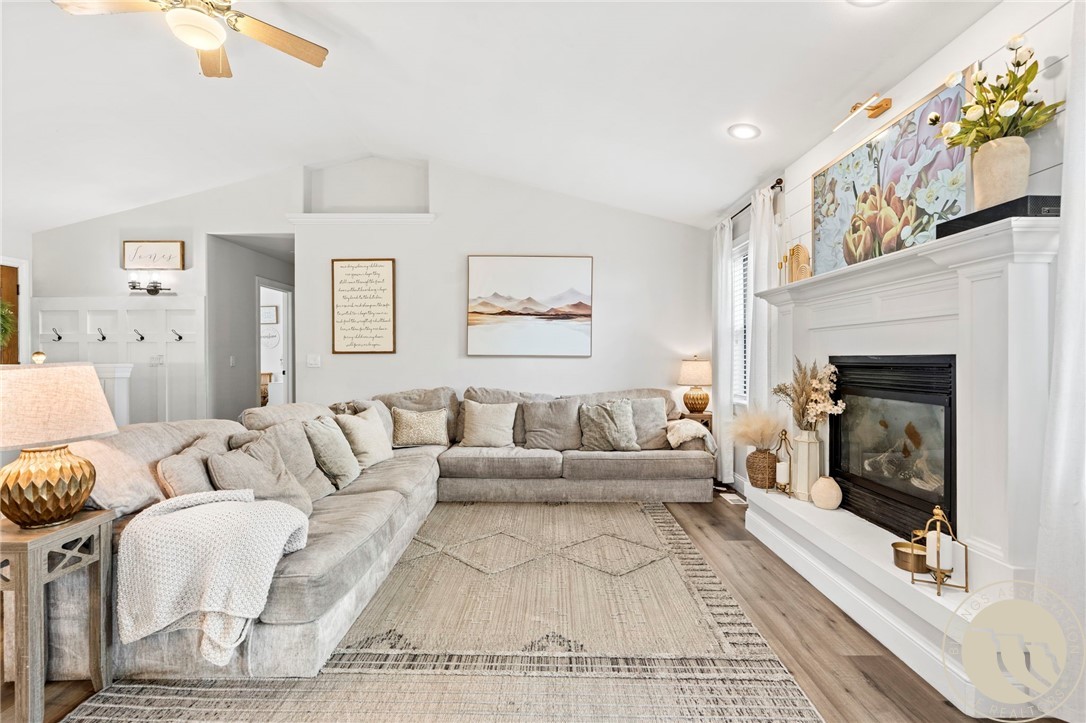
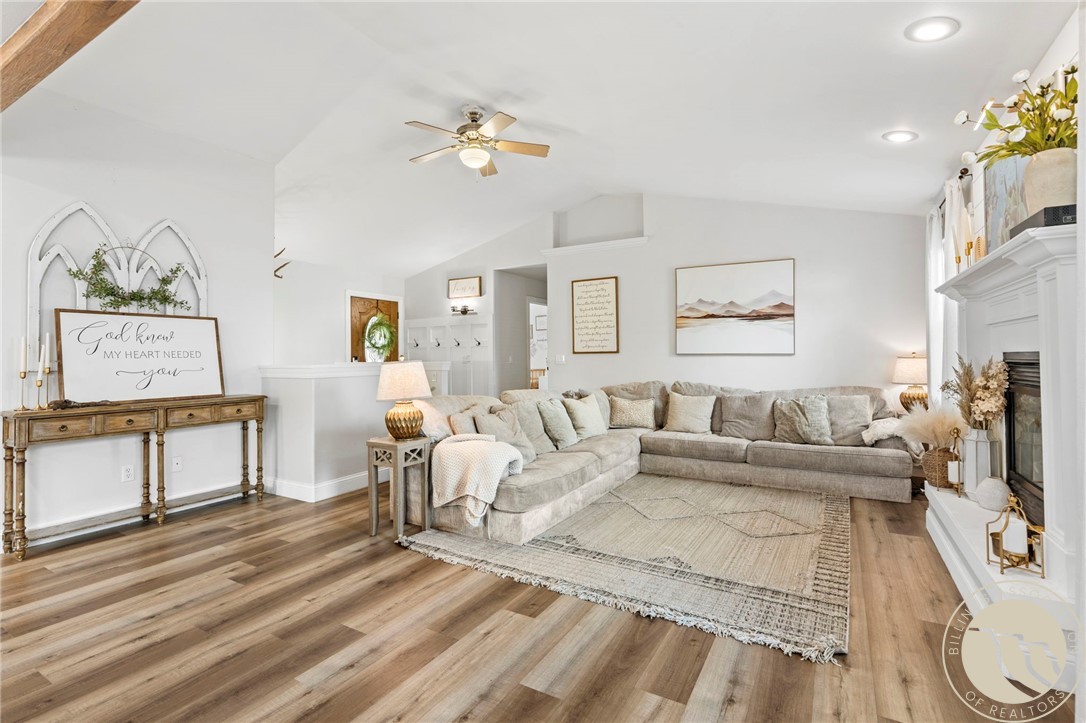
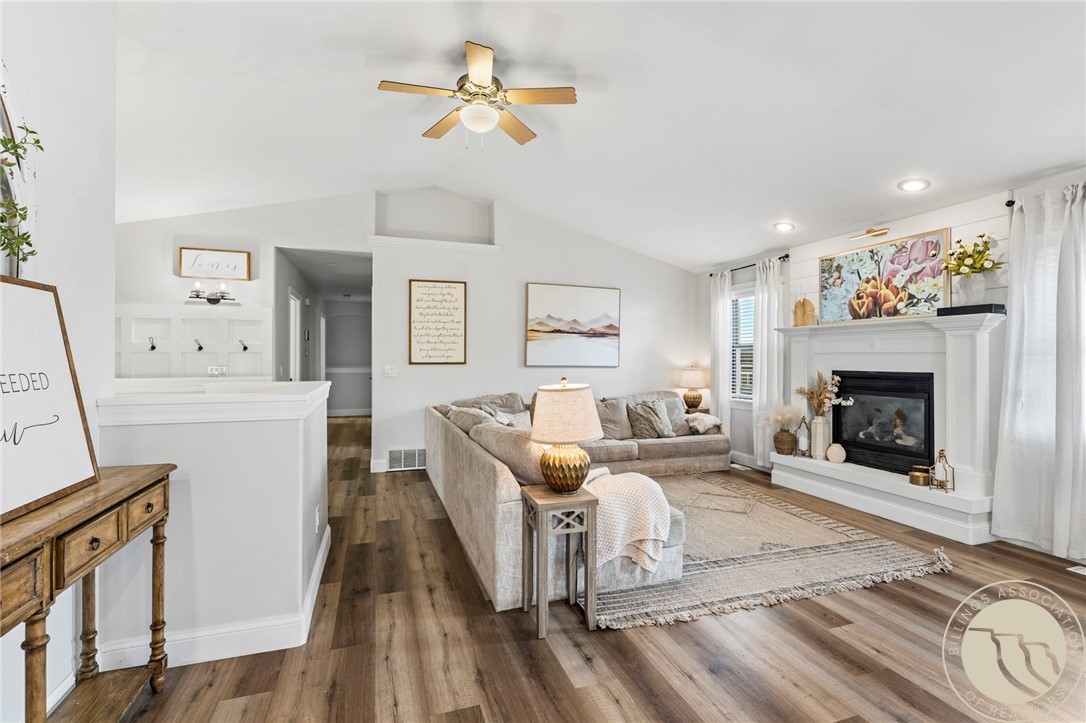
Space AND fun! Rancher on over 1/2 acre with a farmhouse flair. 5 bedrooms, 3 bathrooms, 2900 sq ft. Open concept in kitchen, living, dining areas. LVP flooring throughout most of the main level. Kitchen has solid surface counters, subway tile backsplash, huge walk-in pantry and breakfast bar. Living room with gas fireplace. 3 main level bedrooms. Owners suite with tray ceiling, double sinks, shiplap, tile surround tub/shower, walk- in closet. Huge lower level family room. Lower level den and 2 bedrooms. 2 car attached garage + large RV parking pad. Large fenced yard. Fun outdoor living spaces. Deck off dining and hot tub on lower patio!
Save
Ask
Tour
Hide
Listing Snapshot
Price
$539,900
Days On Site
1 Day
Bedrooms
5
Inside Area (SqFt)
2,928 sqft
Total Baths
3
Full Baths
3
Partial Baths
N/A
Lot Size
0.61 Acres
Year Built
2004
MLS® Number
359652
Status
Active
Property Tax
$3,951
HOA/Condo/Coop Fees
N/A
Sq Ft Source
N/A
Friends & Family
Recent Activity
| yesterday | Listing first seen on site | |
| 2 days ago | Listing updated with changes from the MLS® |
General Features
Acres
0.61
Attached Garage
Yes
Disclosures
Disclosure On File
Garage
Yes
Garage Spaces
2
Levels
Two
Parking
AttachedRV Access/Parking
Property Sub Type
Single Family Residence
Sewer
Septic Tank
SqFt Above
2928
Style
Ranch
Water Source
Cistern
Zoning
Large Lot Suburban Neighborhood Residential
Interior Features
Appliances
DishwasherMicrowaveOvenRangeRefrigeratorCooktop
Basement
Full
Cooling
Central Air
Fireplace
Yes
Fireplace Features
Gas
Fireplaces
1
Heating
Natural GasForced Air
Interior
Pantry
Main Level Bedrooms
3
Window Features
Window CoveringsWindow Treatments
Bedroom
Level - Lower
Den
Level - LowerFeatures - Bookcases, Other
Dining Room
Level - Main
Family Room
Level - Lower
Kitchen
Level - MainFeatures - Ceiling Fan(s)Description - Breakfast Bar,Pantry
Laundry
Level - LowerDescription - Unfinished
Living Room
Level - Main
Master Bedroom
Level - MainFeatures - Tray Ceiling(s)Description - Bath,Suite,Walk-In
Save
Ask
Tour
Hide
Exterior Features
Construction Details
Masonite
Fencing
Fenced
Lot Features
Level
Patio And Porch
Deck
Roof
Asphalt
Windows/Doors
Window CoveringsWindow Treatments
Community Features
Financing Terms Available
Cash
MLS Area
(07) Northwest Billings; Molt
Schools
School District
Unknown
Elementary School
Alkali Creek
Middle School
Castle Rock
High School
Skyview
Listing courtesy of Christy Fenno of Meridian Real Estate LLC
All rights reserved. Information deemed reliable, but not verified or guaranteed. Users are responsible for checking the accuracy, completeness, currency, and status of all information.
Copyright © Billings Association of REALTORS® Incorporated and Billings Multiple Listing Service Incorporated.
All rights reserved. Information deemed reliable, but not verified or guaranteed. Users are responsible for checking the accuracy, completeness, currency, and status of all information.
Copyright © Billings Association of REALTORS® Incorporated and Billings Multiple Listing Service Incorporated.
Neighborhood & Commute
Source: Walkscore
Save
Ask
Tour
Hide


