Save
Ask
Tour
Hide
Share
$415,000
2 Days On Site

2332 Pine Street
Billings, MT 59101

For Sale|Single Family Residence|Active
4
Beds
2
Total Baths
2
Full Baths
2,280
SqFt
$182
/SqFt
1949
Built
Subdivision:
Grandview Subdivision
County:
Yellowstone
Listing courtesy of Ginny Jensen of Meridian Real Estate LLC
Call Now: 406.672.2667
Is this the listing for you? We can help make it yours.
406.672.2667
2332 Pine Street2332 Pine Street2332 Pine Street2332 Pine Street
Save
Ask
Tour
Hide
Share

Mortgage Calculator

Monthly Payment (Est.)

$1,893
Calculator powered by Showcase IDX, a Constellation1 Company. Copyright ©2026 Information is deemed reliable but not guaranteed.

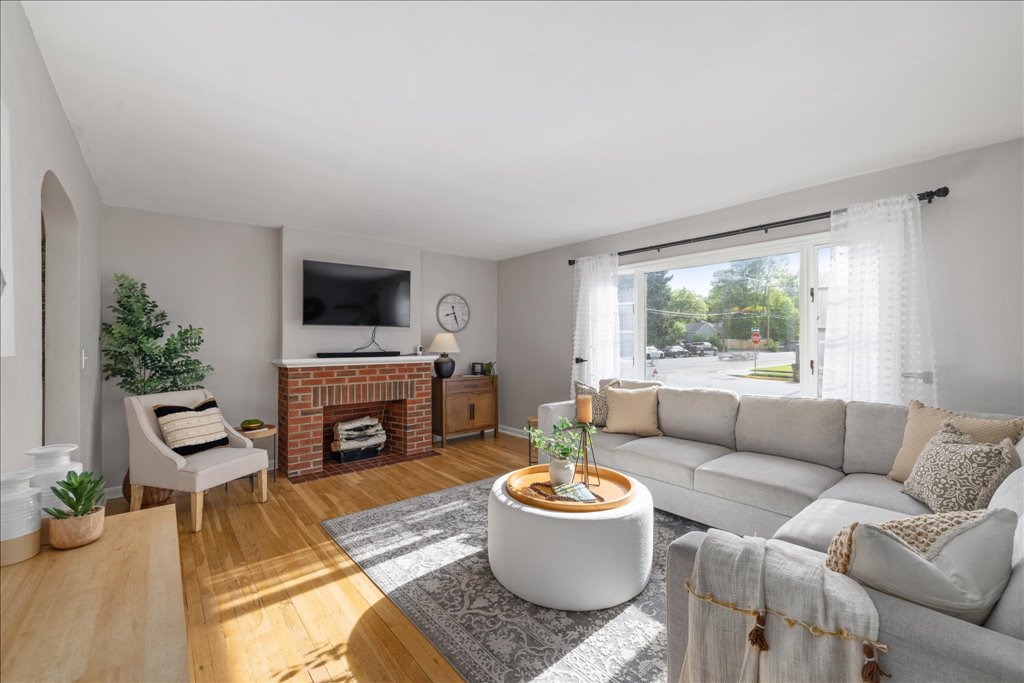
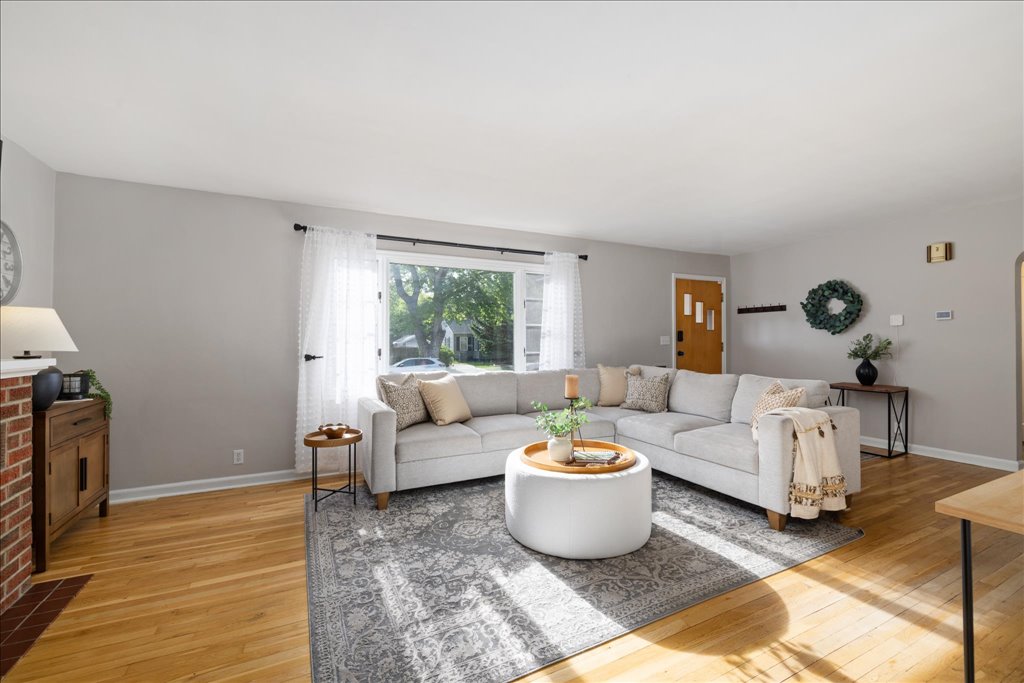
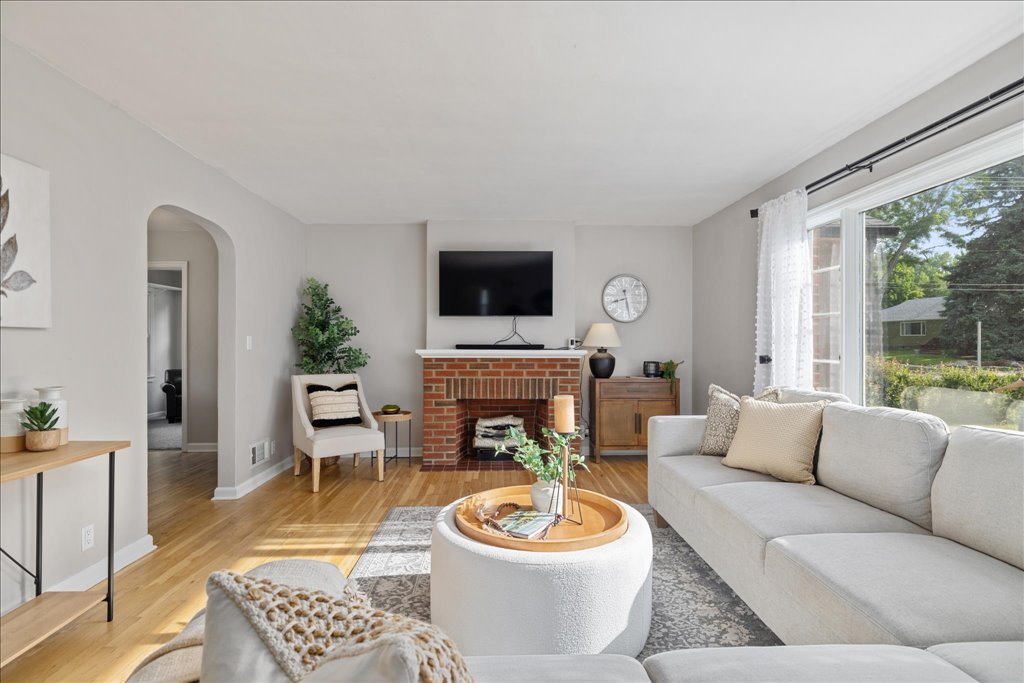
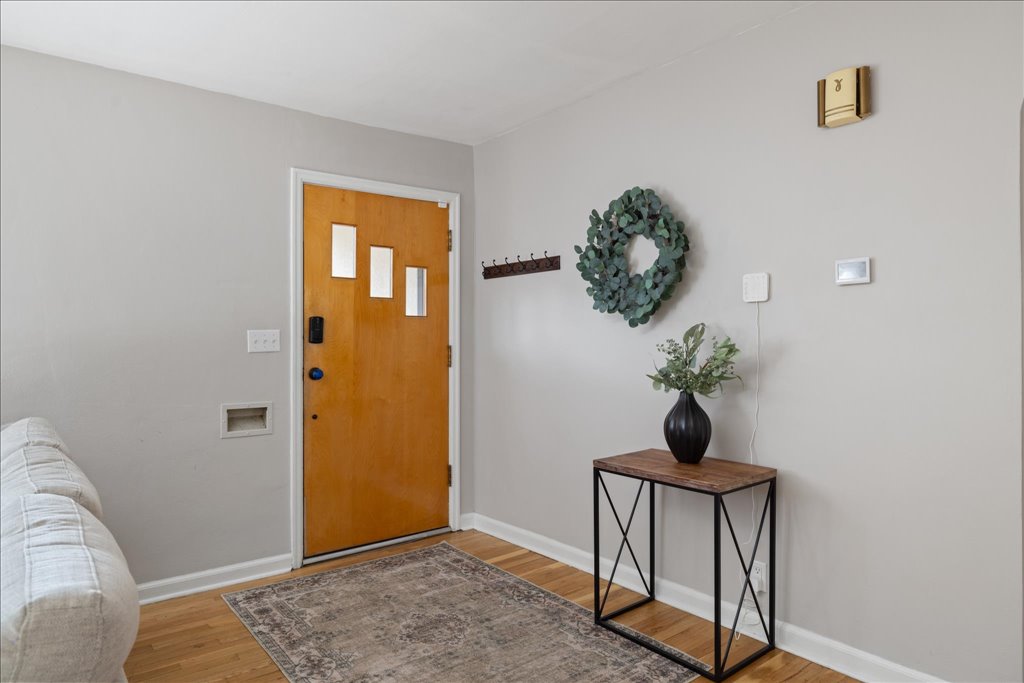
The Tree Streets are CALLING — and this house is the answer. 4 beds/ 2 updated baths; 2 living areas, and a backyard that'll make your neighbors jealous: featuring a stamped concrete patio, pergola made for summer evenings, fully fenced yard, and underground sprinkling — because you've got better things to do than drag a hose around. Inside: A cozy faux fireplace & a sunlit breakfast nook doubles as a cozy corner bathed in natural light that feels like it was made for slow mornings +good books. Attached garage. Just south of MSU-Billings and just a few blocks from Pioneer Park, hospitals & downtown in one of Billings' most sought after neighborhoods. Character. Location. Outdoor living at its finest. Note Property Taxes based on long term rental usage: buyer to verify property tax rate +Audio/Visual recording on site.

Save
Ask
Tour
Hide
Share
Listing Snapshot
Price 
$415,000
Days On Site 
2 Days
Bedrooms 
4
Inside Area (SqFt) 
2,280 sqft
Total Baths 
2
Full Baths 
2
Partial Baths 
N/A
Lot Size 
0.1578 Acres
Year Built 
1949
MLS® Number 
359654
Status 
Active
Property Tax 
$2,615
HOA/Condo/Coop Fees 
N/A
Sq Ft Source 
N/A
Friends & Family
Recent Activity
3 days agoListing first seen on site
3 days agoListing updated with changes from the MLS®
General Features
Acres 
0.1578
Attached Garage 
Yes
Disclosures 
Disclosure On File
Garage 
Yes
Garage Spaces 
1
Levels 
Two
Parking 
Attached
Property Sub Type 
Single Family Residence
Sewer 
Public Sewer
SqFt Above 
2280
Style 
Ranch
Water Source 
Public
Zoning 
First Neighborhood Residential
Interior Features
Appliances 
DryerDishwasherElectric RangeOvenRangeRefrigeratorWasherCooktop
Basement 
Full
Cooling 
Central Air
Fireplace 
Yes
Fireplaces 
1
Heating 
Natural GasForced Air
Interior 
Pantry
Main Level Bedrooms 
2
Bedroom 
Level - Lower
Bonus Room 
Level - Main
Dining Room 
Level - Main
Kitchen 
Level - Main
Laundry 
Level - LowerFeatures - Bookcases, OtherDescription - Storage
Living Room 
Level - MainFeatures - Built-in Features
Save
Ask
Tour
Hide
Share
Exterior Features
Exterior 
Storage
Fencing 
Fenced
Lot Features 
Corner LotLandscapedLevel
Patio And Porch 
CoveredDeckFront PorchPatio
Roof 
AsphaltShingle
Community Features
Financing Terms Available 
Cash
MLS Area 
(06) Downtown
Schools
School District
Unknown
Elementary School
Mckinley
Middle School
Lewis and Clark
High School
Senior High
Listing courtesy of Ginny Jensen of Meridian Real Estate LLC

All rights reserved. Information deemed reliable, but not verified or guaranteed. Users are responsible for checking the accuracy, completeness, currency, and status of all information.

Copyright © Billings Association of REALTORS® Incorporated and Billings Multiple Listing Service Incorporated.

Neighborhood & Commute
Source: Walkscore
Save
Ask
Tour
Hide
Share