Save
Ask
Tour
Hide
Share
$544,500
2 Days On Site

3400 Tahoe Drive
Billings, MT 59102

For Sale|Single Family Residence|Active
4
Beds
3
Total Baths
3
Full Baths
2,366
SqFt
$230
/SqFt
2019
Built
Subdivision:
Parkland West
County:
Yellowstone
Listing courtesy of Katie Klaus of Meridian Real Estate LLC
Call Now: 406.672.2667
Is this the listing for you? We can help make it yours.
406.672.2667
Upcoming Open Houses
Sun, May 31, 1:00 PM - 3:00 PM
3400 Tahoe Drive3400 Tahoe Drive3400 Tahoe Drive3400 Tahoe Drive
Save
Ask
Tour
Hide
Share

Mortgage Calculator

Monthly Payment (Est.)

$2,484
Calculator powered by Showcase IDX, a Constellation1 Company. Copyright ©2026 Information is deemed reliable but not guaranteed.

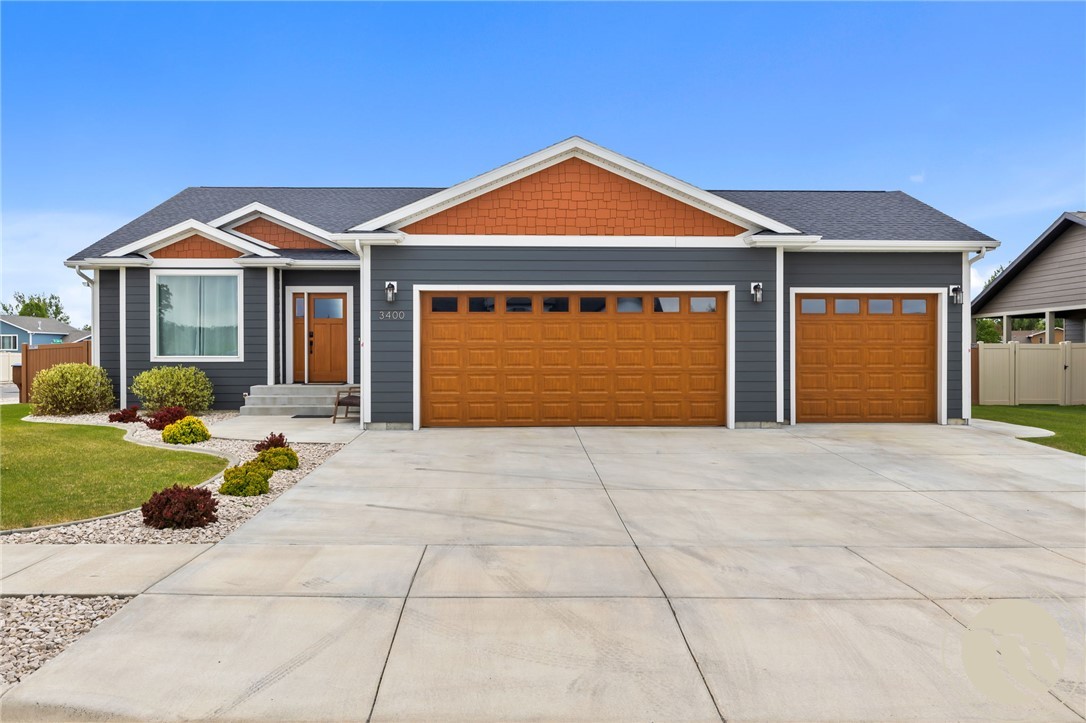
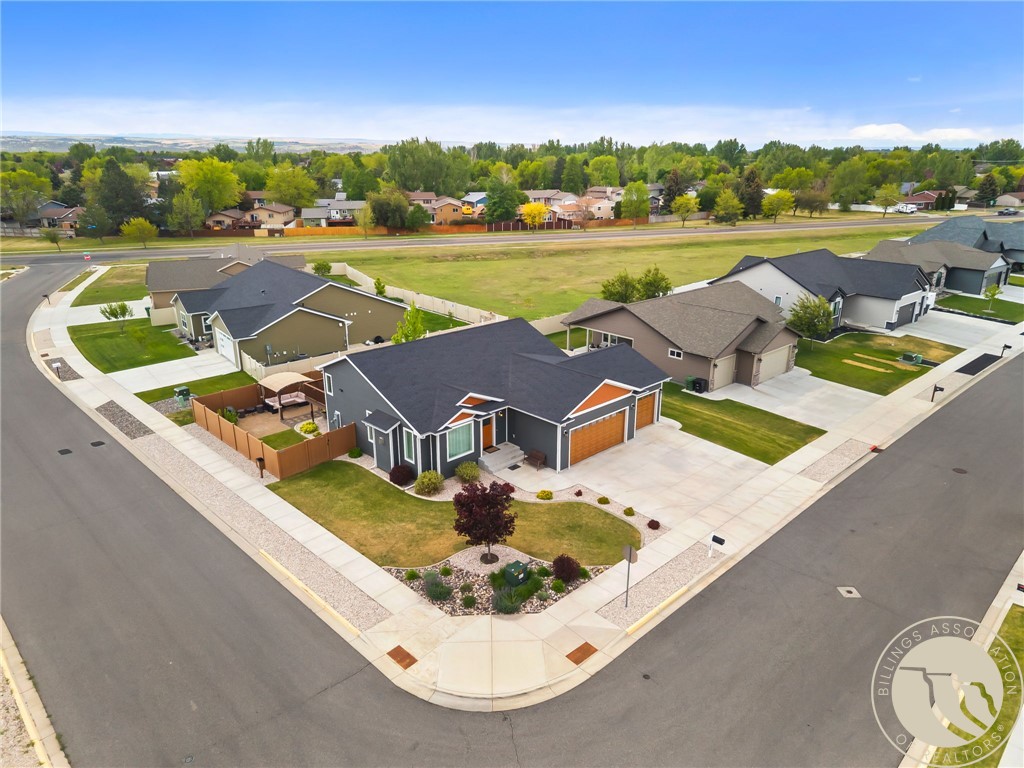
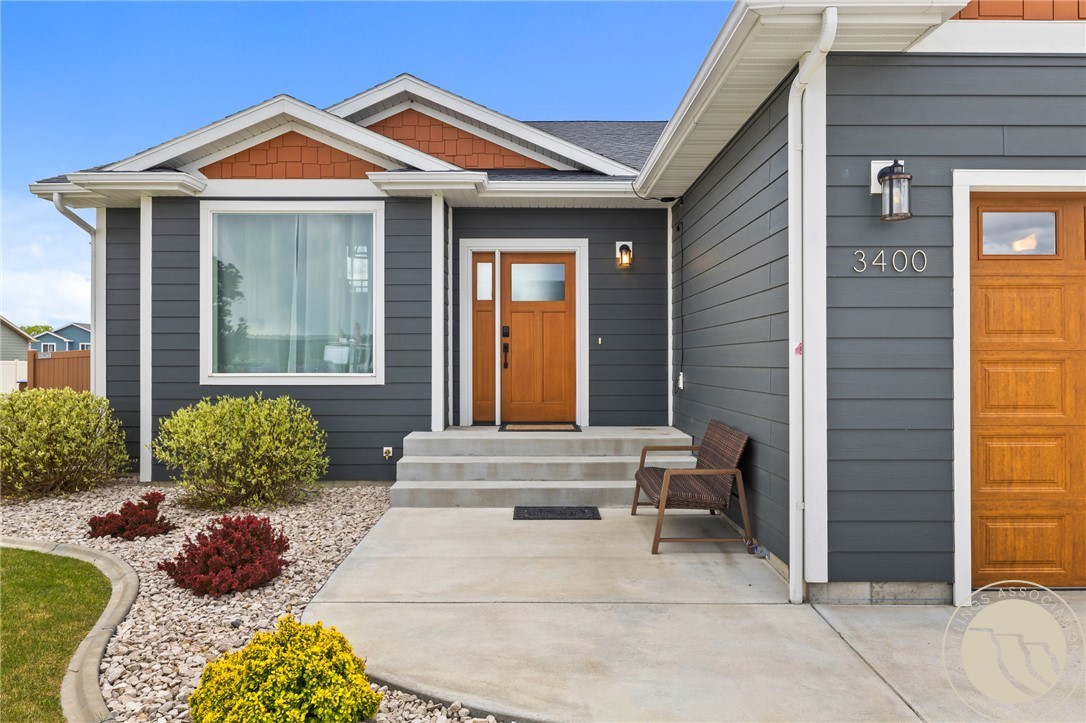
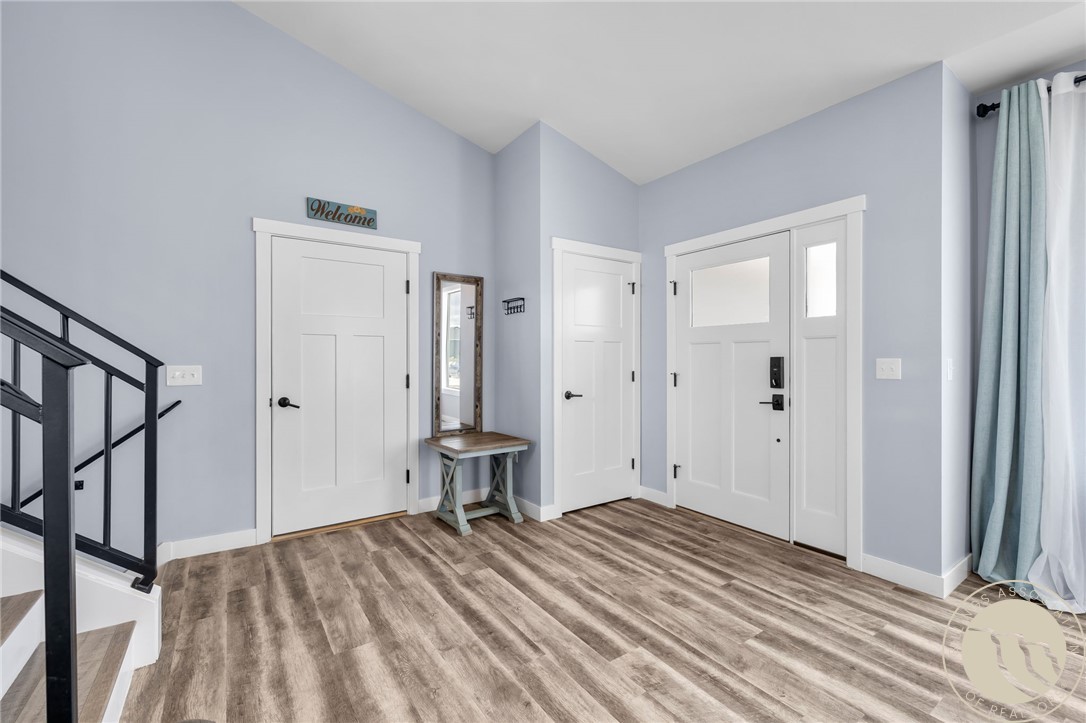
Welcome to 3400 Tahoe Drive — a beautifully designed home offering elevated finishes, smart upgrades, and exceptional comfort throughout. The open-concept layout features durable LVP flooring, a cozy gas fireplace, custom iron railing, and a light-filled kitchen with quartz countertops, reverse raised maple cabinetry, soft-close drawers and cabinets, gas range, smart appliances, and a center island perfect for entertaining. The fully finished basement includes a theatre room wired for surround sound. Additional upgrades include zoned heating and cooling, smart thermostat, tankless water heater, high efficiency furnace, air scrubber UV system, and hidden ductwork for a clean modern look. Outside, enjoy the elevated redwood deck, paver patio with gazebo seating area, landscaped yard with garden beds and drip systems, camper parking, Hardboard siding, and heated/cooled oversized garage.

Save
Ask
Tour
Hide
Share
Listing Snapshot
Price 
$544,500
Days On Site 
2 Days
Bedrooms 
4
Inside Area (SqFt) 
2,366 sqft
Total Baths 
3
Full Baths 
3
Partial Baths 
N/A
Lot Size 
0.2086 Acres
Year Built 
2019
MLS® Number 
359657
Status 
Active
Property Tax 
$3,292
HOA/Condo/Coop Fees 
N/A
Sq Ft Source 
N/A
Friends & Family
Recent Activity
3 days agoListing first seen on site
3 days agoListing updated with changes from the MLS®
General Features
Acres 
0.2086
Attached Garage 
Yes
Disclosures 
Disclosure On File
Garage 
Yes
Garage Spaces 
3
Levels 
OneMulti/Split
Parking 
AttachedOversized
Property Sub Type 
Single Family Residence
Sewer 
Public Sewer
SqFt Above 
1332
Style 
Bi Level
Water Source 
Public
Zoning 
Planned Unit Development
Interior Features
Appliances 
DishwasherMicrowaveOvenRangeRefrigerator
Basement 
DaylightFull
Cooling 
Central Air
Fireplace 
Yes
Fireplaces 
1
Heating 
Natural GasForced Air
Bedroom 
Level - Basement
Dining Room 
Level - Upper
Family Room 
Level - Main
Master Bedroom 
Level - Upper
Media Room 
Level - BasementFeatures - Recessed Lighting
Save
Ask
Tour
Hide
Share
Exterior Features
Fencing 
Fenced
Lot Features 
Corner LotLandscapedLevel
Other Structures 
Shed(s)Gazebo
Patio And Porch 
DeckPatio
Roof 
AsphaltShingle
Community Features
Financing Terms Available 
Cash
MLS Area 
(08) West Billings
Schools
School District
Unknown
Elementary School
Central Heights
Middle School
Will James
High School
West
Listing courtesy of Katie Klaus of Meridian Real Estate LLC

All rights reserved. Information deemed reliable, but not verified or guaranteed. Users are responsible for checking the accuracy, completeness, currency, and status of all information.

Copyright © Billings Association of REALTORS® Incorporated and Billings Multiple Listing Service Incorporated.

Neighborhood & Commute
Source: Walkscore
Save
Ask
Tour
Hide
Share