Save
Ask
Tour
Hide
Share
$374,900
2 Days On Site

413 Normandy Drive
Billings, MT 59102

For Sale|Single Family Residence|Active
3
Beds
3
Total Baths
2
Full Baths
1
Partial Bath
2,704
SqFt
$139
/SqFt
1960
Built
Subdivision:
Normandy Add 2nd Filing
County:
Yellowstone
Listing courtesy of Shawna Morales of Engel & Voelkers
Call Now: 406.672.2667
Is this the listing for you? We can help make it yours.
406.672.2667
413 Normandy Drive413 Normandy Drive413 Normandy Drive413 Normandy Drive
Save
Ask
Tour
Hide
Share

Mortgage Calculator

Monthly Payment (Est.)

$1,710
Calculator powered by Showcase IDX, a Constellation1 Company. Copyright ©2026 Information is deemed reliable but not guaranteed.

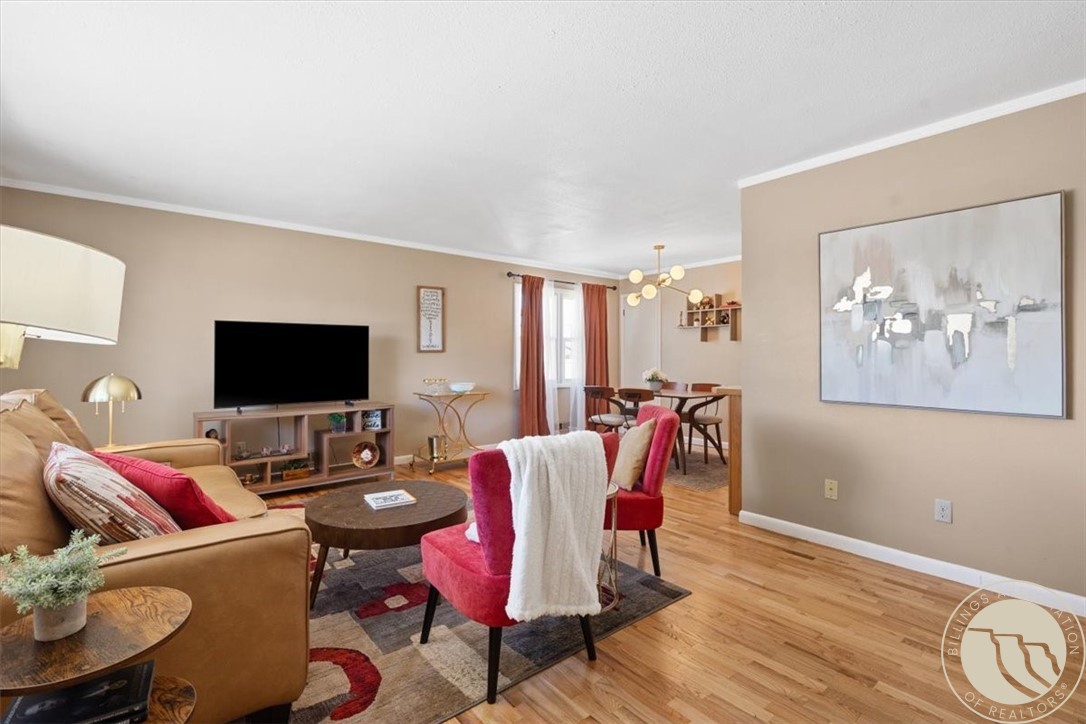
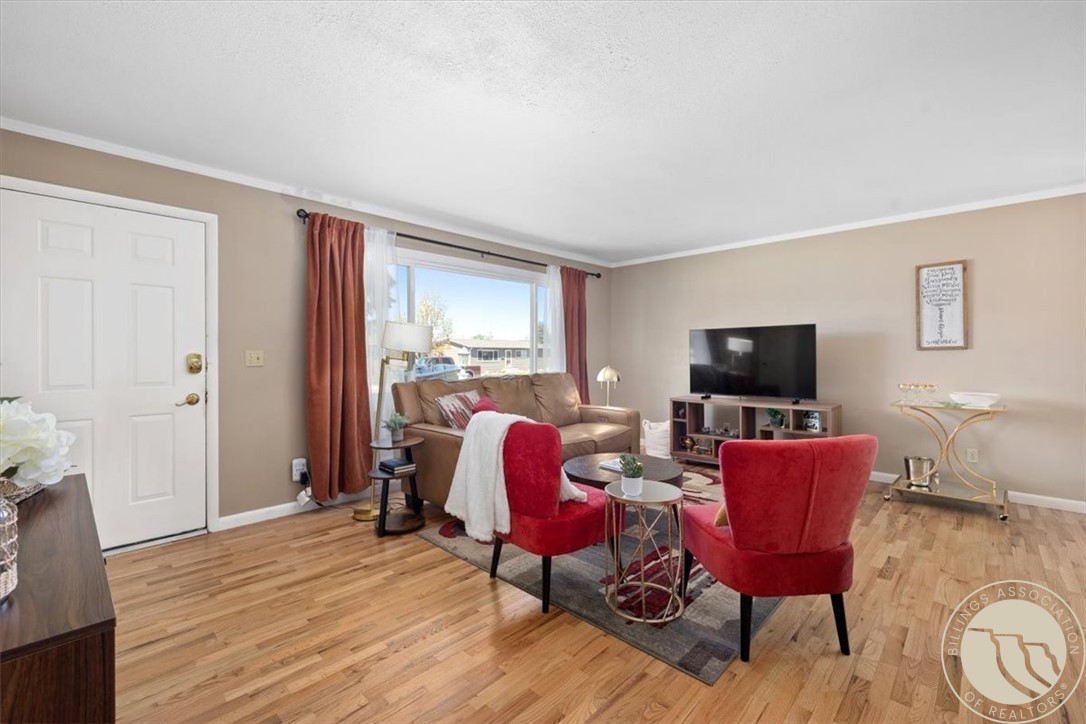
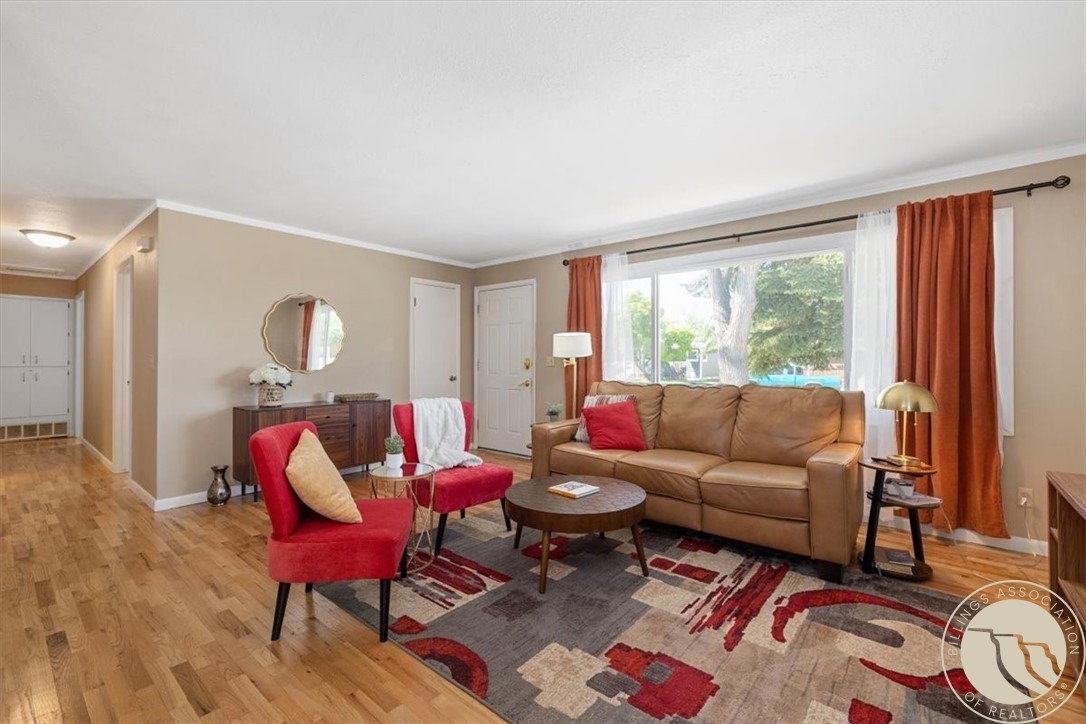
Welcome to this well-maintained 3 bedroom, 2.5 bathroom home offering a comfortable layout and versatile living spaces in a quiet, centrally located neighborhood. The main level features a bright living area with large windows, a functional kitchen with ample cabinetry, and a dedicated dining space. One of the standout features is the expansive sunroom, offering over 400 square feet of additional living space filled with natural light and a gas wood stove, ideal for relaxing, entertaining, or flexible use. The home also includes a basement with an additional non-egress room and provides tons of space for hobbies and storage. Outside, enjoy a fully fenced backyard with mature trees and a large patio area connecting to the detached garage. The oversized two-car garage offers additional room for storage or workspace, complete with built-in work benches. RV parking with easy access.

Save
Ask
Tour
Hide
Share
Listing Snapshot
Price 
$374,900
Days On Site 
2 Days
Bedrooms 
3
Inside Area (SqFt) 
2,704 sqft
Total Baths 
3
Full Baths 
2
Partial Baths 
1
Lot Size 
0.1725 Acres
Year Built 
1960
MLS® Number 
359675
Status 
Active
Property Tax 
$2,252
HOA/Condo/Coop Fees 
N/A
Sq Ft Source 
N/A
Friends & Family
Recent Activity
yesterdayStatus changed to Active
yesterdayListing updated with changes from the MLS®
3 days agoListing first seen on site
General Features
Acres 
0.1725
Disclosures 
Disclosure On File
Garage 
Yes
Garage Spaces 
2
Levels 
One
Parking 
DetachedAdditional Parking
Property Sub Type 
Single Family Residence
Sewer 
Public Sewer
SqFt Above 
1560
Style 
Ranch
Water Source 
Public
Zoning 
Mid-Century Neighborhood Residential
Interior Features
Appliances 
DishwasherElectric RangeMicrowaveOvenRangeRefrigerator
Basement 
Full
Cooling 
Central Air
Fireplace 
Yes
Fireplaces 
1
Heating 
Natural GasForced Air
Laundry Features 
Washer Hookup
Main Level Bedrooms 
3
Bedroom 
Level - Main
Bonus Room 
Level - Basement
Master Bedroom 
Level - Main
Sunroom 
Level - Main
Save
Ask
Tour
Hide
Share
Exterior Features
Construction Details 
Metal Siding
Fencing 
Fenced
Lot Features 
LandscapedLevel
Patio And Porch 
DeckPatio
Roof 
AsphaltShingle
Community Features
Financing Terms Available 
CashConventionalFHAVA Loan
MLS Area 
(08) West Billings
Schools
School District
Unknown
Elementary School
Miles Avenue
Middle School
Lewis and Clark
High School
West
Listing courtesy of Shawna Morales of Engel & Voelkers

All rights reserved. Information deemed reliable, but not verified or guaranteed. Users are responsible for checking the accuracy, completeness, currency, and status of all information.

Copyright © Billings Association of REALTORS® Incorporated and Billings Multiple Listing Service Incorporated.

Neighborhood & Commute
Source: Walkscore
Save
Ask
Tour
Hide
Share