Save
Ask
Tour
Hide
Share
$625,000
7 Days On Site

1703 Paynes Place
Laurel, MT 59044

For Sale|Single Family Residence|Active Under Contract
6
Beds
4
Total Baths
4
Full Baths
3,728
SqFt
$168
/SqFt
2006
Built
Subdivision:
Elena
County:
Yellowstone
Listing courtesy of Ken Mucha of Real Estate Hub LLLP
Call Now: 406.672.2667
Is this the listing for you? We can help make it yours.
406.672.2667
Upcoming Open Houses
Sun, Jul 19, 12:00 PM - 3:00 PM
1703 Paynes Place1703 Paynes Place1703 Paynes Place1703 Paynes Place
Save
Ask
Tour
Hide
Share

Mortgage Calculator

Monthly Payment (Est.)

$2,852
Calculator powered by Showcase IDX, a Constellation1 Company. Copyright ©2026 Information is deemed reliable but not guaranteed.

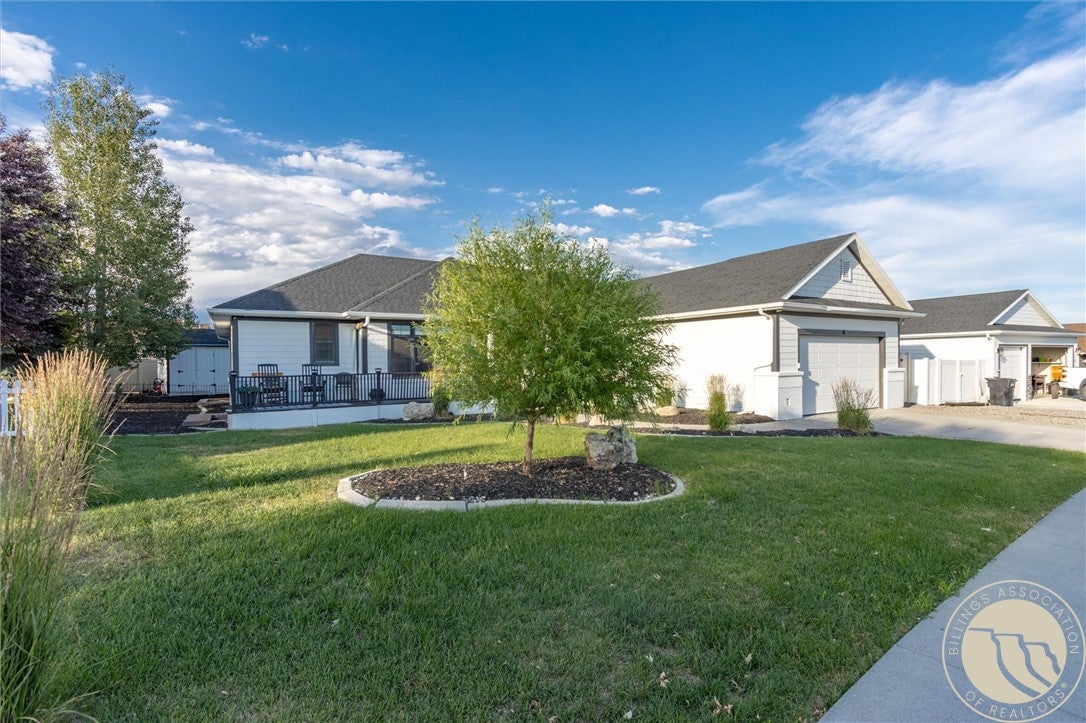
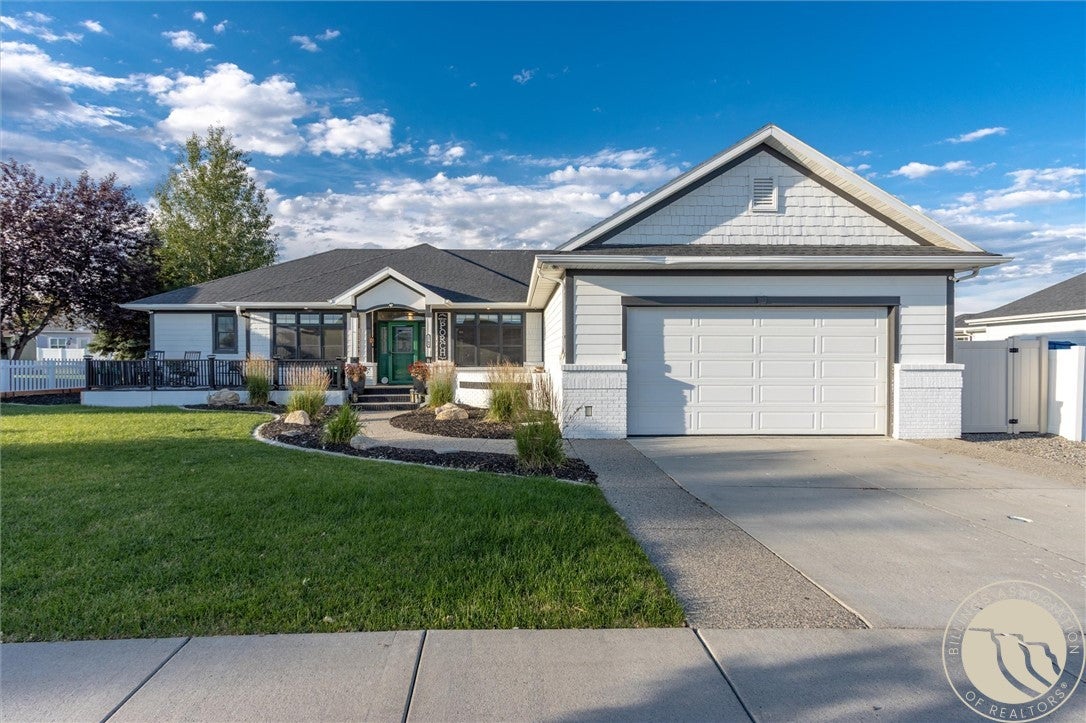
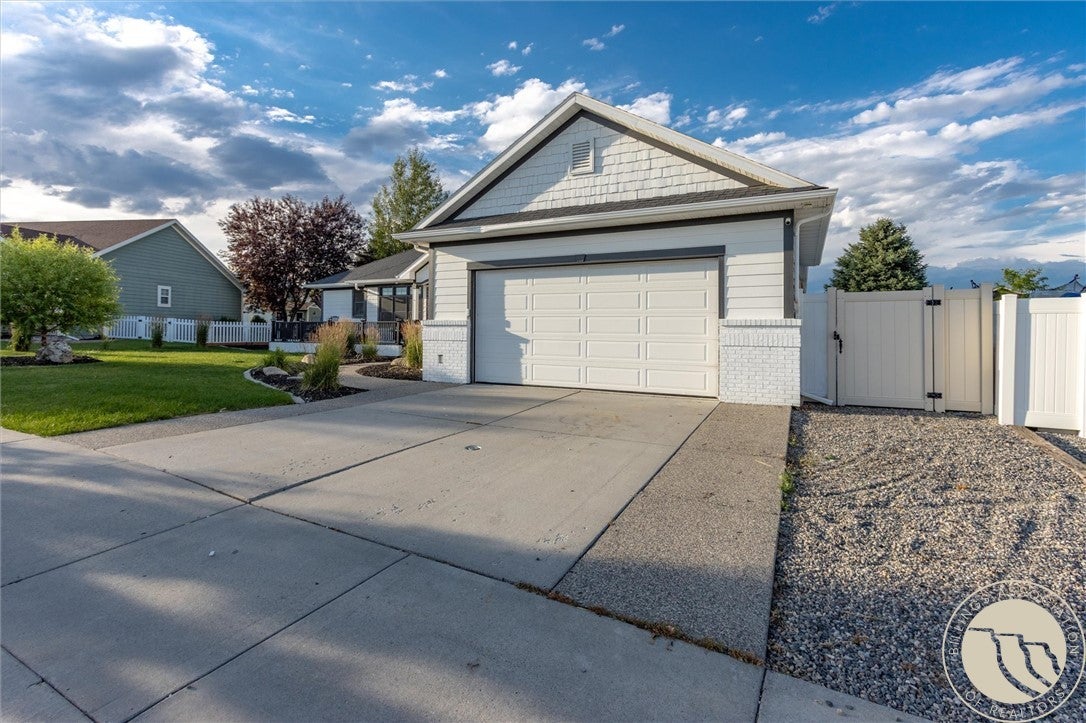
Sunlight pours through this beautifully maintained 6-bed, 4-bath home, where 3,728 sq. ft. & a fully finished basement give everyone room to gather & retreat. The functional main level offers 4 bedrooms, 2 w/ private en-suites, plus formal & informal dining bathed in natural light. Recent upgrades shine throughout: brand-new luxury vinyl flooring, solid oak stairs, surround sound, updated lighting, a refreshed laundry room, & a custom coffee bar w/ pull-out cabinetry. Storage is everywhere—built-ins, generous closets, & a backyard shed. Outside, a new front porch, pergola, fenced yard, security cameras, underground sprinklers, & fire pit set the stage for entertaining. Central vac, & an updated AC complete the package. Set in Laurel's Elena Subdivision near excellent schools, parks, shopping, & Laurel Golf Club. This move-in-ready home was built for everyday living & lasting memories.

Save
Ask
Tour
Hide
Share
Listing Snapshot
Price 
$625,000
Days On Site 
7 Days
Bedrooms 
6
Inside Area (SqFt) 
3,728 sqft
Total Baths 
4
Full Baths 
4
Partial Baths 
N/A
Lot Size 
0.22 Acres
Year Built 
2006
MLS® Number 
360159
Status 
Active Under Contract
Property Tax 
$4,589
HOA/Condo/Coop Fees 
N/A
Sq Ft Source 
N/A
Friends & Family
Recent Activity
9 hours agoStatus changed to Active Under Contract
9 hours agoListing updated with changes from the MLS®
a week agoListing first seen on site
General Features
Acres 
0.22
Attached Garage 
Yes
Disclosures 
Disclosure On File
Garage 
Yes
Garage Spaces 
2
Levels 
One
Parking 
AttachedGarage Door Opener
Property Sub Type 
Single Family Residence
Sewer 
Public Sewer
SqFt Above 
2316
Style 
Ranch
Water Source 
Public
Zoning 
Residential 6000
Interior Features
Appliances 
RangeBuilt-In RangeDryerDishwasherMicrowaveOvenRefrigeratorWasher
Basement 
Full
Cooling 
Central Air
Fireplace 
Yes
Fireplace Features 
Gas
Fireplaces 
1
Heating 
Natural GasForced Air
Interior 
PantryWired for Sound
Laundry Features 
Washer HookupLaundry Room
Main Level Bedrooms 
4
Bedroom 
Level - Main
Dining Room 
Level - Main
Kitchen 
Level - Main
Living Room 
Level - Main
Master Bedroom 
Level - MainFeatures - Ceiling Fan(s)Description - Walk-In
Save
Ask
Tour
Hide
Share
Exterior Features
Fencing 
Fenced
Lot Features 
LandscapedLevel
Other Structures 
Shed(s)
Patio And Porch 
Front PorchPatio
Roof 
Asphalt
Community Features
Financing Terms Available 
CashConventionalFHAUSDA LoanVA Loan
MLS Area 
(09) Laurel/Park City
Schools
School District
Unknown
Elementary School
Laurel
Middle School
Laurel
High School
Laurel
Listing courtesy of Ken Mucha of Real Estate Hub LLLP

All rights reserved. Information deemed reliable, but not verified or guaranteed. Users are responsible for checking the accuracy, completeness, currency, and status of all information.

Copyright © Billings Association of REALTORS® Incorporated and Billings Multiple Listing Service Incorporated.

Neighborhood & Commute
Source: Walkscore
Save
Ask
Tour
Hide
Share