Save
Ask
Tour
Hide
Share
$1,450,000
3 Days On Site

5315 Canvasback Drive
Billings, MT 59106

For Sale|Single Family Residence|Active
4
Beds
4
Total Baths
3
Full Baths
1
Partial Bath
3,895
SqFt
$372
/SqFt
2015
Built
Subdivision:
South Greensleeves Estates
County:
Yellowstone
Listing courtesy of Shonna Ruble of LPT Realty
Call Now: 406.672.2667
Is this the listing for you? We can help make it yours.
406.672.2667
5315 Canvasback Drive5315 Canvasback Drive5315 Canvasback Drive5315 Canvasback Drive
Save
Ask
Tour
Hide
Share

Mortgage Calculator

Monthly Payment (Est.)

$6,615
Calculator powered by Showcase IDX, a Constellation1 Company. Copyright ©2026 Information is deemed reliable but not guaranteed.

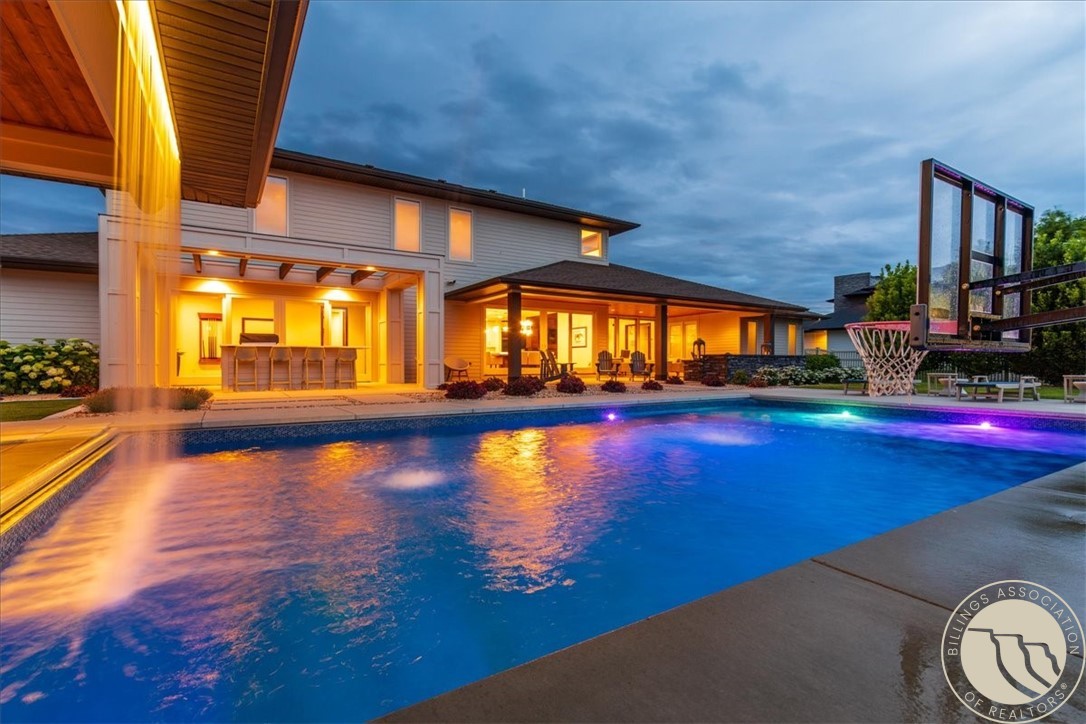
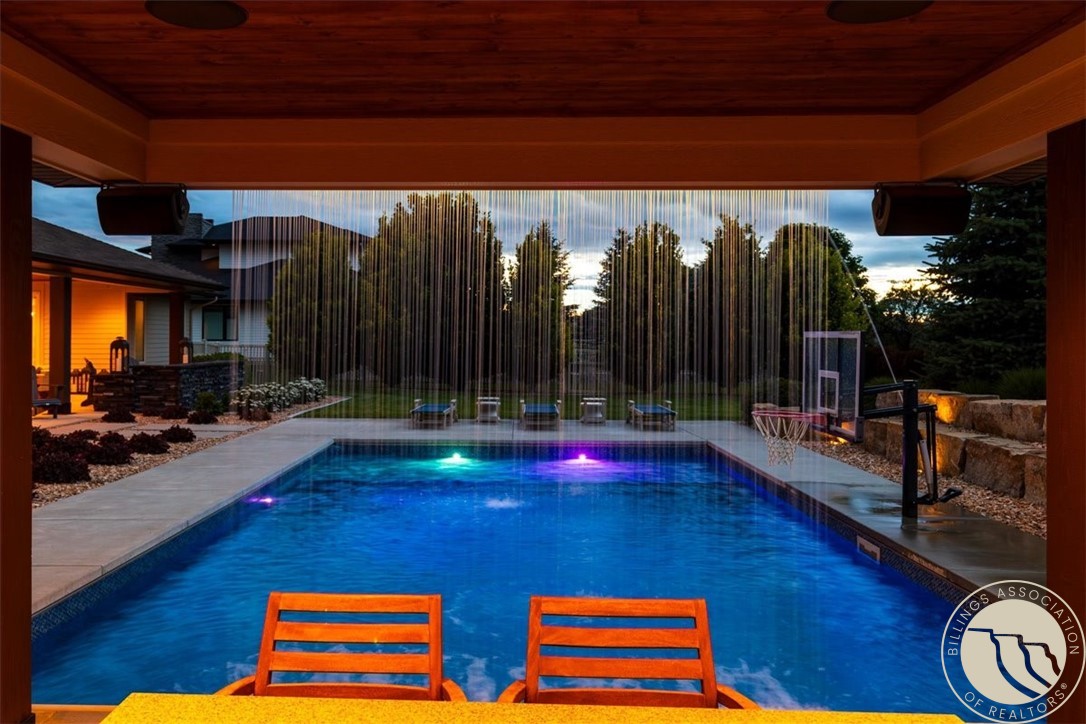
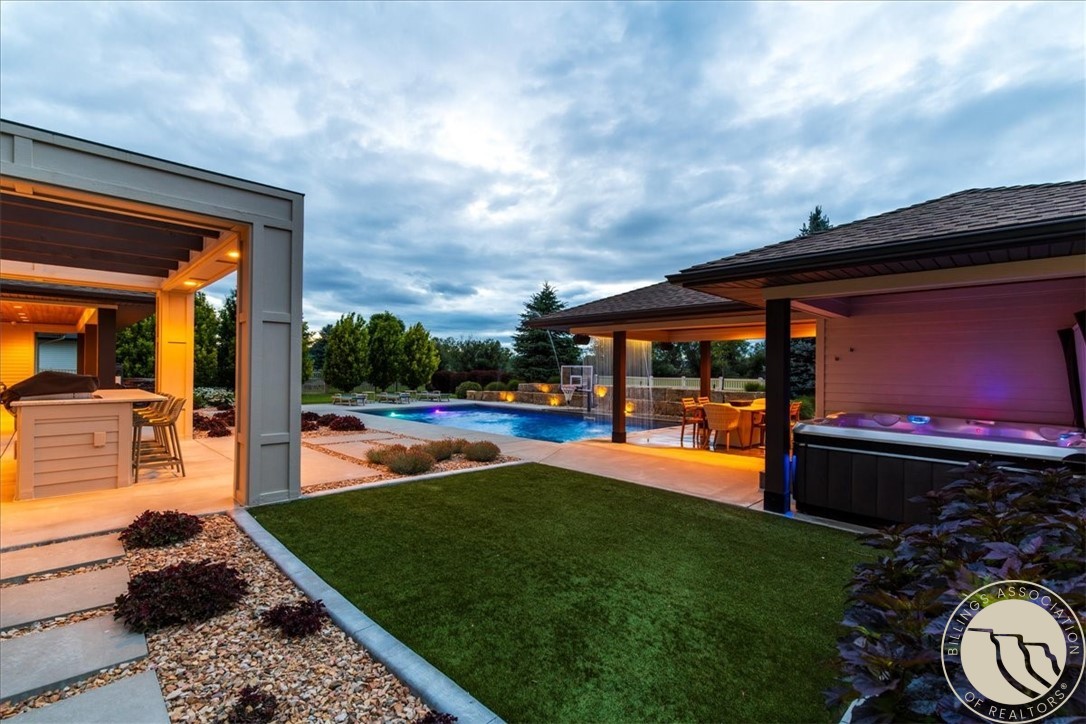
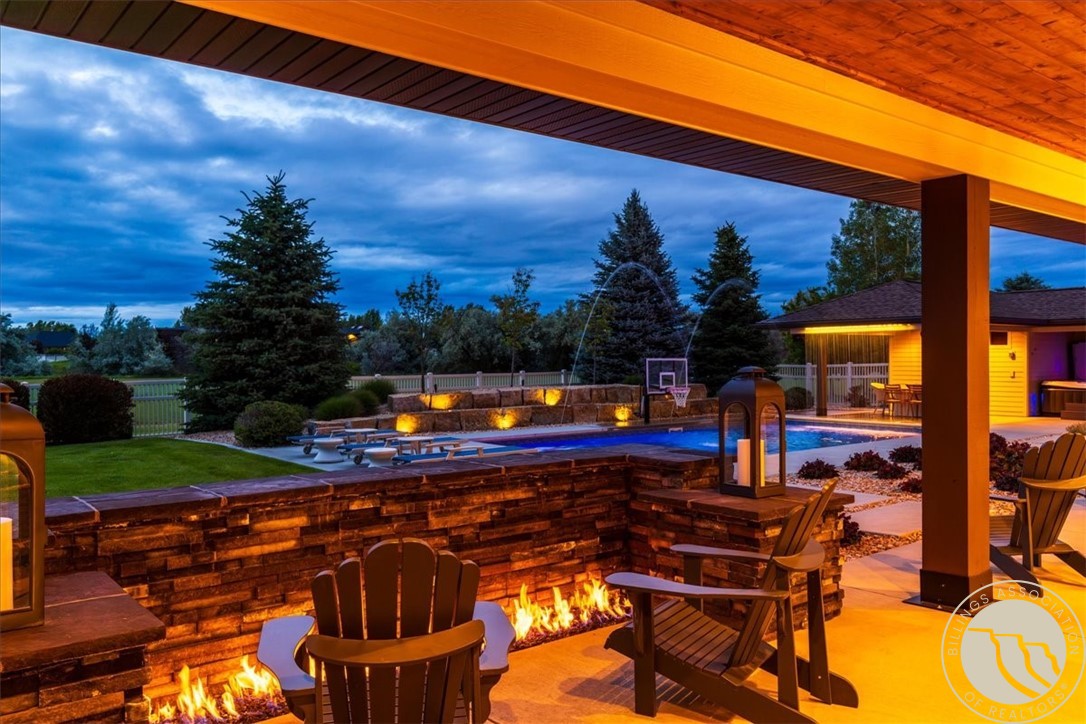
This stunning Parade of Homes property by Image Builders showcases thoughtful design, high-end finishes, and incredible indoor-outdoor living. Designed for both everyday comfort and entertaining, the home features surround sound, double ovens, a gas range, and fireplaces both inside and out. Step outside to your private backyard retreat complete with a pool, waterfall, hot tub, and outdoor living space perfect for relaxing or hosting guests. Enjoy exceptional privacy with HOA-owned open land behind the home, meaning no backyard neighbors, plus access to nearby walking trails that lead to the pond in Greensleeves. This one-of-a-kind property blends luxury, privacy, and an unbeatable setting. Info deemed reliable but not guaranteed. Buyer/buyer agent to verify.

Save
Ask
Tour
Hide
Share
Listing Snapshot
Price 
$1,450,000
Days On Site 
3 Days
Bedrooms 
4
Inside Area (SqFt) 
3,895 sqft
Total Baths 
4
Full Baths 
3
Partial Baths 
1
Lot Size 
0.709 Acres
Year Built 
2015
MLS® Number 
360357
Status 
Active
Property Tax 
$9,077
HOA/Condo/Coop Fees 
$125 monthly
Sq Ft Source 
N/A
Friends & Family
Recent Activity
4 days agoListing first seen on site
4 days agoListing updated with changes from the MLS®
General Features
Acres 
0.709
Attached Garage 
Yes
Disclosures 
Disclosure On File
Garage 
Yes
Garage Spaces 
3
Levels 
Two
Parking 
AttachedAdditional ParkingGarage Door Opener
Property Sub Type 
Single Family Residence
Security 
Security System
Sewer 
Septic Tank
SqFt Above 
3895
Style 
Contemporary, Other, Two Story
Water Source 
Shared Well
Zoning 
Large Lot Suburban Neighborhood Residential
Interior Features
Appliances 
RangeBuilt-In RangeCooktopDryerDishwasherFreezerDisposalGas RangeIndoor GrillMicrowaveOvenRefrigeratorWater PurifierWasherHumidifier
Basement 
Crawl Space
Cooling 
Ceiling Fan(s)Central Air
Fireplace 
Yes
Fireplaces 
1
Heating 
Natural GasForced Air
Interior 
Ceiling Fan(s)PantrySound SystemWired for SoundWet Bar
Main Level Bedrooms 
3
Spa 
Yes
Window Features 
Window CoveringsWindow Treatments
Save
Ask
Tour
Hide
Share
Exterior Features
Construction Details 
Cement SidingHardiPlank Type
Fencing 
Fenced
Lot Features 
LandscapedViews
Pool Features 
In Ground
Roof 
AsphaltShingle
Spa 
Yes
Waterfront Features 
Stream
Windows/Doors 
Window CoveringsWindow Treatments
Community Features
Association Dues 
1500
Financing Terms Available 
Cash
HOA Fee Frequency 
Annually
MLS Area 
(08) West Billings
Schools
School District
Unknown
Elementary School
Elder Grove
Middle School
Elder Grove
High School
West
Listing courtesy of Shonna Ruble of LPT Realty

All rights reserved. Information deemed reliable, but not verified or guaranteed. Users are responsible for checking the accuracy, completeness, currency, and status of all information.

Copyright © Billings Association of REALTORS® Incorporated and Billings Multiple Listing Service Incorporated.

Neighborhood & Commute
Source: Walkscore
Save
Ask
Tour
Hide
Share