
Save
Ask
Tour
Hide
$519,000
4 Days On Site
5446 Sacagawea DriveBillings, MT 59101
For Sale|Single Family Residence|Active
5
Beds
4
Total Baths
3
Full Baths
1
Partial Bath
2,448
SqFt
$212
/SqFt
2007
Built
Subdivision:
Riverfront Pointe
County:
Yellowstone
Listing courtesy of Kori Keller of Meridian Real Estate LLC
Call Now: 406.672.2667
Is this the listing for you? We can help make it yours.
406.672.2667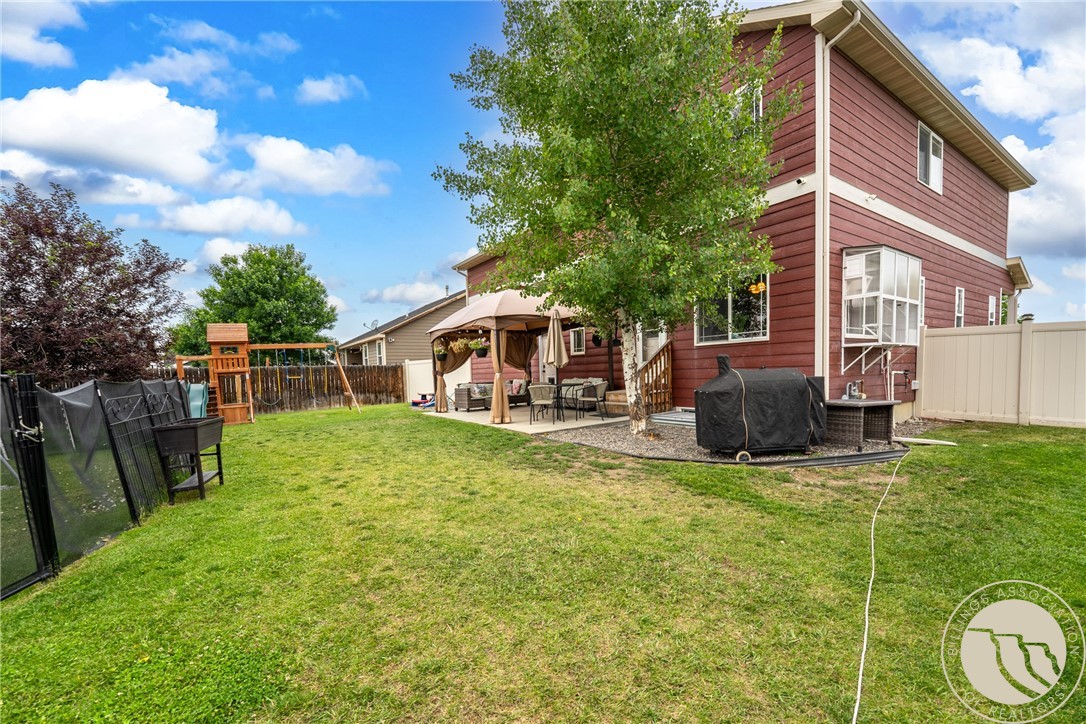
Save
Ask
Tour
Hide
Mortgage Calculator
Monthly Payment (Est.)
$2,368Calculator powered by Showcase IDX, a Constellation1 Company. Copyright ©2026 Information is deemed reliable but not guaranteed.
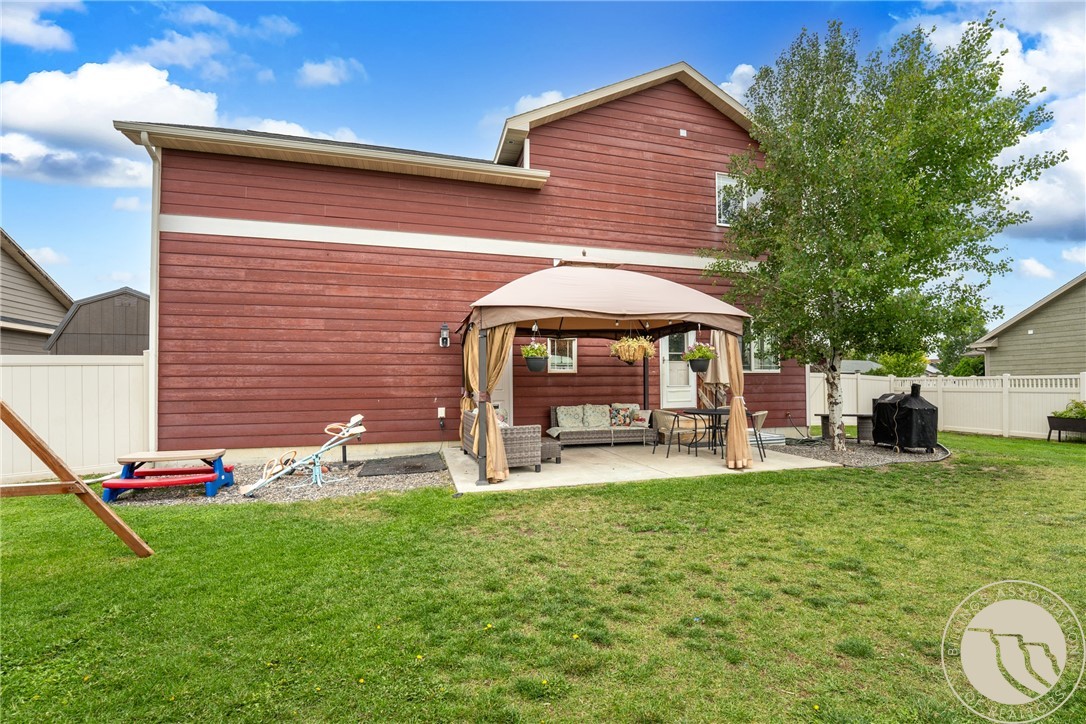
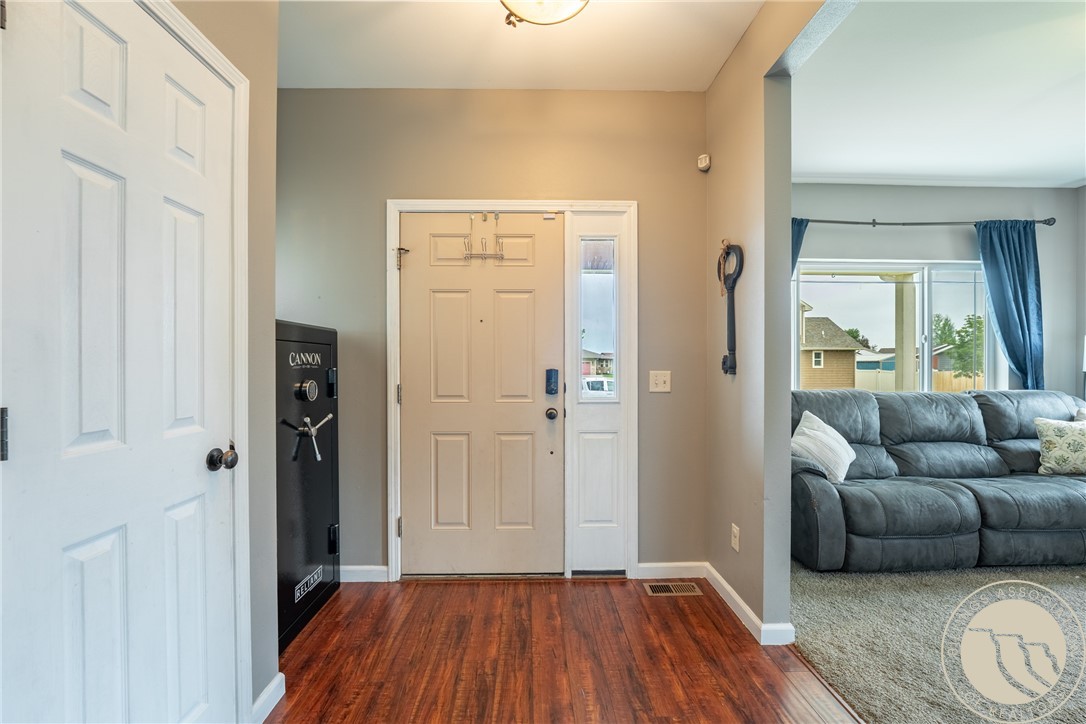
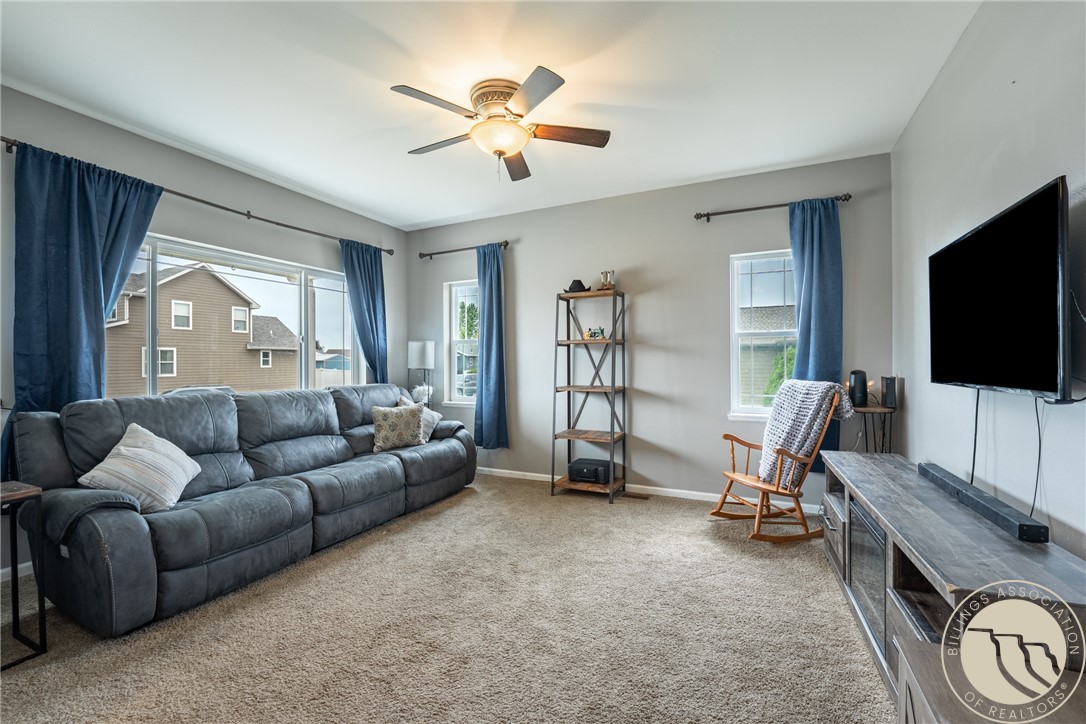
Beautiful home in Riverfront Point featuring 3 bedrooms, (including primary bedroom) PLUS a huge bonus room all upstairs along with washer dyer hookups. The main level has a nice layout of living, kitchen, dining and half bath with a door right outside to a large backyard. The lower level includes 1 more bedroom with huge closet, a full bath, built in desk/workspace and additional washer dryer hookups. Outside in front, you'll find additional parking/RV parking. This home has wonderful features, come and take a peek!
Save
Ask
Tour
Hide
Listing Snapshot
Price
$519,000
Days On Site
4 Days
Bedrooms
5
Inside Area (SqFt)
2,448 sqft
Total Baths
4
Full Baths
3
Partial Baths
1
Lot Size
0.2158 Acres
Year Built
2007
MLS® Number
360371
Status
Active
Property Tax
$2,387
HOA/Condo/Coop Fees
N/A
Sq Ft Source
N/A
Friends & Family
Recent Activity
| 4 days ago | Listing first seen on site | |
| 4 days ago | Listing updated with changes from the MLS® |
General Features
Acres
0.2158
Attached Garage
Yes
Disclosures
Disclosure On File
Garage
Yes
Garage Spaces
2
Levels
Two
Parking
AttachedAdditional ParkingRV Access/Parking
Property Sub Type
Single Family Residence
Sewer
Public Sewer
SqFt Above
2448
Style
Two Story
Water Source
Public
Zoning
Suburban Neighborhood Residential
Interior Features
Appliances
DishwasherElectric RangeDisposalMicrowaveOvenRangeRefrigeratorCooktop
Basement
Partial
Cooling
Central Air
Heating
Natural GasForced Air
Interior
Pantry
Laundry Features
Washer Hookup
Bedroom
Level - UpperFeatures - Walk-In Closet(s)
Bonus Room
Level - Upper
Dining Room
Level - Main
Kitchen
Level - MainFeatures - Recessed Lighting, Vaulted Ceiling(s)
Living Room
Level - MainFeatures - Ceiling Fan(s)
Save
Ask
Tour
Hide
Exterior Features
Construction Details
HardiPlank Type
Fencing
Fenced
Lot Features
Level
Other Structures
Shed(s)
Roof
Asphalt
Community Features
Financing Terms Available
Cash
MLS Area
(04) South Billings
Schools
School District
Unknown
Elementary School
Elysian
Middle School
Elysian
High School
West
Listing courtesy of Kori Keller of Meridian Real Estate LLC
All rights reserved. Information deemed reliable, but not verified or guaranteed. Users are responsible for checking the accuracy, completeness, currency, and status of all information.
Copyright © Billings Association of REALTORS® Incorporated and Billings Multiple Listing Service Incorporated.
All rights reserved. Information deemed reliable, but not verified or guaranteed. Users are responsible for checking the accuracy, completeness, currency, and status of all information.
Copyright © Billings Association of REALTORS® Incorporated and Billings Multiple Listing Service Incorporated.
Neighborhood & Commute
Source: Walkscore
Save
Ask
Tour
Hide


