
Save
Ask
Tour
Hide
$549,900
3 Days On Site
3150 AviemoreBillings, MT 59101
For Sale|Single Family Residence|Active
5
Beds
3
Total Baths
3
Full Baths
3,756
SqFt
$146
/SqFt
2001
Built
Subdivision:
Briarwood
County:
Yellowstone
Listing courtesy of Lowell Cooke of Coldwell Banker The Brokers
Call Now: 406.672.2667
Is this the listing for you? We can help make it yours.
406.672.2667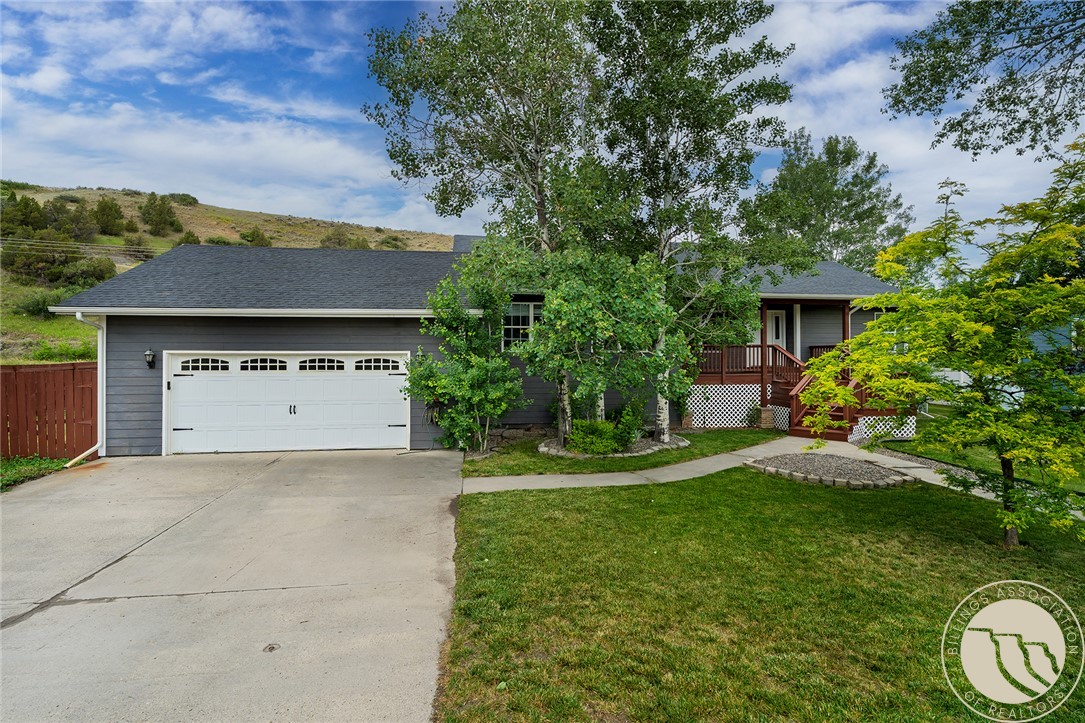
Save
Ask
Tour
Hide
Mortgage Calculator
Monthly Payment (Est.)
$2,509Calculator powered by Showcase IDX, a Constellation1 Company. Copyright ©2026 Information is deemed reliable but not guaranteed.
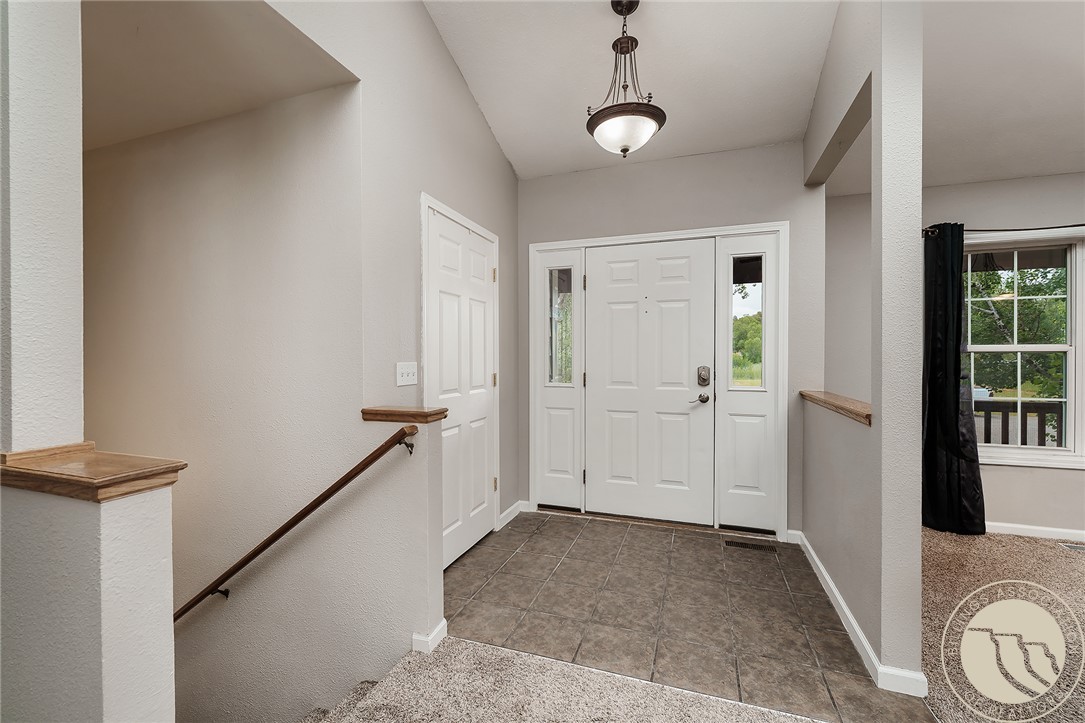
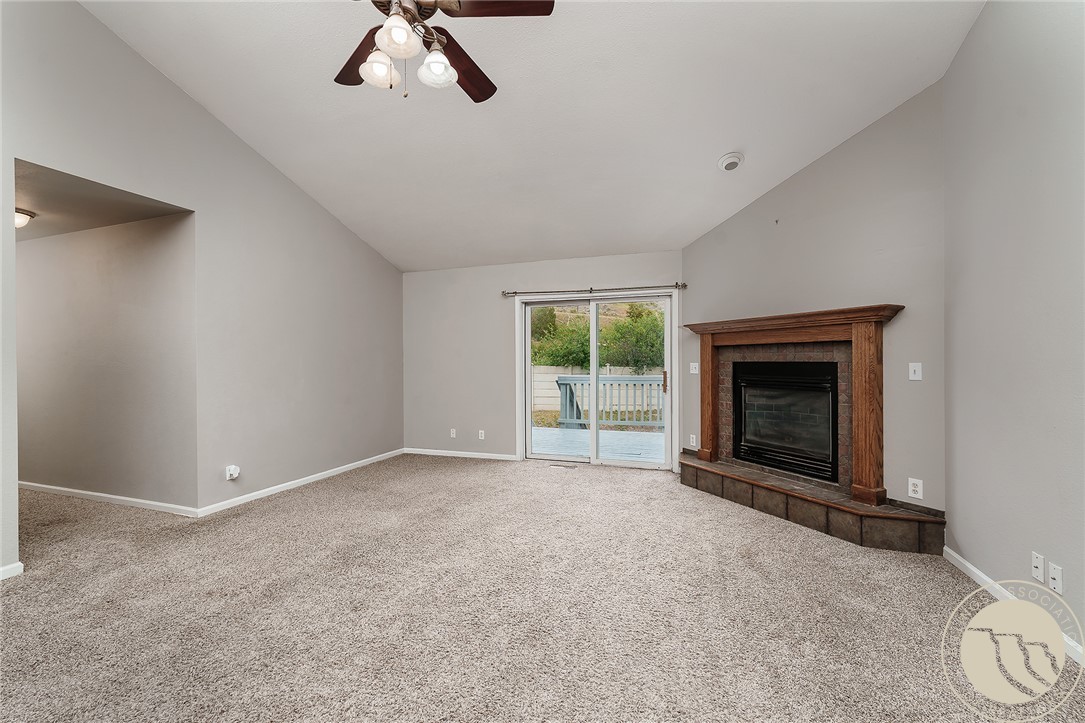
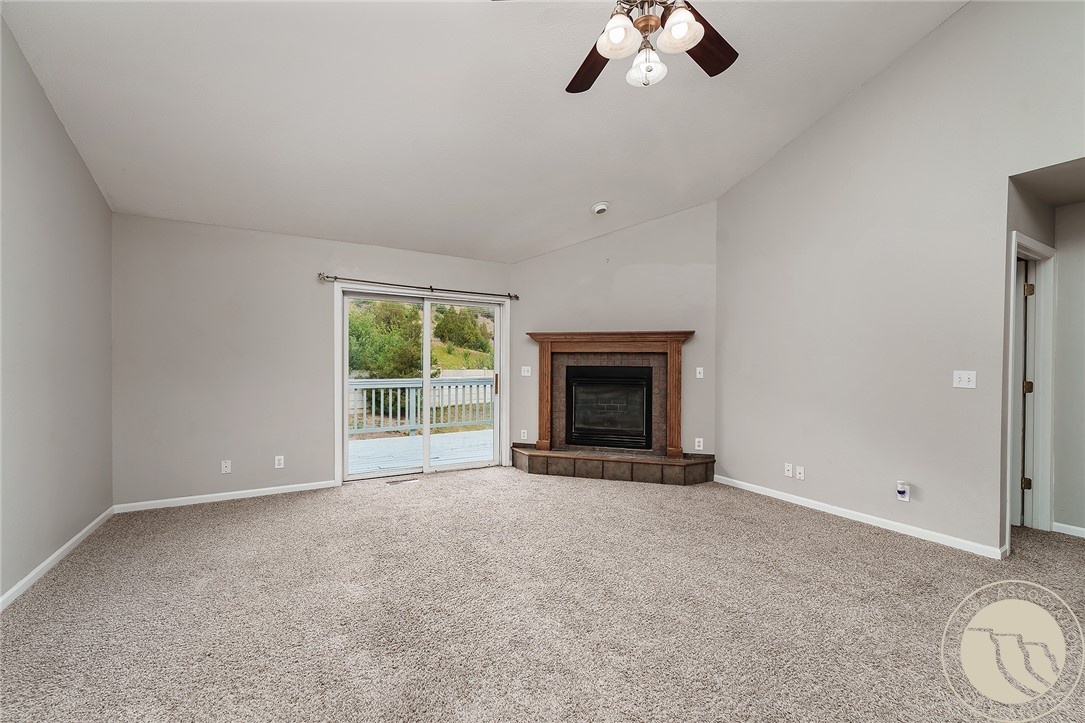
Unlock the lifestyle you deserve at 3150 Aviemore Court. Soaring vaulted ceiling crowns the sun-drenched living area, while the open kitchen-dining space inspires effortless entertaining, featuring warm oak cabinetry, a center island, recessed lighting, state of the art refrigerator, main floor utilities and tile flooring. The luxurious primary bath boasts a double-sink vanity and a soaking tub bathed in natural light. There are two additional bedrooms on the main floor. Completely finished daylight lower level offers 2 rec-room areas, 2 two bedrooms and stylish bath. Situated off the Briarwood golf course on a large corner lot with room for RV’s.
Save
Ask
Tour
Hide
Listing Snapshot
Price
$549,900
Days On Site
3 Days
Bedrooms
5
Inside Area (SqFt)
3,756 sqft
Total Baths
3
Full Baths
3
Partial Baths
N/A
Lot Size
0.3639 Acres
Year Built
2001
MLS® Number
360389
Status
Active
Property Tax
$3,336
HOA/Condo/Coop Fees
N/A
Sq Ft Source
N/A
Friends & Family
Recent Activity
| 4 days ago | Listing first seen on site | |
| 4 days ago | Listing updated with changes from the MLS® |
General Features
Acres
0.3639
Attached Garage
Yes
Disclosures
Disclosure On File
Garage
Yes
Garage Spaces
2
Levels
Two
Parking
AttachedRV Access/Parking
Property Sub Type
Single Family Residence
Sewer
Public Sewer
SqFt Above
3756
Style
Ranch
Water Source
Public
Zoning
Planned Unit Development
Interior Features
Appliances
RangeDishwasherFree-Standing RangeMicrowaveOvenRefrigerator
Basement
DaylightFull
Cooling
Central Air
Fireplace
Yes
Fireplaces
1
Heating
Natural GasForced Air
Main Level Bedrooms
3
Living Room
Level - Main
Save
Ask
Tour
Hide
Exterior Features
Construction Details
Masonite
Fencing
Fenced
Lot Features
Corner LotSloped
Patio And Porch
DeckFront Porch
Roof
Asphalt
Community Features
Financing Terms Available
CashConventionalFHAVA Loan
MLS Area
(05) Southwest Billings/Blue Creek/Duck Creek
Schools
School District
Unknown
Elementary School
Blue Creek
Middle School
Riverside
High School
Senior High
Listing courtesy of Lowell Cooke of Coldwell Banker The Brokers
All rights reserved. Information deemed reliable, but not verified or guaranteed. Users are responsible for checking the accuracy, completeness, currency, and status of all information.
Copyright © Billings Association of REALTORS® Incorporated and Billings Multiple Listing Service Incorporated.
All rights reserved. Information deemed reliable, but not verified or guaranteed. Users are responsible for checking the accuracy, completeness, currency, and status of all information.
Copyright © Billings Association of REALTORS® Incorporated and Billings Multiple Listing Service Incorporated.
Neighborhood & Commute
Source: Walkscore
Save
Ask
Tour
Hide


