Save
Ask
Tour
Hide
Share
$444,000
4 Days On Site

1713 Hollyhock Street
Billings, MT 59101

For Sale|Single Family Residence|Active
3
Beds
3
Total Baths
2
Full Baths
1
Partial Bath
2,020
SqFt
$220
/SqFt
2014
Built
Subdivision:
Josephine Crossing
County:
Yellowstone
Listing courtesy of Kim Gottwals of Berkshire Hathaway HS Floberg
Call Now: 406.672.2667
Is this the listing for you? We can help make it yours.
406.672.2667
1713 Hollyhock Street1713 Hollyhock Street1713 Hollyhock Street1713 Hollyhock Street
Save
Ask
Tour
Hide
Share

Mortgage Calculator

Monthly Payment (Est.)

$2,026
Calculator powered by Showcase IDX, a Constellation1 Company. Copyright ©2026 Information is deemed reliable but not guaranteed.

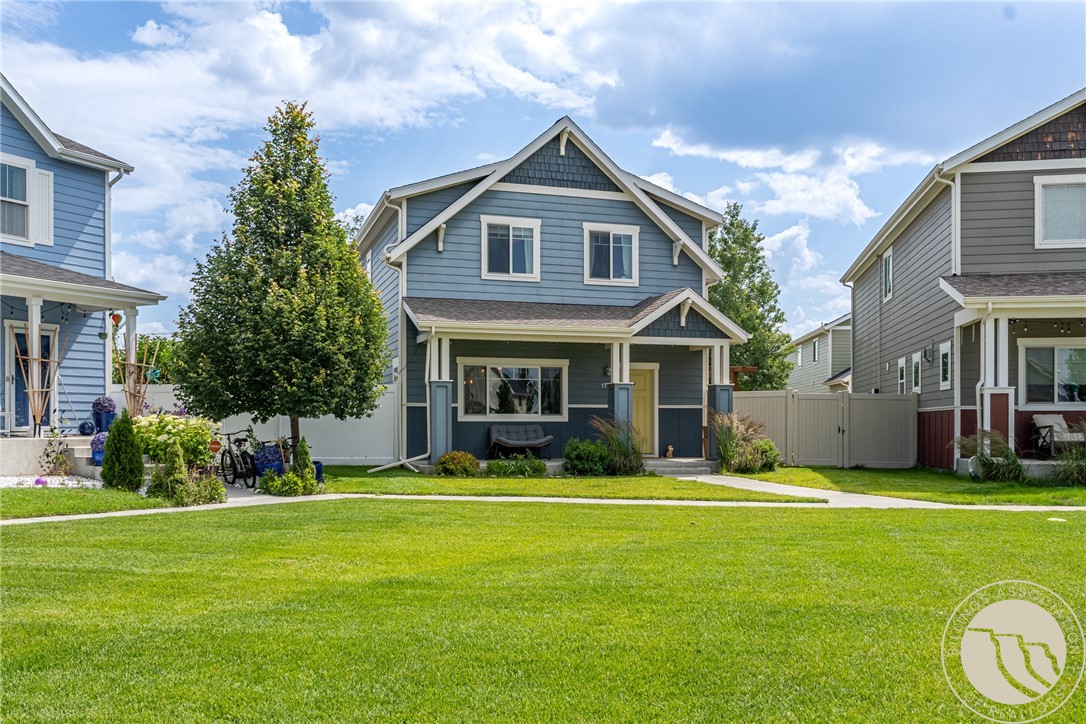
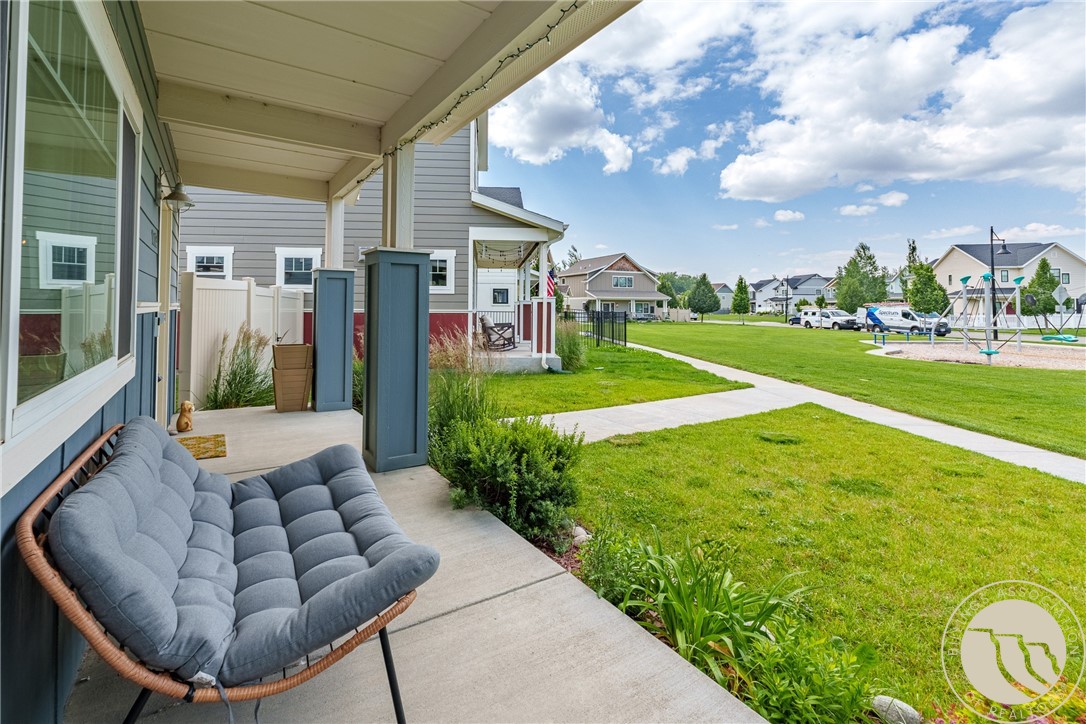
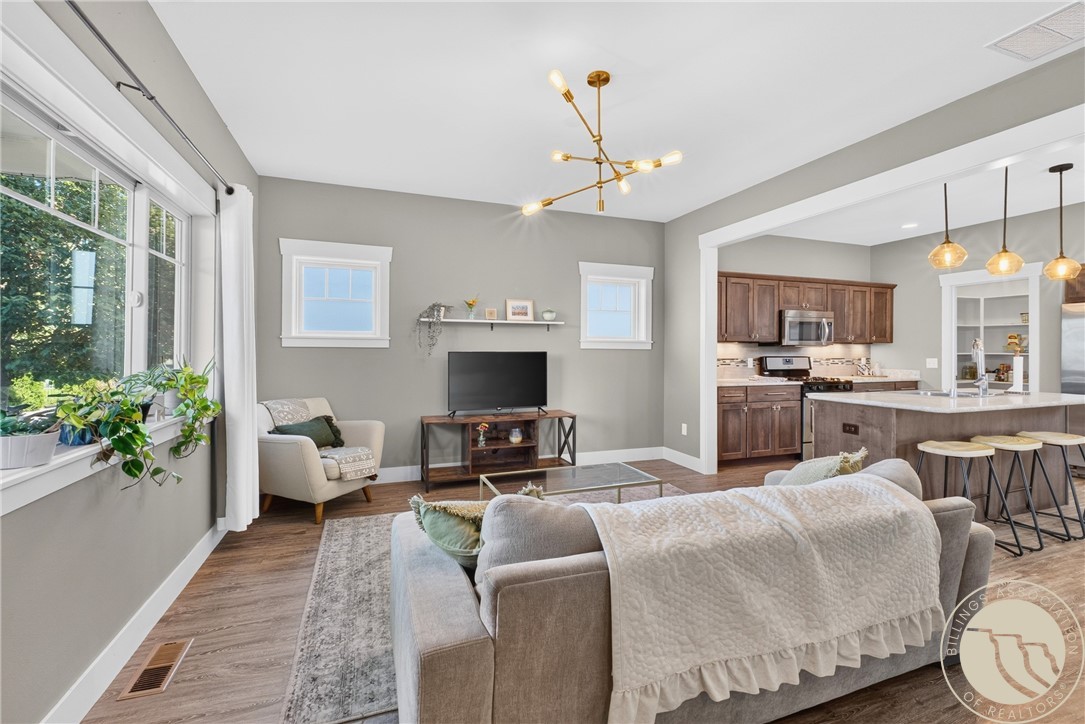
Come experience what community truly means! This neighborhood offers so much more than just a place to live…it offers a lifestyle. Enjoy coordinated holiday events, walking paths, and shared playgrounds that bring neighbors together. This well-maintained home is perfectly situated with a park out front and features a private, fenced side patio ideal for relaxing or entertaining. Upstairs you'll find three bedrooms and an open-concept family room that creates the perfect gathering space. The spacious primary suite includes an en suite bath and walk-in closet. The kitchen features under-cabinet lighting, a stylish backsplash, gas range, oversized pantry, and a large island with breakfast bar seating. Whether it's hosting family dinners, celebrating milestones, or simply enjoying everyday moments together, this home is ready to be the backdrop for your next chapter.

Save
Ask
Tour
Hide
Share
Listing Snapshot
Price 
$444,000
Days On Site 
4 Days
Bedrooms 
3
Inside Area (SqFt) 
2,020 sqft
Total Baths 
3
Full Baths 
2
Partial Baths 
1
Lot Size 
0.0915 Acres
Year Built 
2014
MLS® Number 
360412
Status 
Active
Property Tax 
$2,345
HOA/Condo/Coop Fees 
$40 monthly
Sq Ft Source 
N/A
Friends & Family
Recent Activity
5 days agoListing first seen on site
5 days agoListing updated with changes from the MLS®
General Features
Acres 
0.0915
Attached Garage 
Yes
Disclosures 
Disclosure On File
Garage 
Yes
Garage Spaces 
2
Levels 
Two
Parking 
Attached
Property Sub Type 
Single Family Residence
Sewer 
Public Sewer
SqFt Above 
2020
Style 
Two Story
Water Source 
Public
Zoning 
Planned Unit Development
Interior Features
Appliances 
DishwasherElectric RangeMicrowaveOvenRangeRefrigerator
Basement 
Crawl Space
Cooling 
Central Air
Electric 
220 Volts
Heating 
Natural GasForced Air
Interior 
Pantry
Window Features 
Window CoveringsWindow Treatments
Bedroom 
Level - Upper
Dining Room 
Level - MainFeatures - ChandelierDescription - Combo,Eating Area
Family Room 
Level - Upper
Kitchen 
Level - MainDescription - Breakfast Bar,Combo,Eating Area,Island,Pantry
Laundry 
Level - Upper
Living Room 
Level - Main
Master Bedroom 
Level - UpperDescription - Bath
Save
Ask
Tour
Hide
Share
Exterior Features
Construction Details 
Masonite
Fencing 
Fenced
Lot Features 
Interior LotLandscaped
Patio And Porch 
DeckFront PorchPatio
Roof 
Shingle
Windows/Doors 
Window CoveringsWindow Treatments
Community Features
Association Dues 
40
Financing Terms Available 
CashConventionalFHA
HOA Fee Frequency 
Monthly
MLS Area 
(05) Southwest Billings/Blue Creek/Duck Creek
Schools
School District
Unknown
Elementary School
Elysian
Middle School
Elysian
High School
West
Listing courtesy of Kim Gottwals of Berkshire Hathaway HS Floberg

All rights reserved. Information deemed reliable, but not verified or guaranteed. Users are responsible for checking the accuracy, completeness, currency, and status of all information.

Copyright © Billings Association of REALTORS® Incorporated and Billings Multiple Listing Service Incorporated.

Neighborhood & Commute
Source: Walkscore
Save
Ask
Tour
Hide
Share