Save
Ask
Tour
Hide
Share
$419,000
3 Days On Site

1249 Claim Jumper Lane
Billings, MT 59105

For Sale|Single Family Residence|Active
5
Beds
2
Total Baths
2
Full Baths
2,726
SqFt
$154
/SqFt
1976
Built
Subdivision:
Golden View
County:
Yellowstone
Listing courtesy of Michelle Garton of eXp Realty, LLC - Billings
Call Now: 406.672.2667
Is this the listing for you? We can help make it yours.
406.672.2667
1249 Claim Jumper Lane1249 Claim Jumper Lane1249 Claim Jumper Lane1249 Claim Jumper Lane
Save
Ask
Tour
Hide
Share

Mortgage Calculator

Monthly Payment (Est.)

$1,912
Calculator powered by Showcase IDX, a Constellation1 Company. Copyright ©2026 Information is deemed reliable but not guaranteed.

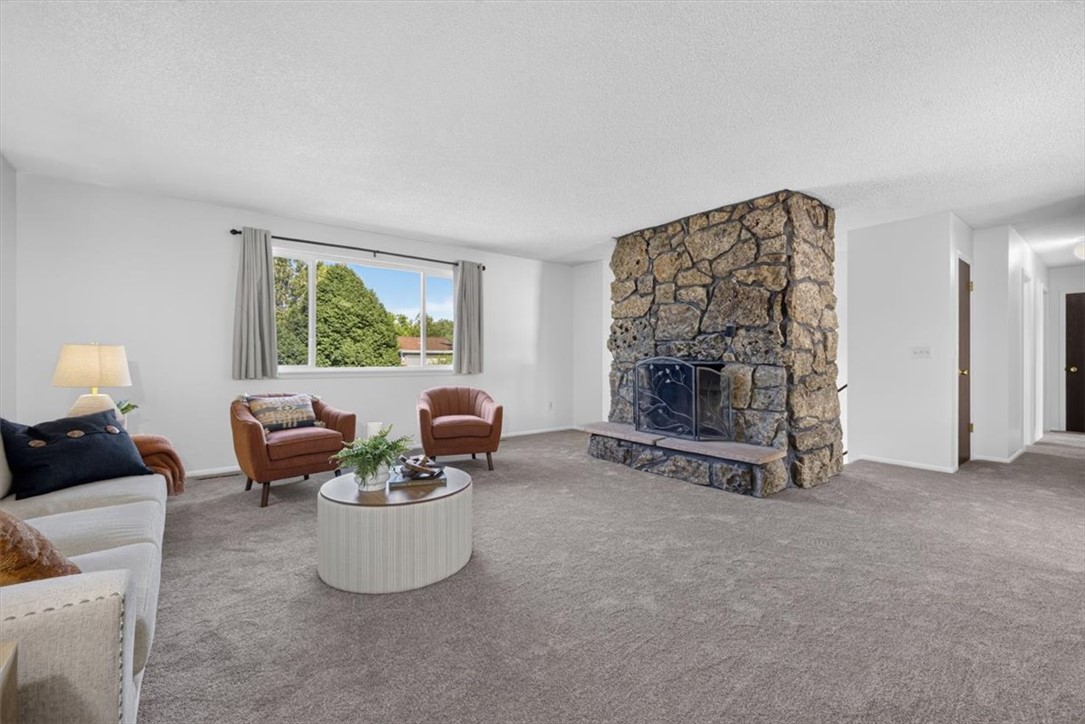
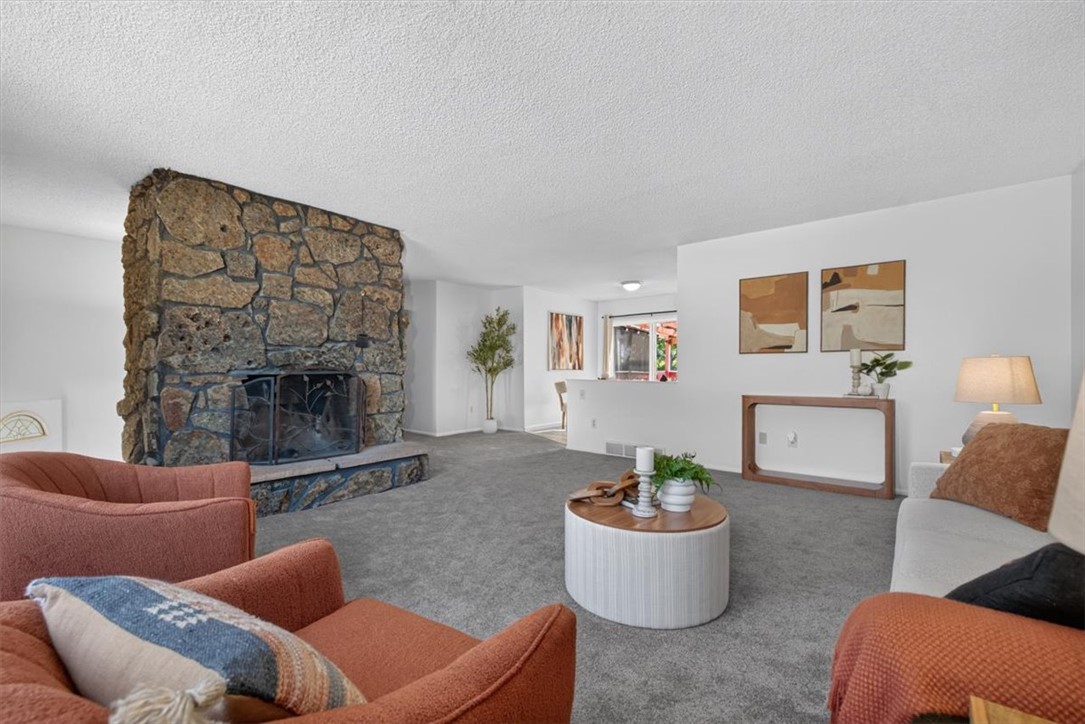
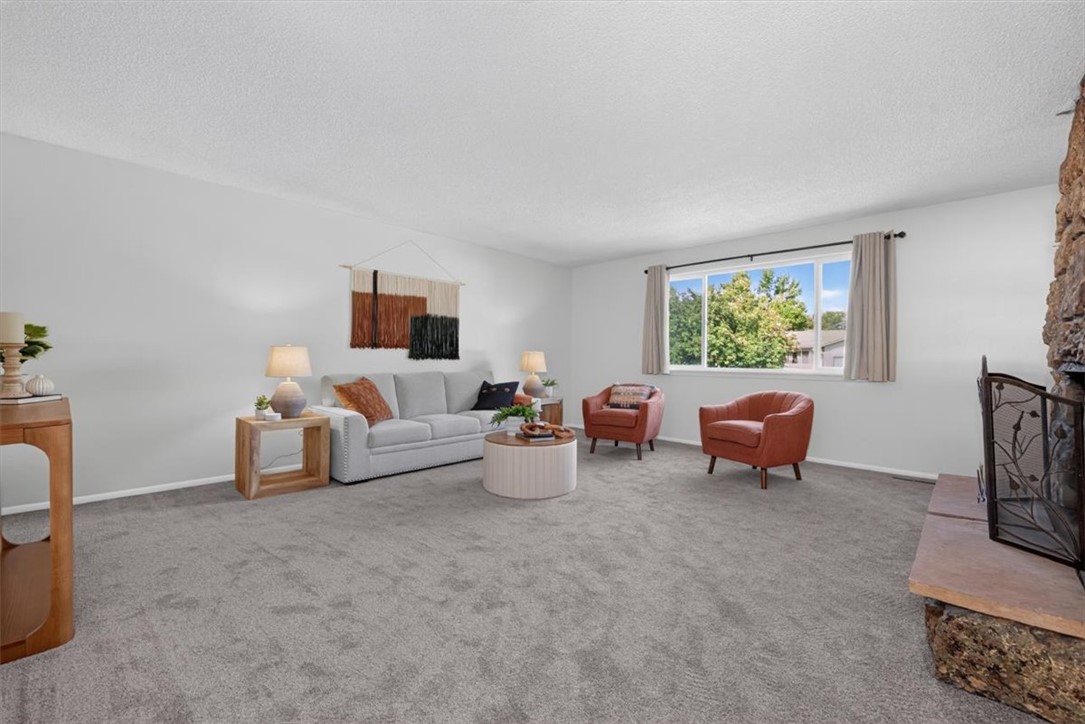
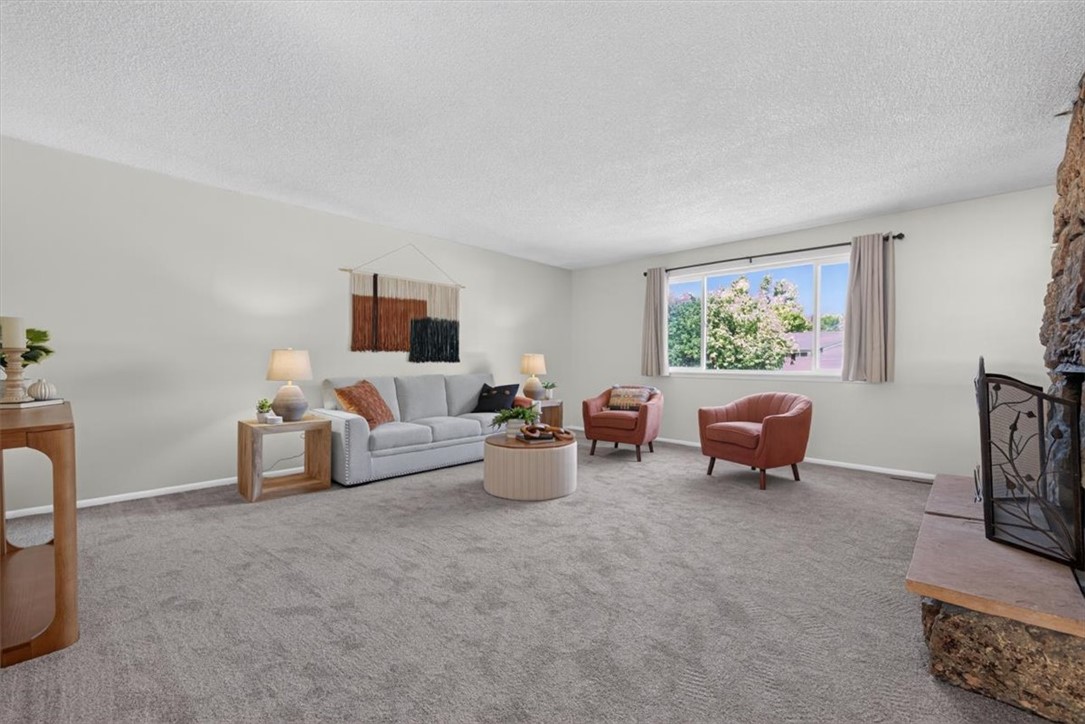
Discover exceptional value in this beautifully updated 5-bedroom, 2-bath home offering over 2,700 square feet in a fantastic Heights location. New carpet and fresh paint upstairs create a bright, refreshed living space, while two fireplaces add warmth and charm throughout the home. The kitchen features newer appliances, and newer HVAC systems provide year-round comfort. Step outside to a large, fenced backyard , and underground sprinklers with garden beds and a spacious deck, perfect for entertaining, relaxing, or enjoying Montana evenings. Oversized two car garage completes your home! Conveniently located near schools, parks, shopping, and dining, this home combines generous living space, thoughtful updates, and an unbeatable location. Don't miss this incredible opportunity to own a home with room for everyone at a great price!

Save
Ask
Tour
Hide
Share
Listing Snapshot
Price 
$419,000
Days On Site 
3 Days
Bedrooms 
5
Inside Area (SqFt) 
2,726 sqft
Total Baths 
2
Full Baths 
2
Partial Baths 
N/A
Lot Size 
0.2223 Acres
Year Built 
1976
MLS® Number 
360419
Status 
Active
Property Tax 
$2,389
HOA/Condo/Coop Fees 
N/A
Sq Ft Source 
N/A
Friends & Family
Recent Activity
4 days agoListing first seen on site
4 days agoListing updated with changes from the MLS®
General Features
Acres 
0.2223
Attached Garage 
Yes
Disclosures 
Disclosure On File
Garage 
Yes
Garage Spaces 
2
Levels 
TwoMulti/Split
Parking 
AttachedGarage Door OpenerRV Access/Parking
Property Sub Type 
Single Family Residence
Sewer 
Public Sewer
SqFt Above 
1382
Style 
Bi Level
Water Source 
Public
Zoning 
Suburban Neighborhood Residential
Interior Features
Appliances 
DishwasherElectric RangeMicrowaveOvenRangeRefrigerator
Basement 
Daylight
Cooling 
Central Air
Electric 
220 Volts
Fireplace 
Yes
Fireplace Features 
Wood BurningWood Burning Stove
Fireplaces 
2
Heating 
Natural GasForced Air
Laundry Features 
Washer HookupLaundry Room
Main Level Bedrooms 
3
Bedroom 
Level - Main
Family Room 
Level - Basement
Kitchen 
Level - Main
Laundry 
Level - Basement
Living Room 
Level - Main
Save
Ask
Tour
Hide
Share
Exterior Features
Construction Details 
Cement Siding
Fencing 
Fenced
Lot Features 
Interior LotLandscapedLevel
Other Structures 
Shed(s)
Patio And Porch 
DeckCoveredPatio
Roof 
Asphalt
Community Features
Financing Terms Available 
CashConventionalFHAVA Loan
MLS Area 
(01) Billings Heights (West of Main)
Schools
School District
Unknown
Elementary School
Sandstone
Middle School
Castle Rock
High School
Skyview
Listing courtesy of Michelle Garton of eXp Realty, LLC - Billings

All rights reserved. Information deemed reliable, but not verified or guaranteed. Users are responsible for checking the accuracy, completeness, currency, and status of all information.

Copyright © Billings Association of REALTORS® Incorporated and Billings Multiple Listing Service Incorporated.

Neighborhood & Commute
Source: Walkscore
Save
Ask
Tour
Hide
Share