
Save
Ask
Tour
Hide
$350,000
3 Days On Site
908 N 18th StreetBillings, MT 59101
For Sale|Single Family Residence|Active
4
Beds
2
Total Baths
2
Full Baths
1,946
SqFt
$180
/SqFt
1997
Built
Subdivision:
Garden Grove Sub
County:
Yellowstone
Listing courtesy of W.F. Frosty Erben of Keller Williams Yellowstone Pr
Call Now: 406.672.2667
Is this the listing for you? We can help make it yours.
406.672.2667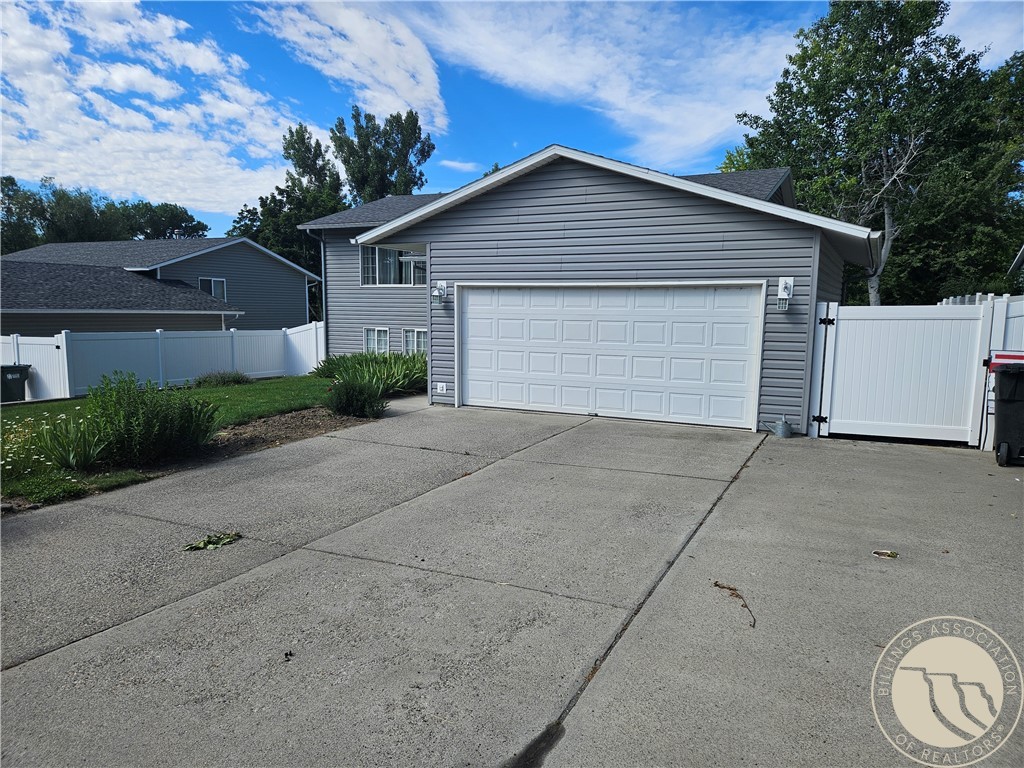
Save
Ask
Tour
Hide
Mortgage Calculator
Monthly Payment (Est.)
$1,597Calculator powered by Showcase IDX, a Constellation1 Company. Copyright ©2026 Information is deemed reliable but not guaranteed.
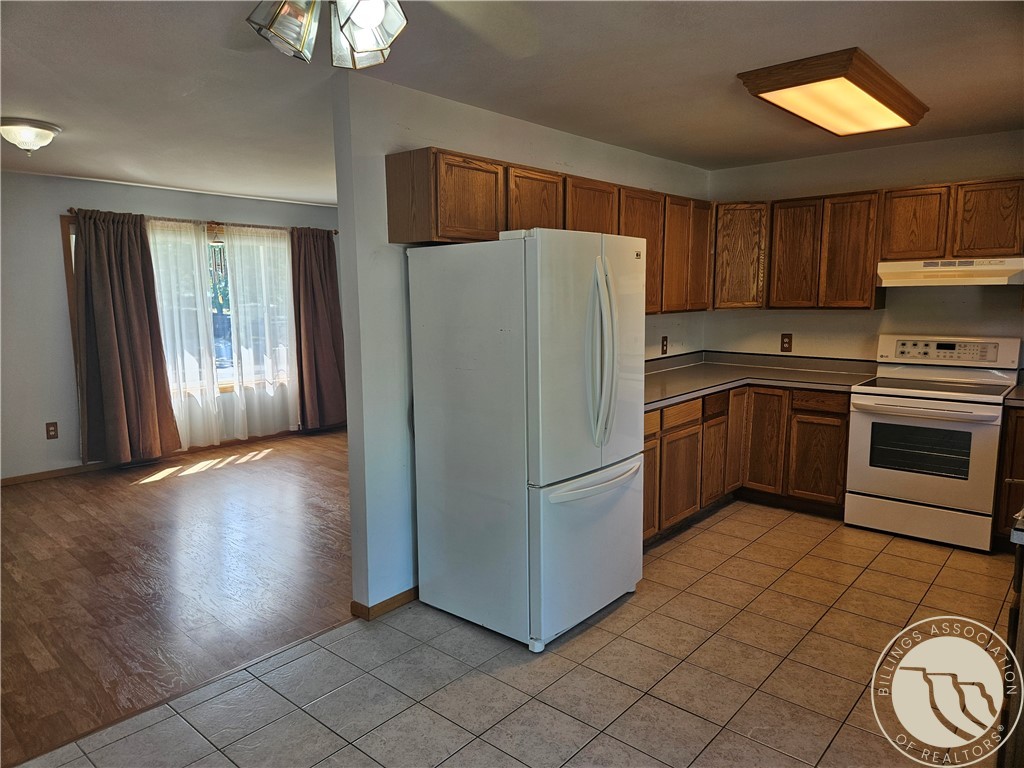
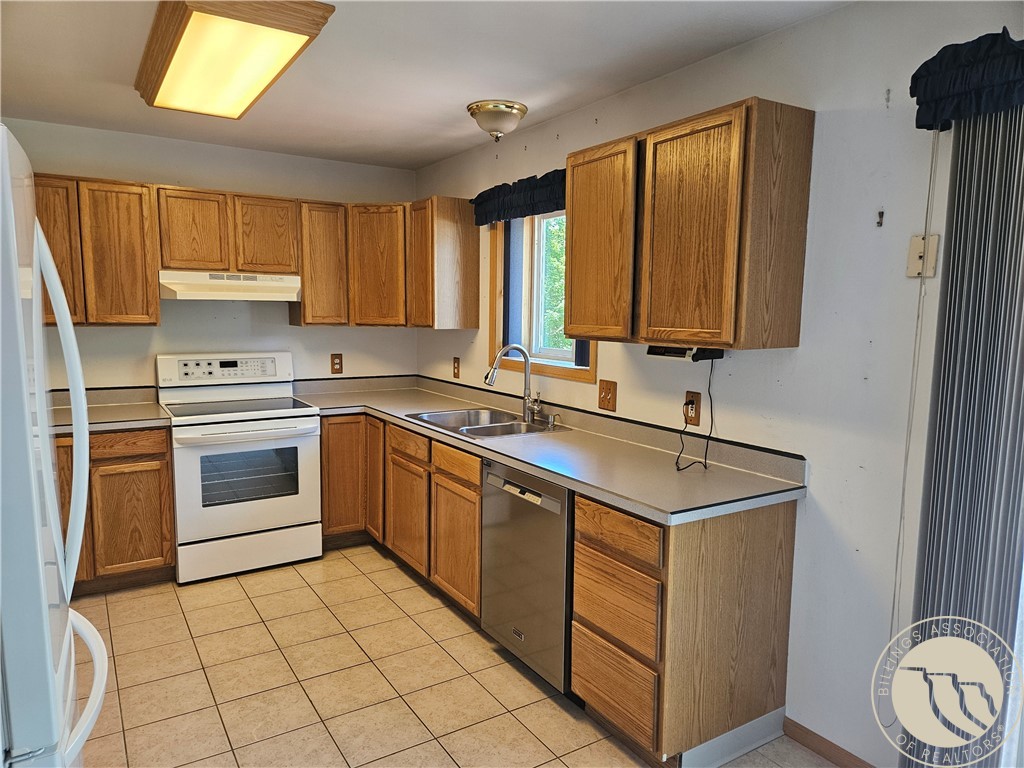
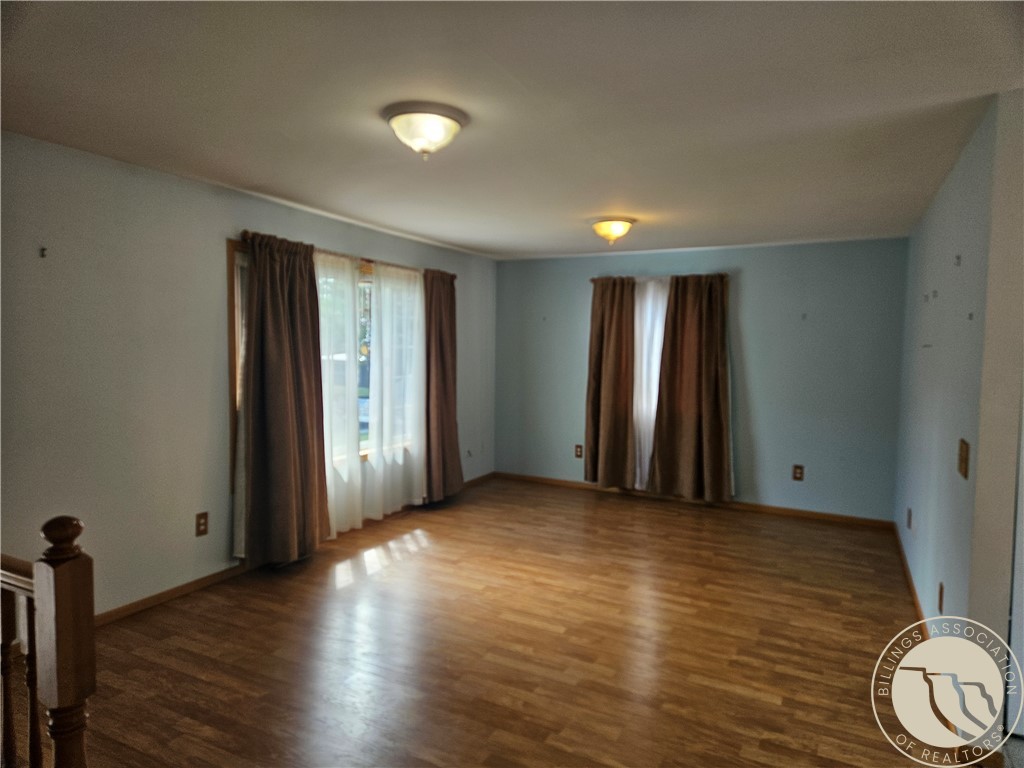
A true gem in this price range. This home has been thoughtfully prepared to be completely move-in ready. It has been meticulously cleaned, including professionally washed windows that make the whole space feel brighter. The deck has been freshly and professionally painted, adding to the home’s crisp, well-maintained appearance. You’ll also appreciate access to an irrigation system that operates for just $100 per year, offering significant savings on water costs. The owner takes pride in the beautifully curated landscaping, featuring a variety of plants that enhance the property’s charm. This one is absolutely worth a visit.
Save
Ask
Tour
Hide
Listing Snapshot
Price
$350,000
Days On Site
3 Days
Bedrooms
4
Inside Area (SqFt)
1,946 sqft
Total Baths
2
Full Baths
2
Partial Baths
N/A
Lot Size
0.209 Acres
Year Built
1997
MLS® Number
360438
Status
Active
Property Tax
$2,124
HOA/Condo/Coop Fees
N/A
Sq Ft Source
N/A
Friends & Family
Recent Activity
| 3 days ago | Listing first seen on site | |
| 3 days ago | Listing updated with changes from the MLS® |
General Features
Acres
0.209
Attached Garage
Yes
Disclosures
Disclosure On File
Garage
Yes
Garage Spaces
2
Levels
Two
Parking
Attached
Property Sub Type
Single Family Residence
Sewer
Public Sewer
SqFt Above
1000
Style
Split Foyer
Water Source
Public
Zoning
Mixed Residential 1
Interior Features
Appliances
RangeDryerDishwasherElectric RangeFree-Standing RangeOvenRefrigeratorWasherCooktop
Basement
DaylightFull
Cooling
Central Air
Heating
Natural GasForced Air
Main Level Bedrooms
2
Bedroom
Level - Basement
Family Room
Level - Basement
Kitchen
Level - Main
Living Room
Level - Main
Save
Ask
Tour
Hide
Exterior Features
Fencing
Fenced
Lot Features
Interior LotLandscapedLevel
Patio And Porch
Deck
Roof
AsphaltShingle
Community Features
Financing Terms Available
Cash
MLS Area
(06) Downtown
Schools
School District
Unknown
Elementary School
Mckinley
Middle School
Riverside
High School
Senior High
Listing courtesy of W.F. Frosty Erben of Keller Williams Yellowstone Pr
All rights reserved. Information deemed reliable, but not verified or guaranteed. Users are responsible for checking the accuracy, completeness, currency, and status of all information.
Copyright © Billings Association of REALTORS® Incorporated and Billings Multiple Listing Service Incorporated.
All rights reserved. Information deemed reliable, but not verified or guaranteed. Users are responsible for checking the accuracy, completeness, currency, and status of all information.
Copyright © Billings Association of REALTORS® Incorporated and Billings Multiple Listing Service Incorporated.
Neighborhood & Commute
Source: Walkscore
Save
Ask
Tour
Hide


