Save
Ask
Tour
Hide
Share
$649,900
3 Days On Site

2031 Wentworth Drive
Billings, MT 59105

For Sale|Single Family Residence|Active
5
Beds
3
Total Baths
3
Full Baths
3,108
SqFt
$209
/SqFt
2003
Built
Subdivision:
Lake Hills
County:
Yellowstone
Listing courtesy of Kim McDermott of Real Estate Hub LLLP
Call Now: 406.672.2667
Is this the listing for you? We can help make it yours.
406.672.2667
2031 Wentworth Drive2031 Wentworth Drive2031 Wentworth Drive2031 Wentworth Drive
Save
Ask
Tour
Hide
Share

Mortgage Calculator

Monthly Payment (Est.)

$2,965
Calculator powered by Showcase IDX, a Constellation1 Company. Copyright ©2026 Information is deemed reliable but not guaranteed.

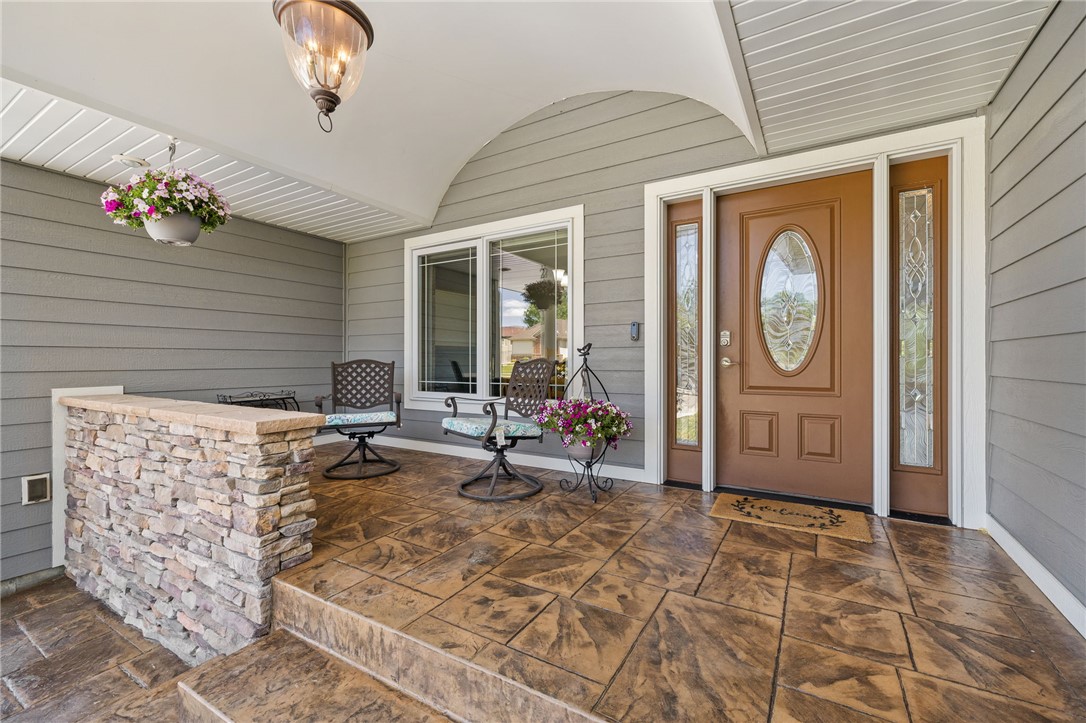
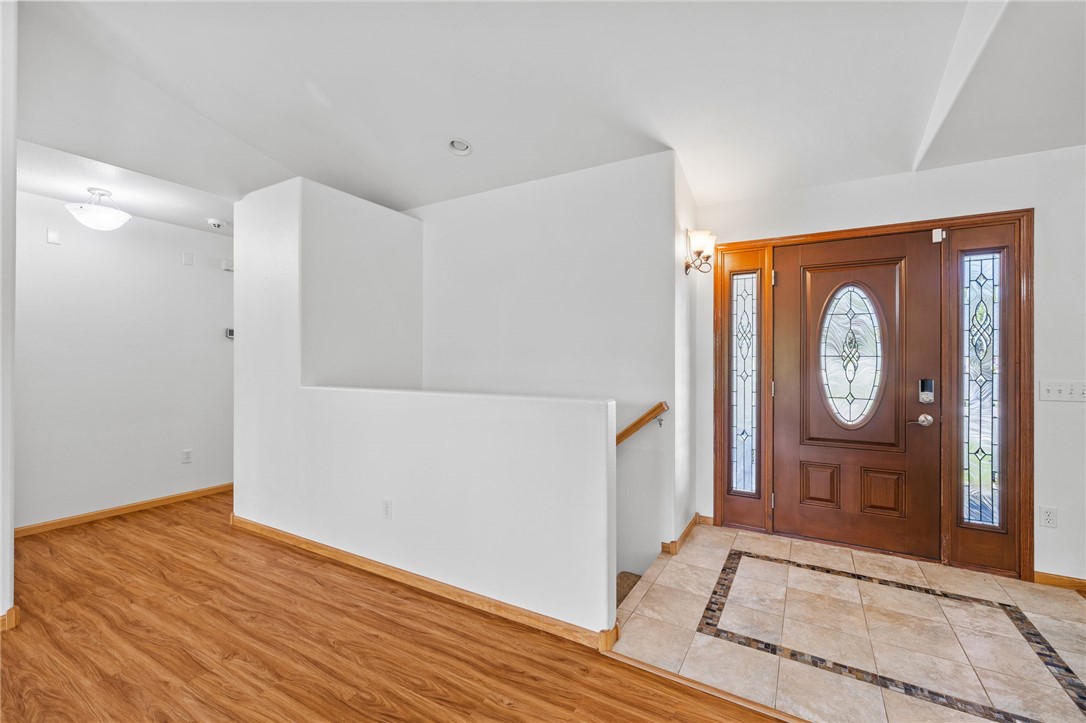
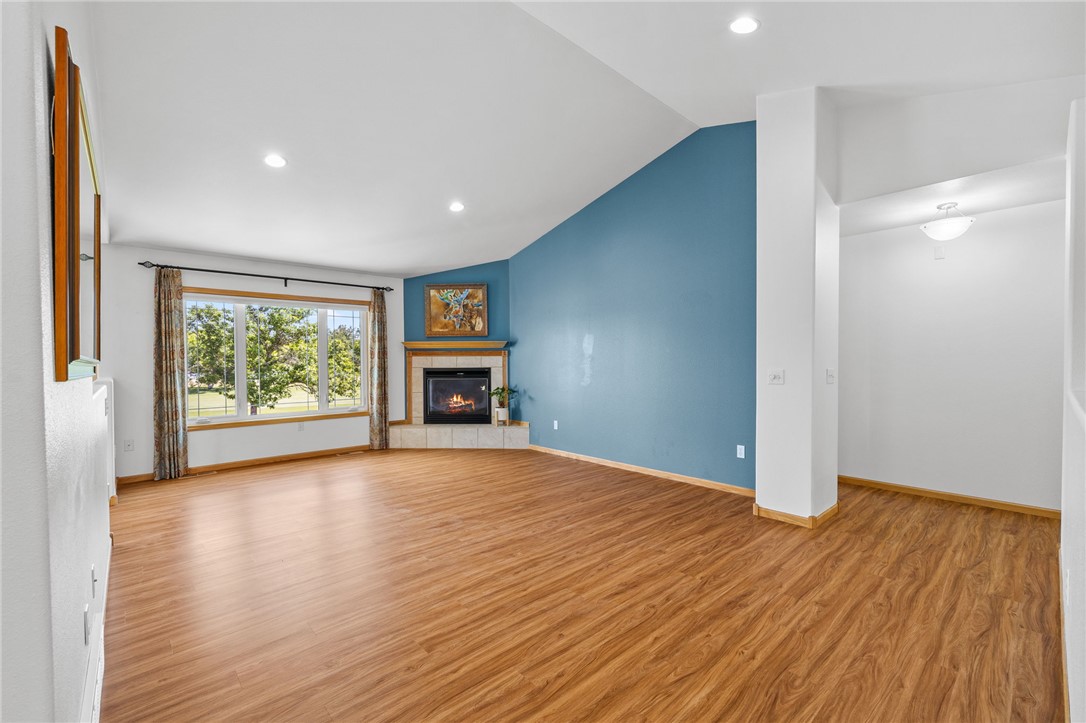
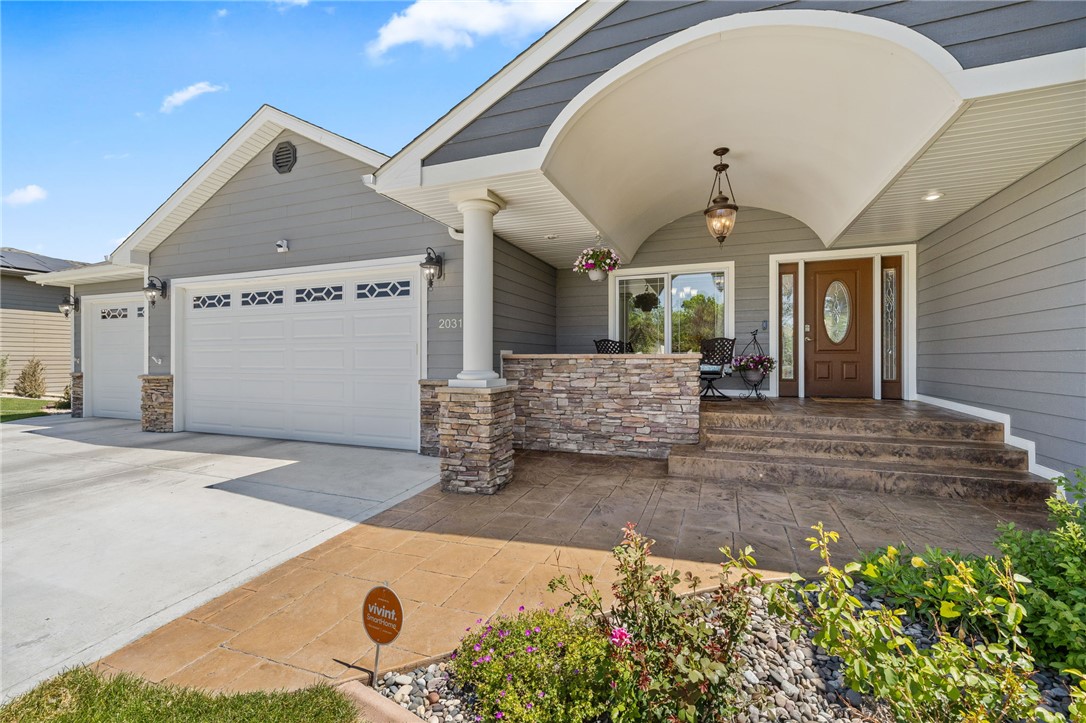
Experience golf course living at its finest in this 5-bedroom, 3-bath home positioned on Hole#6 of Lake Hills Golf Course, offering the perfect blend of comfort, style, & location. Take in the early mornings relaxing on the covered front porch & entertain guests in the evening on the fabulous custom-built, multi-level deck overlooking fenced yard w/ fairway views. This property has numerous updates including roof, gutters, windows, kitchen w/ quartz, bathrooms, driveway, flooring & more. Enjoy spacious living areas w/ 2 gas fireplaces, formal & informal dining, bonus space, generous bedrooms, including large primary suite w/spa tub, & functional layout for modern living. Solar panels have been installed & paid off to allow for low monthly electrical billing. Whether you're hosting family gatherings or enjoying a quiet evening taking in the scenery, this exceptional home offers it all.

Save
Ask
Tour
Hide
Share
Listing Snapshot
Price 
$649,900
Days On Site 
3 Days
Bedrooms 
5
Inside Area (SqFt) 
3,108 sqft
Total Baths 
3
Full Baths 
3
Partial Baths 
N/A
Lot Size 
0.3306 Acres
Year Built 
2003
MLS® Number 
360444
Status 
Active
Property Tax 
$4,753
HOA/Condo/Coop Fees 
N/A
Sq Ft Source 
N/A
Friends & Family
Recent Activity
3 days agoListing first seen on site
3 days agoListing updated with changes from the MLS®
General Features
Acres 
0.3306
Attached Garage 
Yes
Disclosures 
Disclosure On File
Energy Features 
Solar
Garage 
Yes
Garage Spaces 
3
Levels 
Two
Parking 
AttachedGarage Door Opener
Property Sub Type 
Single Family Residence
Sewer 
Public Sewer
SqFt Above 
1554
Style 
Ranch
Water Source 
Public
Zoning 
Suburban Neighborhood Residential
Interior Features
Appliances 
RangeCooktopDishwasherElectric RangeFree-Standing RangeDisposalMicrowaveOvenRefrigeratorWater PurifierHumidifier
Basement 
DaylightFull
Cooling 
Ceiling Fan(s)Central Air
Electric 
220 Volts
Fireplace 
Yes
Fireplaces 
2
Heating 
Natural GasForced Air
Interior 
Ceiling Fan(s)Pantry
Laundry Features 
Washer HookupLaundry Room
Main Level Bedrooms 
3
Window Features 
Window CoveringsWindow Treatments
Bedroom 
Level - Main
Bonus Room 
Level - Basement
Dining Room 
Level - MainFeatures - ChandelierDescription - Formal,Separate
Family Room 
Level - Main
Kitchen 
Level - MainFeatures - Recessed LightingDescription - Breakfast Bar,Combo,Eating Area
Laundry 
Level - MainDescription - Mud Room,Storage
Living Room 
Level - MainFeatures - Recessed Lighting, Vaulted Ceiling(s)
Master Bedroom 
Level - MainFeatures - Tray Ceiling(s), Ceiling Fan(s), Walk-In Closet(s)Description - Bath,Suite,Walk-In
Save
Ask
Tour
Hide
Share
Exterior Features
Exterior 
Storage
Fencing 
Fenced
Lot Features 
Interior LotLandscapedLevelOn Golf CourseViews
Patio And Porch 
DeckFront PorchPatio
Roof 
AsphaltShingle
Windows/Doors 
Window CoveringsWindow Treatments
Community Features
Financing Terms Available 
CashConventionalVA Loan
MLS Area 
(01) Billings Heights (West of Main)
Schools
School District
Unknown
Elementary School
Sandstone
Middle School
Castle Rock
High School
Skyview
Listing courtesy of Kim McDermott of Real Estate Hub LLLP

All rights reserved. Information deemed reliable, but not verified or guaranteed. Users are responsible for checking the accuracy, completeness, currency, and status of all information.

Copyright © Billings Association of REALTORS® Incorporated and Billings Multiple Listing Service Incorporated.

Neighborhood & Commute
Source: Walkscore
Save
Ask
Tour
Hide
Share