Save
Ask
Tour
Hide
Share
$465,000
New Listing

1829 Island View Drive
Billings, MT 59101

For Sale|Single Family Residence|Active
3
Beds
3
Total Baths
2
Full Baths
1
Partial Bath
2,276
SqFt
$204
/SqFt
2015
Built
Subdivision:
Josephine Crossing
County:
Yellowstone
Listing courtesy of Amber Uhren of Realty Billings
Call Now: 406.672.2667
Is this the listing for you? We can help make it yours.
406.672.2667
1829 Island View Drive1829 Island View Drive1829 Island View Drive1829 Island View Drive
Save
Ask
Tour
Hide
Share

Mortgage Calculator

Monthly Payment (Est.)

$2,122
Calculator powered by Showcase IDX, a Constellation1 Company. Copyright ©2026 Information is deemed reliable but not guaranteed.

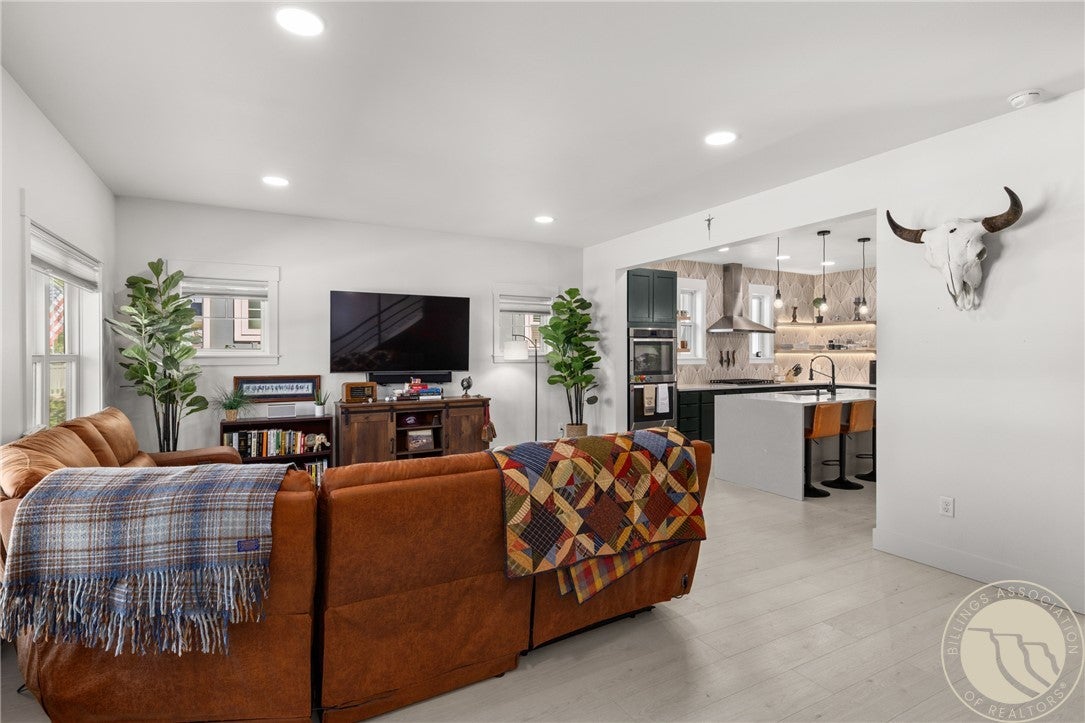
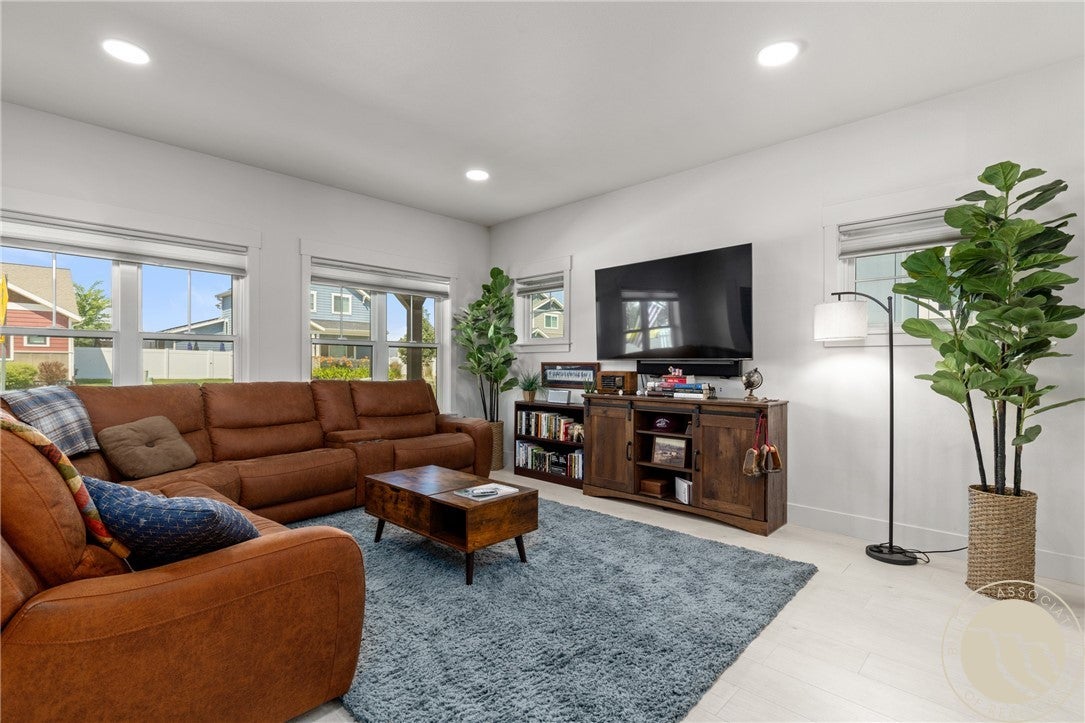
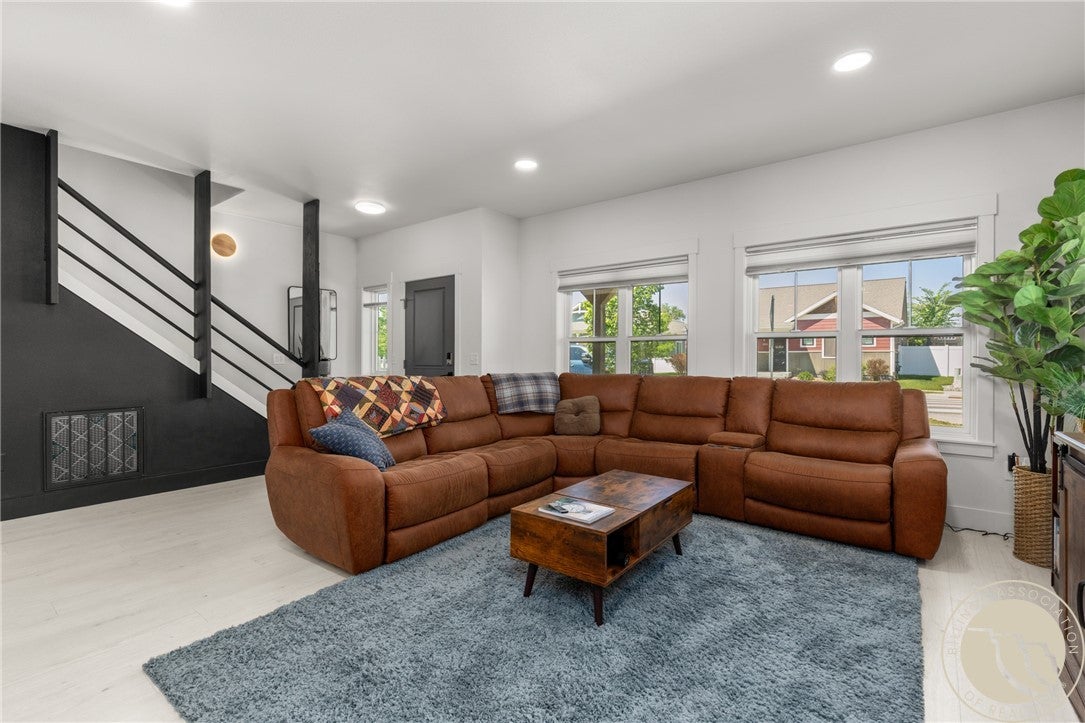
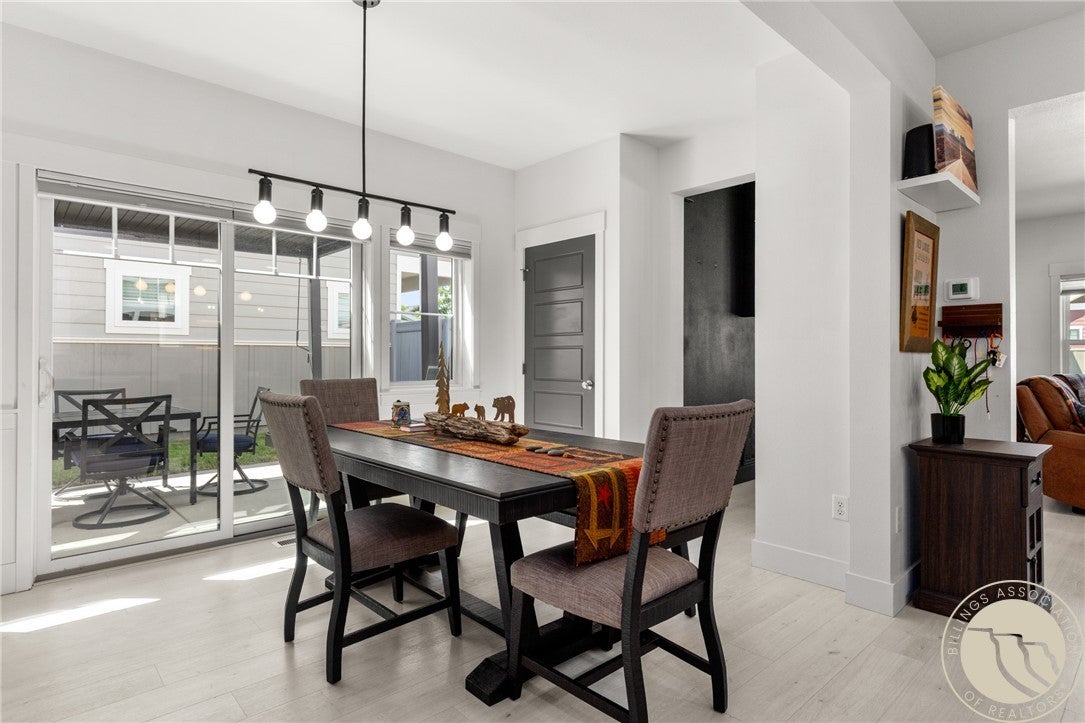
This 3-bedroom, 2.5-bath home has a comfortable layout, modern finishes, and a location that is hard to beat. The main living area is open and inviting, with the kitchen, dining, and living room all flowing together nicely. LVP flooring adds a clean, updated look and makes the space easy to live in. The kitchen features quartz countertops, a double oven, a large pantry, and plenty of room to cook, gather, and entertain. The large primary suite gives you a great place to unwind, with a spacious bathroom and a large walk-in closet. You’ll also appreciate the oversized 2-car garage, offering extra room for storage, hobbies, bikes, tools, or all the Montana gear. The patio adds a great outdoor space to relax or entertain. Located near parks, river walking paths, coffee shops, and everyday conveniences, this home offers a great mix of style, function, and location.

Save
Ask
Tour
Hide
Share
Listing Snapshot
Price 
$465,000
Days On Site 
0 Days
Bedrooms 
3
Inside Area (SqFt) 
2,276 sqft
Total Baths 
3
Full Baths 
2
Partial Baths 
1
Lot Size 
0.08 Acres
Year Built 
2015
MLS® Number 
360470
Status 
Active
Property Tax 
$2,627
HOA/Condo/Coop Fees 
$40 monthly
Sq Ft Source 
N/A
Friends & Family
Recent Activity
21 hours agoListing first seen on site
yesterdayListing updated with changes from the MLS®
General Features
Acres 
0.08
Attached Garage 
Yes
Disclosures 
Sellers Disclosure Not Available
Garage 
Yes
Garage Spaces 
2
Levels 
Two
Parking 
AttachedOversized
Property Sub Type 
Single Family Residence
Sewer 
Public Sewer
SqFt Above 
2276
Style 
Two Story
Water Source 
Public
Zoning 
Planned Unit Development
Interior Features
Appliances 
RangeBuilt-In RangeCooktopDishwasherGas RangeMicrowaveOvenRefrigerator
Basement 
None
Cooling 
Central Air
Heating 
Natural GasForced Air
Interior 
Pantry
Laundry Features 
Laundry Room
Bedroom 
Level - Upper
Dining Room 
Level - Main
Family Room 
Level - UpperFeatures - Recessed Lighting
Kitchen 
Level - MainFeatures - Bookcases, Other, Recessed LightingDescription - Island,Pantry
Laundry 
Level - Upper
Living Room 
Level - MainFeatures - Recessed LightingDescription - Large
Master Bedroom 
Level - UpperFeatures - Ceiling Fan(s)Description - Bath
Save
Ask
Tour
Hide
Share
Exterior Features
Construction Details 
Masonite
Exterior 
Storage
Fencing 
Fenced
Lot Features 
Interior LotLandscapedLevel
Patio And Porch 
CoveredDeckFront PorchPatio
Roof 
AsphaltShingle
Community Features
Association Dues 
40
Financing Terms Available 
CashConventional
HOA Fee Frequency 
Monthly
MLS Area 
(05) Southwest Billings/Blue Creek/Duck Creek
Schools
School District
Unknown
Elementary School
Elysian
Middle School
Elysian
High School
West
Listing courtesy of Amber Uhren of Realty Billings

All rights reserved. Information deemed reliable, but not verified or guaranteed. Users are responsible for checking the accuracy, completeness, currency, and status of all information.

Copyright © Billings Association of REALTORS® Incorporated and Billings Multiple Listing Service Incorporated.

Neighborhood & Commute
Source: Walkscore
Save
Ask
Tour
Hide
Share