Save
Ask
Tour
Hide
Share
$299,900
1 Day On Site

220 Riverside Road
Billings, MT 59101

For Sale|Single Family Residence|Active
3
Beds
2
Total Baths
2
Full Baths
1,400
SqFt
$214
/SqFt
2007
Built
Subdivision:
Willis
County:
Yellowstone
Listing courtesy of Deb Parker of Parker & Co.
Call Now: 406.672.2667
Is this the listing for you? We can help make it yours.
406.672.2667
220 Riverside Road220 Riverside Road220 Riverside Road220 Riverside Road
Save
Ask
Tour
Hide
Share

Mortgage Calculator

Monthly Payment (Est.)

$1,368
Calculator powered by Showcase IDX, a Constellation1 Company. Copyright ©2026 Information is deemed reliable but not guaranteed.

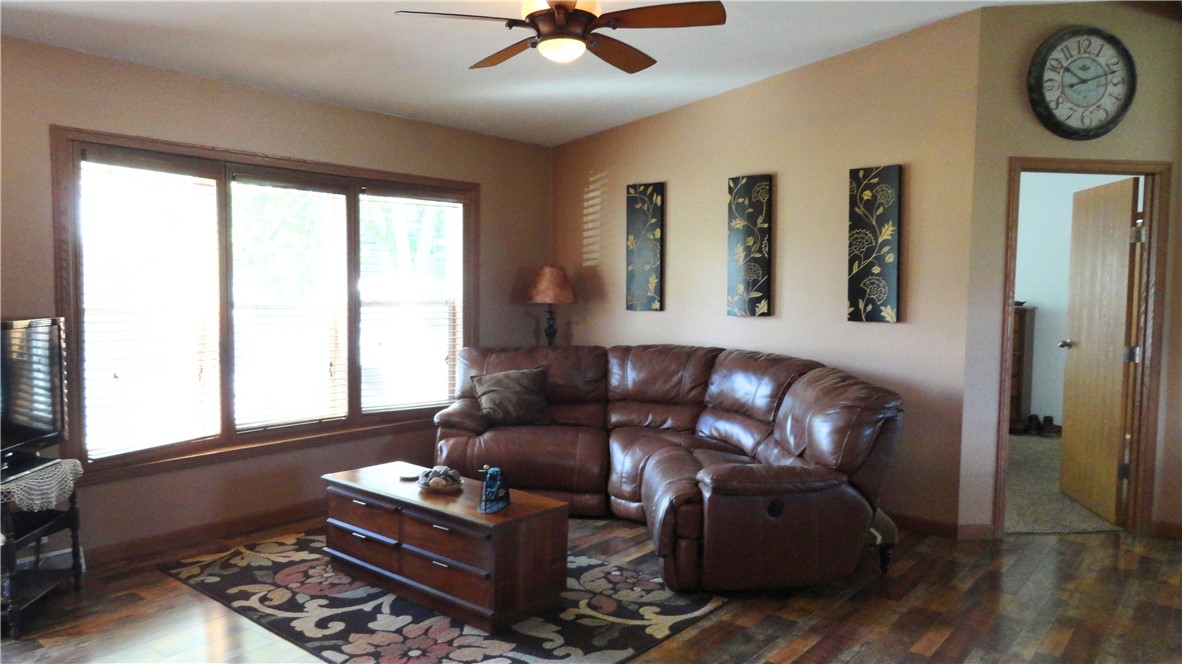
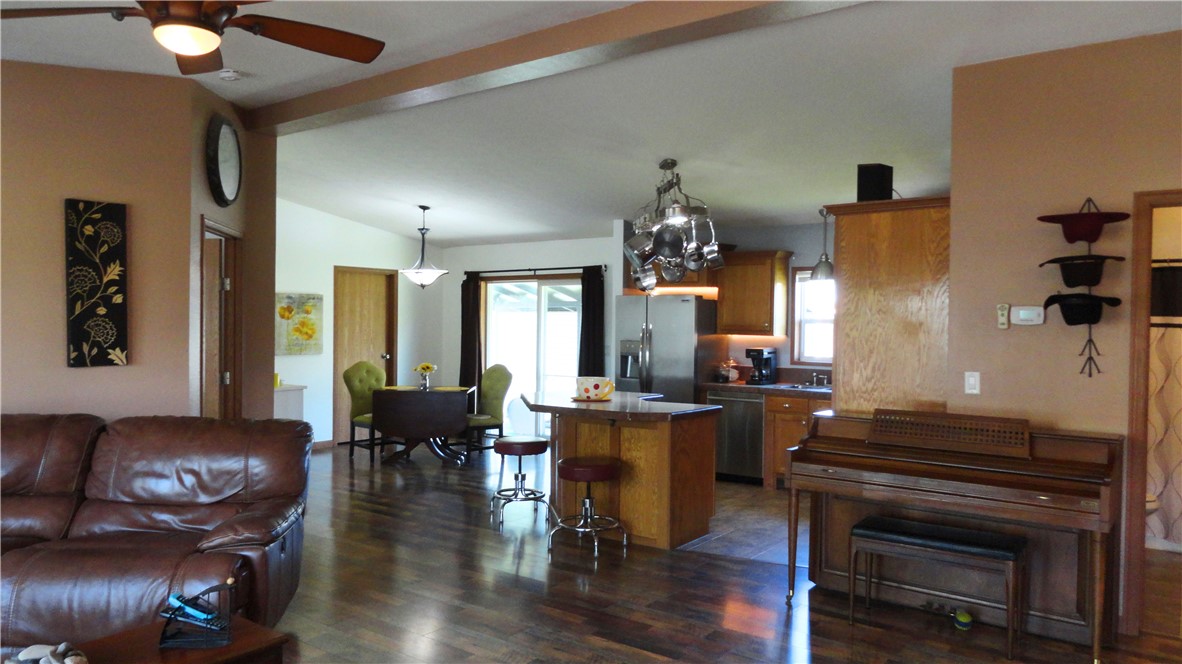
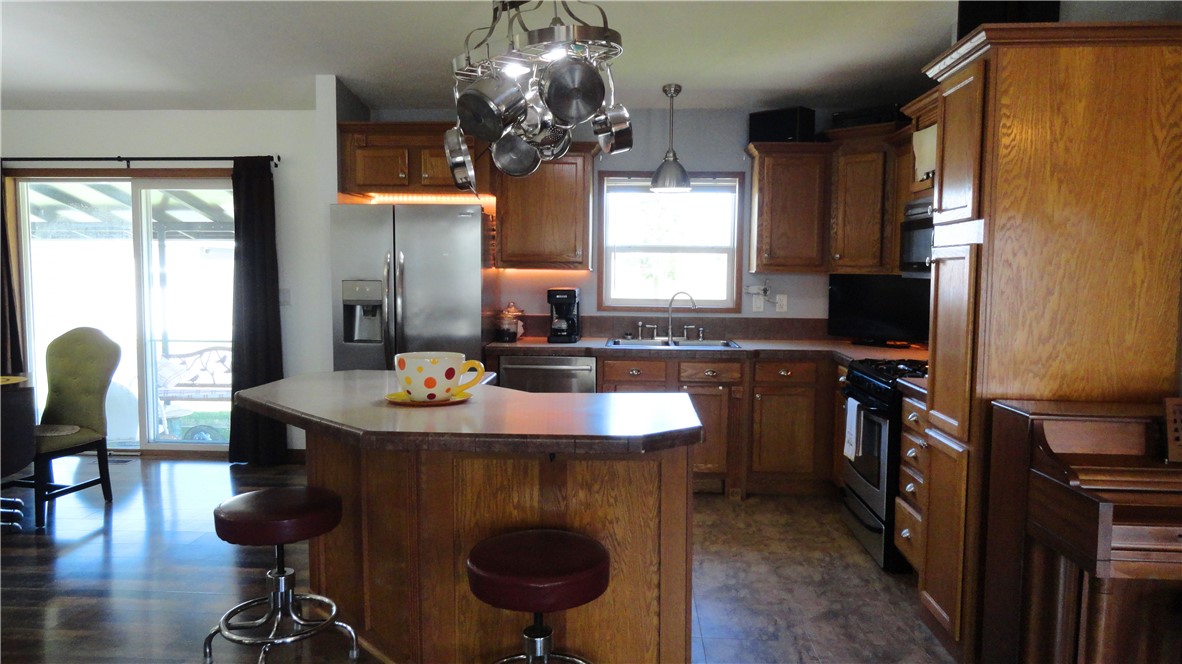
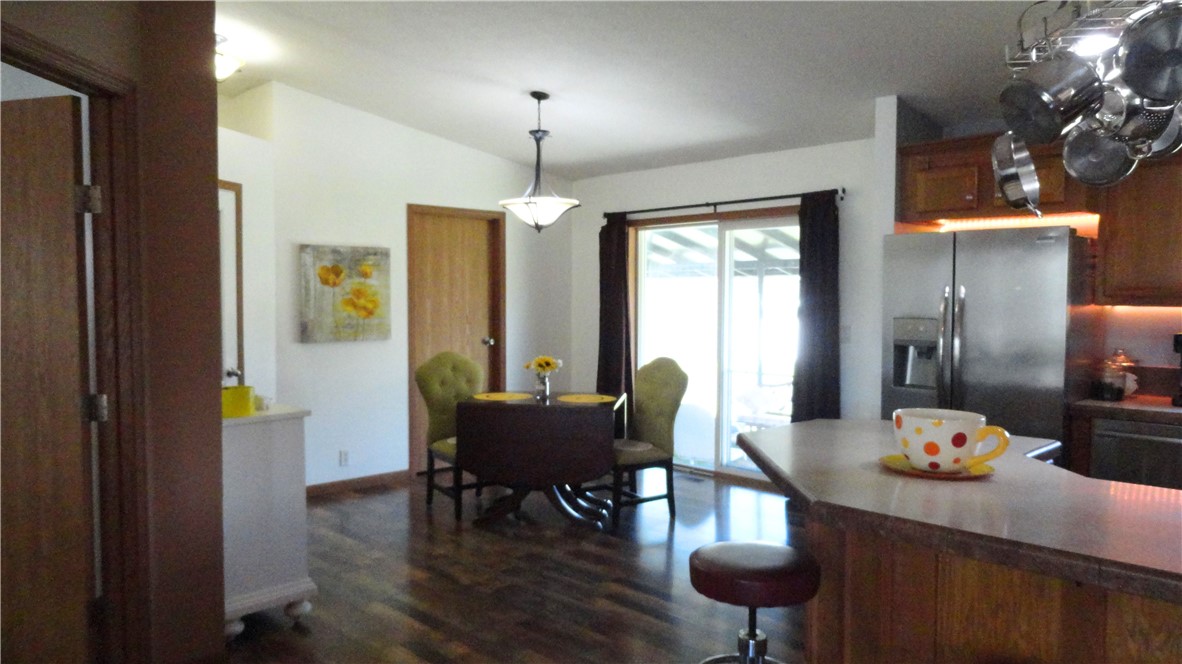
A True Modular home (2007), not a manufactured home, a nice one level home sitting on a 4' permanent concrete foundation. It boasts 2 X 6 construction with beautiful vaulted ceilings and open, bright living space. An open-concept layout designed for effortless living. The primary suite is spacious with bath w/ 2 addit'l bedrms You'll love the kitchen, yes there's a pantry, & space allows for multiple cooks featuring a large island with casual counter seating—perfect for morning coffee or chatting with guests while cooking. The dining area seamlessly flows out to your incredible outdoor living space, a covered patio plus a 2nd patio with gazebo cover & a covered designated barbecuing spot.There is a ramp entry into the home & a 10 X 16 storage shed for all your extras. With this county like location, a rural development loan is an option and very affordable. Fireworks are legal also. 🙂

Save
Ask
Tour
Hide
Share
Listing Snapshot
Price 
$299,900
Days On Site 
1 Day
Bedrooms 
3
Inside Area (SqFt) 
1,400 sqft
Total Baths 
2
Full Baths 
2
Partial Baths 
N/A
Lot Size 
0.22 Acres
Year Built 
2007
MLS® Number 
360478
Status 
Active
Property Tax 
$1,642
HOA/Condo/Coop Fees 
N/A
Sq Ft Source 
N/A
Friends & Family
Recent Activity
yesterdayListing first seen on site
2 days agoListing updated with changes from the MLS®
General Features
Acres 
0.22
Disclosures 
Disclosure On File
Garage 
Yes
Garage Spaces 
1
Levels 
One
Parking 
DetachedAdditional ParkingGarage Door Opener
Property Sub Type 
Single Family Residence
Sewer 
Septic Tank
SqFt Above 
1400
Water Source 
Public
Zoning 
Large Lot Suburban Neighborhood Residential
Interior Features
Appliances 
RangeDishwasherFree-Standing RangeMicrowaveOvenRefrigerator
Basement 
None
Cooling 
Ceiling Fan(s)Central Air
Heating 
Natural GasForced AirOther
Interior 
Ceiling Fan(s)Pantry
Laundry Features 
Washer Hookup
Main Level Bedrooms 
3
Window Features 
Skylight(s)Window CoveringsWindow Treatments
Bedroom 
Level - Main
Dining Room 
Level - Main
Kitchen 
Level - MainFeatures - Recessed LightingDescription - Eating Area,Island,Large,Pantry
Living Room 
Level - MainFeatures - Ceiling Fan(s), Recessed Lighting, Vaulted Ceiling(s)Description - Large
Master Bedroom 
Level - MainFeatures - Walk-In Closet(s)Description - Bath,Suite
Save
Ask
Tour
Hide
Share
Exterior Features
Construction Details 
Vinyl Siding
Exterior 
Storage
Fencing 
Fenced
Lot Features 
Interior LotLandscapedLevel
Other Structures 
Shed(s)Gazebo
Patio And Porch 
CoveredDeckPatio
Roof 
Asphalt
Windows/Doors 
Skylight(s)Window CoveringsWindow Treatments
Community Features
Financing Terms Available 
CashConventionalVA Loan
MLS Area 
(04) South Billings
Schools
School District
Unknown
Elementary School
Ponderosa
Middle School
Riverside
High School
Senior High
Listing courtesy of Deb Parker of Parker & Co.

All rights reserved. Information deemed reliable, but not verified or guaranteed. Users are responsible for checking the accuracy, completeness, currency, and status of all information.

Copyright © Billings Association of REALTORS® Incorporated and Billings Multiple Listing Service Incorporated.

Neighborhood & Commute
Source: Walkscore
Save
Ask
Tour
Hide
Share