Save
Ask
Tour
Hide
Share
$1,150,000
1 Day On Site

775 Bluegrass Drive W
Billings, MT 59106

For Sale|Single Family Residence|Active
3
Beds
3
Total Baths
2
Full Baths
1
Partial Bath
5,436
SqFt
$212
/SqFt
1997
Built
Subdivision:
Cloverleaf Meadows
County:
Yellowstone
Listing courtesy of Korinne Rice of Berkshire Hathaway HS Floberg
Call Now: 406.672.2667
Is this the listing for you? We can help make it yours.
406.672.2667
775 Bluegrass Drive W775 Bluegrass Drive W775 Bluegrass Drive W775 Bluegrass Drive W
Save
Ask
Tour
Hide
Share

Mortgage Calculator

Monthly Payment (Est.)

$5,247
Calculator powered by Showcase IDX, a Constellation1 Company. Copyright ©2026 Information is deemed reliable but not guaranteed.

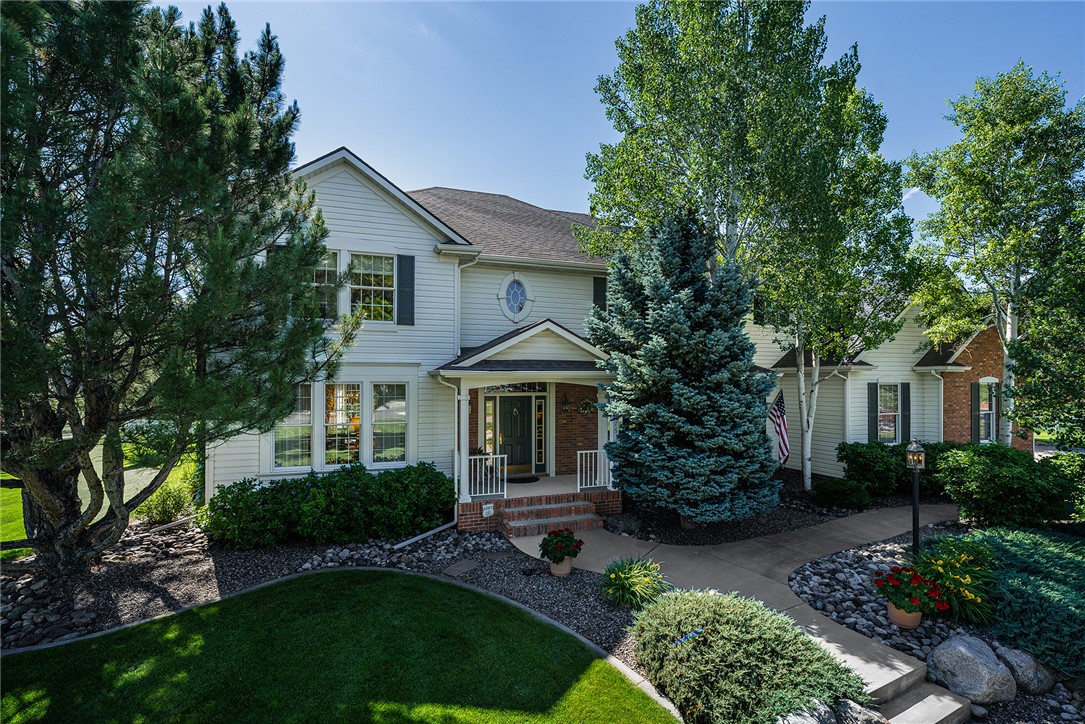
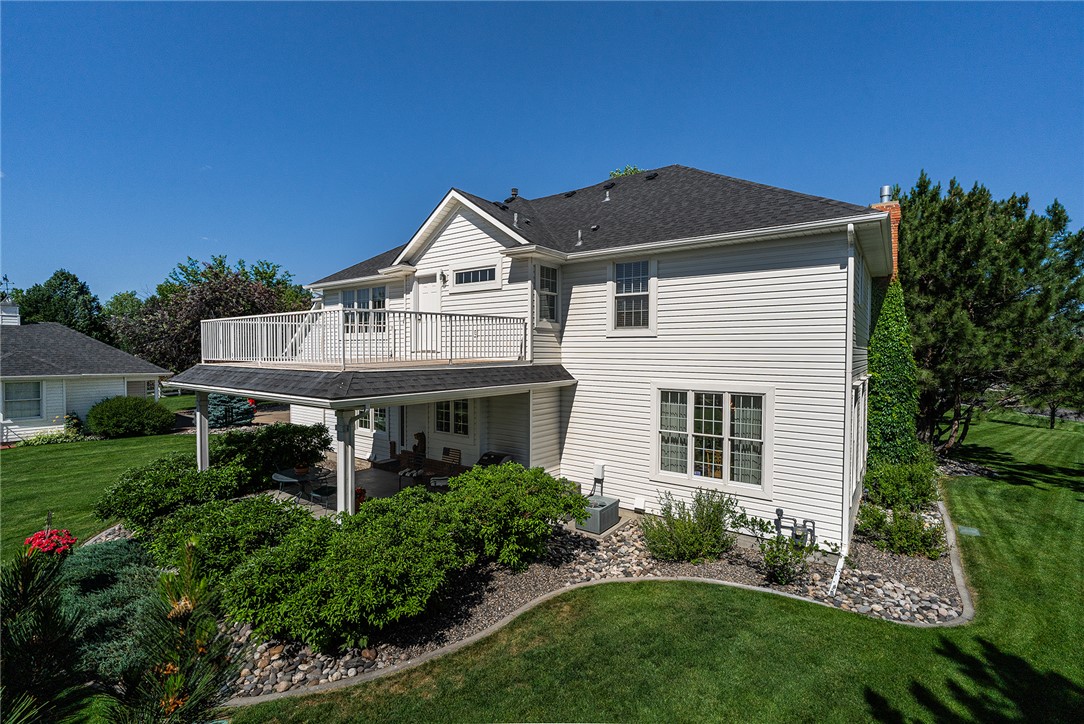
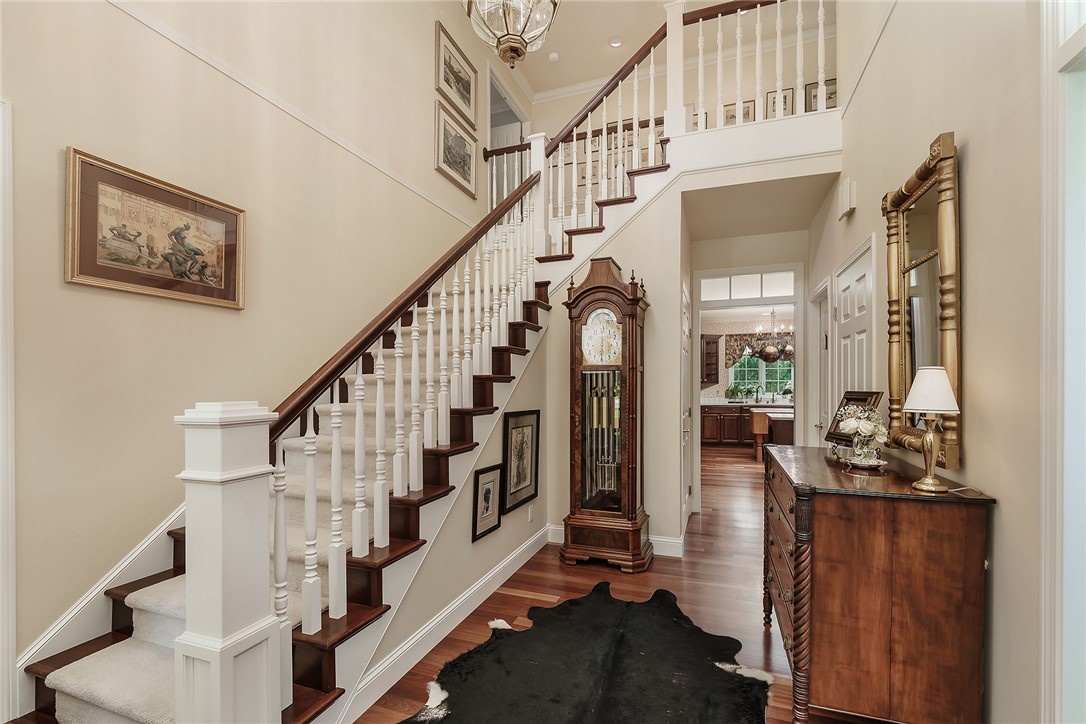
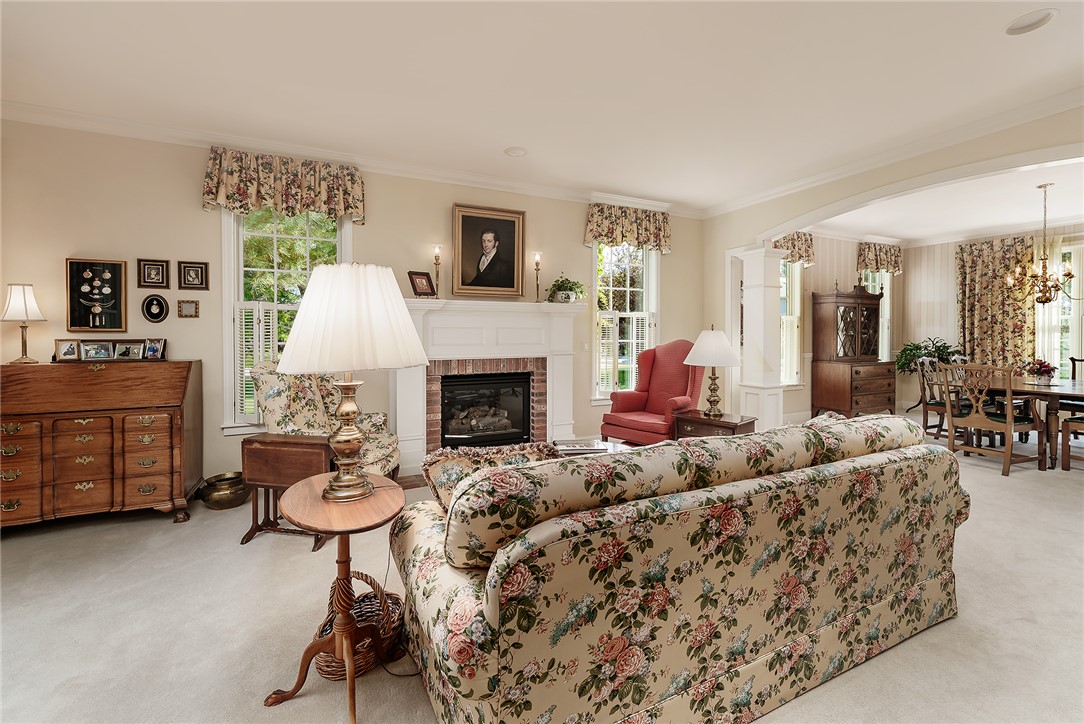
Timeless elegance welcomes you in every room at this stunning Cloverleaf Meadow estate. Hardwood floors, crown molding, gas fireplaces, beautiful built-ins, spacious rooms, window seats, formal and informal living and dining spaces, ample outdoor gathering spaces this home has it all! Cherry kitchen with double ovens, stainless appliances, and a large pantry are ideal for everyday meals or hosting gatherings. Formal living room and cozy, vaulted den both host gas fireplaces. Retreat to the primary suite with window seat, gas fireplace, large walk-in closet, spacious bath with dual vanities, soaking tub and shower. Additional bedrooms, bath and open space on upper level. The unfinished lower level provides an opportunity for future customization. Three-car heated garage plus one-car shop! Meticulously landscaped yard, just over an acre offers privacy and ample space to relax or entertain.

Save
Ask
Tour
Hide
Share
Listing Snapshot
Price 
$1,150,000
Days On Site 
1 Day
Bedrooms 
3
Inside Area (SqFt) 
5,436 sqft
Total Baths 
3
Full Baths 
2
Partial Baths 
1
Lot Size 
1.057 Acres
Year Built 
1997
MLS® Number 
360479
Status 
Active
Property Tax 
$7,288
HOA/Condo/Coop Fees 
N/A
Sq Ft Source 
N/A
Friends & Family
Recent Activity
yesterdayListing first seen on site
2 days agoListing updated with changes from the MLS®
General Features
Acres 
1.057
Attached Garage 
Yes
Disclosures 
Disclosure On File
Garage 
Yes
Garage Spaces 
4
Levels 
Two
Parking 
AttachedWorkshop in Garage
Property Sub Type 
Single Family Residence
Sewer 
Septic Tank
SqFt Above 
3502
Style 
Two Story
Zoning 
Rural Residential 1
Interior Features
Appliances 
CooktopDishwasherGas RangeIndoor GrillMicrowaveOvenRangeRefrigerator
Basement 
Full
Cooling 
Ceiling Fan(s)Central Air
Electric 
220 Volts
Fireplace 
Yes
Fireplaces 
3
Heating 
Natural GasForced Air
Interior 
Ceiling Fan(s)Pantry
Bedroom 
Level - Upper
Dining Room 
Level - MainFeatures - ChandelierDescription - Formal
Family Room 
Level - MainFeatures - Built-in Features, Vaulted Ceiling(s)
Kitchen 
Level - MainFeatures - Recessed LightingDescription - Cherry,Breakfast Bar,Pantry
Laundry 
Level - Main
Living Room 
Level - Main
Master Bedroom 
Level - UpperFeatures - Ceiling Fan(s), Walk-In Closet(s)Description - Sitting Area,Suite
Office 
Level - Main
Save
Ask
Tour
Hide
Share
Exterior Features
Construction Details 
Metal SidingBrick
Exterior 
Outdoor Grill
Fencing 
None
Lot Features 
Corner LotLandscapedLevel
Other Structures 
Workshop
Patio And Porch 
DeckCoveredFront PorchPatio
Roof 
Asphalt
Community Features
Financing Terms Available 
Cash
MLS Area 
(08) West Billings
Schools
School District
Unknown
Elementary School
Meadowlark
Middle School
Ben Steele
High School
West
Listing courtesy of Korinne Rice of Berkshire Hathaway HS Floberg

All rights reserved. Information deemed reliable, but not verified or guaranteed. Users are responsible for checking the accuracy, completeness, currency, and status of all information.

Copyright © Billings Association of REALTORS® Incorporated and Billings Multiple Listing Service Incorporated.

Neighborhood & Commute
Source: Walkscore
Save
Ask
Tour
Hide
Share