Save
Ask
Tour
Hide
Share
$1,200,000
7 Days On Site

49 Dorval Lane
Other, MT 59248

For Sale|Single Family Residence|Active
4
Beds
5
Total Baths
4
Full Baths
1
Partial Bath
3,092
SqFt
$388
/SqFt
2026
Built
Subdivision:
Kittleson Ridge
County:
Valley
Listing courtesy of Melissa Utley of REAL Broker
Call Now: 406.672.2667
Is this the listing for you? We can help make it yours.
406.672.2667
49 Dorval Lane49 Dorval Lane49 Dorval Lane49 Dorval Lane
Save
Ask
Tour
Hide
Share

Mortgage Calculator

Monthly Payment (Est.)

$5,475
Calculator powered by Showcase IDX, a Constellation1 Company. Copyright ©2026 Information is deemed reliable but not guaranteed.

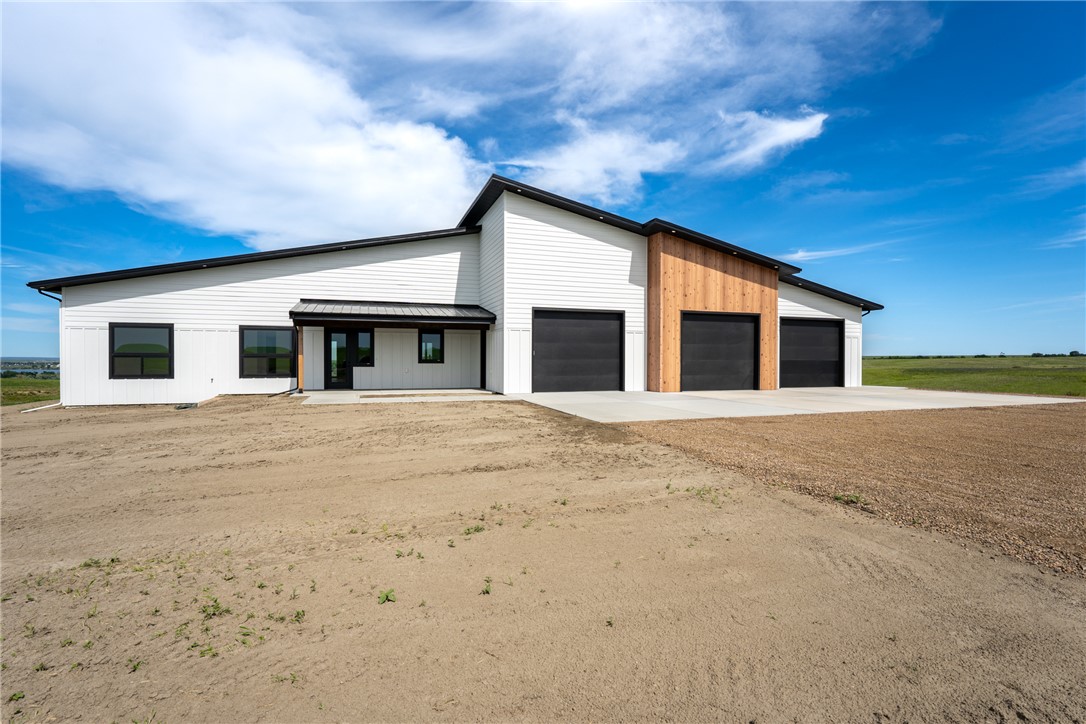
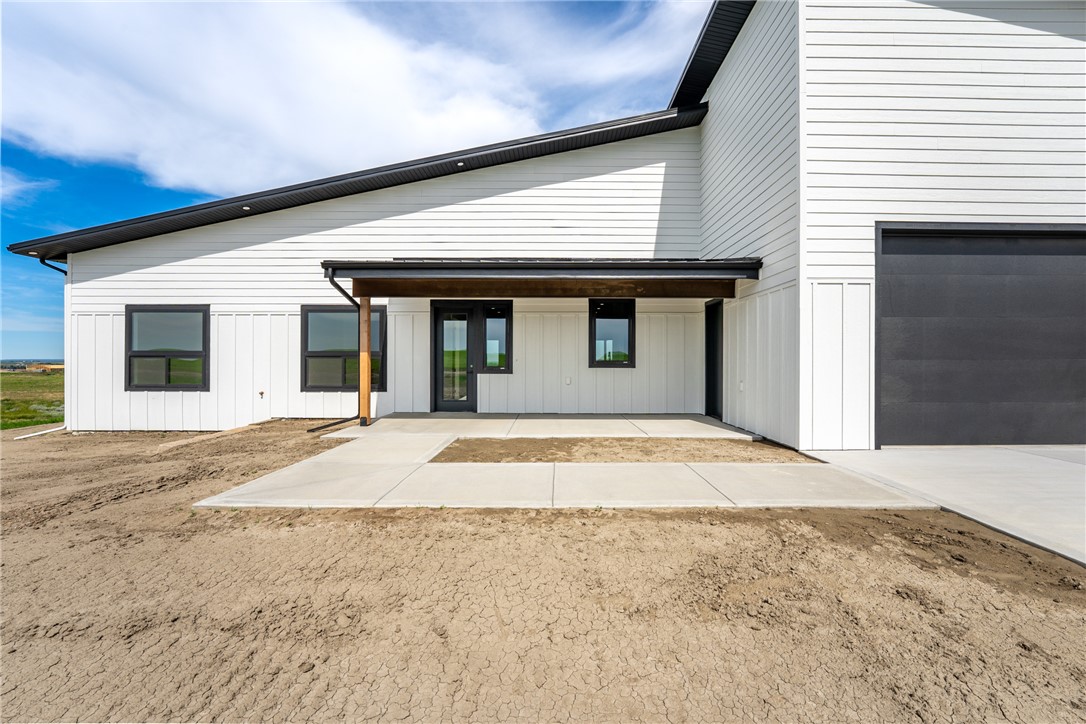
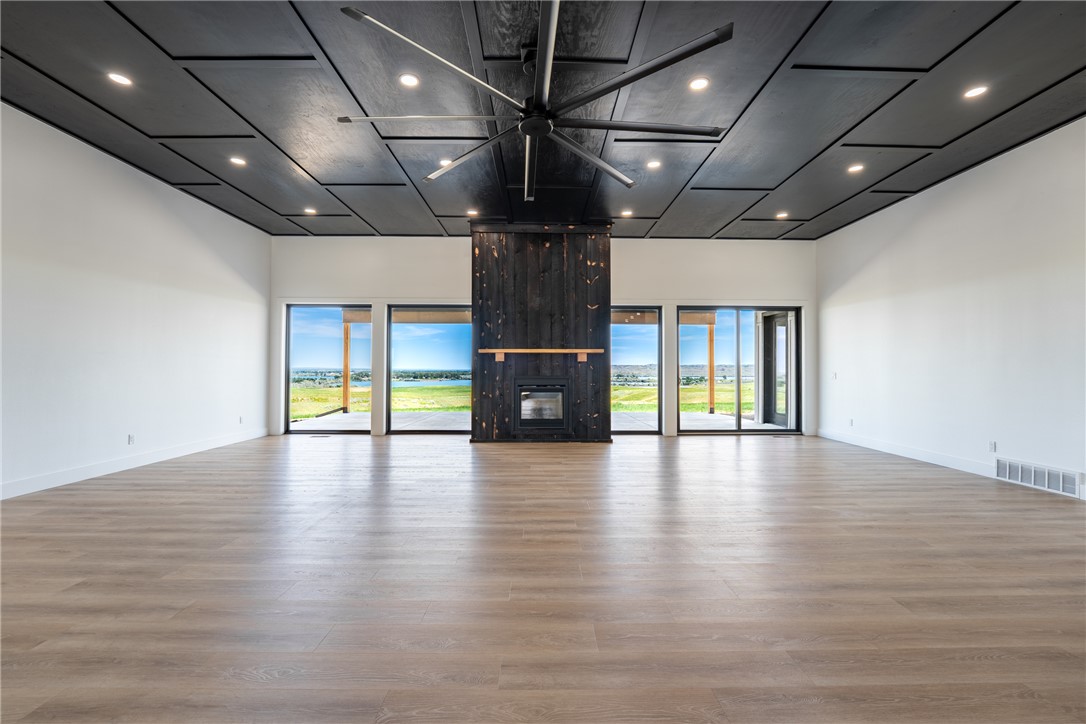
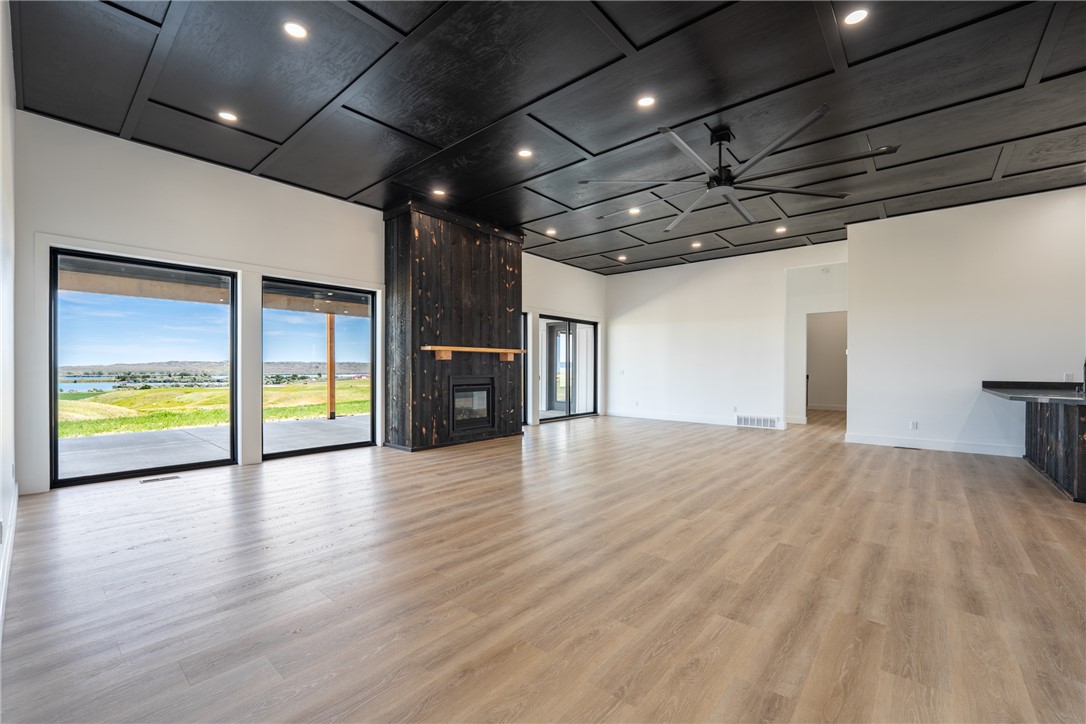
Located in scenic Fort Peck, MT, this newly completed custom home sits on 2.43 ac. overlooking the Missouri River, Fort Peck Dam, historic Powerhouses, Dredge Cuts, and surrounding valley. This 3,092 SF zero-entry home features 4 beds and 4.5 baths, each with a private ensuite and walk-in closet. The kitchen showcases professional-style appliances, including a 48" gas range with double ovens, double refrigerator, drawer microwave, beverage and wine cooler, walk-in pantry, oversized island, and custom hard surface countertops. The great room features 12-foot ceilings, a gas fireplace, and expansive windows framing the spectacular views. The private primary retreat offers patio access, a spa-inspired bath, oversized walk-in closet with washer and dryer hookups, plus a full-size laundry room. An expansive heated garage provides exceptional space for vehicles, boats, trailers, and storage.

Save
Ask
Tour
Hide
Share
Listing Snapshot
Price 
$1,200,000
Days On Site 
7 Days
Bedrooms 
4
Inside Area (SqFt) 
3,092 sqft
Total Baths 
5
Full Baths 
4
Partial Baths 
1
Lot Size 
2.43 Acres
Year Built 
2026
MLS® Number 
360509
Status 
Active
Property Tax 
$1,247
HOA/Condo/Coop Fees 
N/A
Sq Ft Source 
N/A
Friends & Family
Recent Activity
a week agoListing first seen on site
a week agoListing updated with changes from the MLS®
General Features
Acres 
2.43
Attached Garage 
Yes
Disclosures 
Disclosure On File
Garage 
Yes
Garage Spaces 
5
Levels 
One
Parking 
AttachedOversizedTandem
Property Condition 
New Construction
Property Sub Type 
Single Family Residence
Sewer 
Septic Tank
SqFt Above 
3092
Style 
Ranch
Water Source 
Public
Zoning 
Rural Residential 1
Interior Features
Appliances 
DishwasherGas RangeMicrowaveOvenRangeRefrigerator
Basement 
Crawl Space
Cooling 
Ceiling Fan(s)Central Air
Fireplace 
Yes
Fireplace Features 
Gas
Fireplaces 
1
Heating 
Natural GasForced Air
Interior 
Ceiling Fan(s)Pantry
Laundry Features 
Washer Hookup
Main Level Bedrooms 
4
Bedroom 
Level - MainFeatures - Ceiling Fan(s), Walk-In Closet(s)
Family Room 
Level - MainFeatures - Ceiling Fan(s)
Laundry 
Level - Main
Master Bedroom 
Level - MainFeatures - Built-in Features, Ceiling Fan(s), Walk-In Closet(s)
Save
Ask
Tour
Hide
Share
Exterior Features
Construction Details 
MasoniteMetal Siding
Fencing 
None
Lot Features 
Corner Lot
Patio And Porch 
DeckFront Porch
Roof 
Metal
Community Features
Financing Terms Available 
Cash
MLS Area 
(28) Wolf Point;Fort Peck
Schools
School District
Unknown
Elementary School
Other
Middle School
Other
High School
Other
Listing courtesy of Melissa Utley of REAL Broker

All rights reserved. Information deemed reliable, but not verified or guaranteed. Users are responsible for checking the accuracy, completeness, currency, and status of all information.

Copyright © Billings Association of REALTORS® Incorporated and Billings Multiple Listing Service Incorporated.

Neighborhood & Commute
Source: Walkscore
Save
Ask
Tour
Hide
Share