Save
Ask
Tour
Hide
Share
$479,900
1 Day On Site

1778 Morocco Drive
Billings, MT 59105

For Sale|Single Family Residence|Active
5
Beds
3
Total Baths
3
Full Baths
2,572
SqFt
$187
/SqFt
2008
Built
Subdivision:
HIGH SIERRA SUBD
County:
Yellowstone
Listing courtesy of Polly Kovash of Metro, REALTORS L.L.P
Call Now: 406.672.2667
Is this the listing for you? We can help make it yours.
406.672.2667
1778 Morocco Drive1778 Morocco Drive1778 Morocco Drive1778 Morocco Drive
Save
Ask
Tour
Hide
Share

Mortgage Calculator

Monthly Payment (Est.)

$2,190
Calculator powered by Showcase IDX, a Constellation1 Company. Copyright ©2026 Information is deemed reliable but not guaranteed.

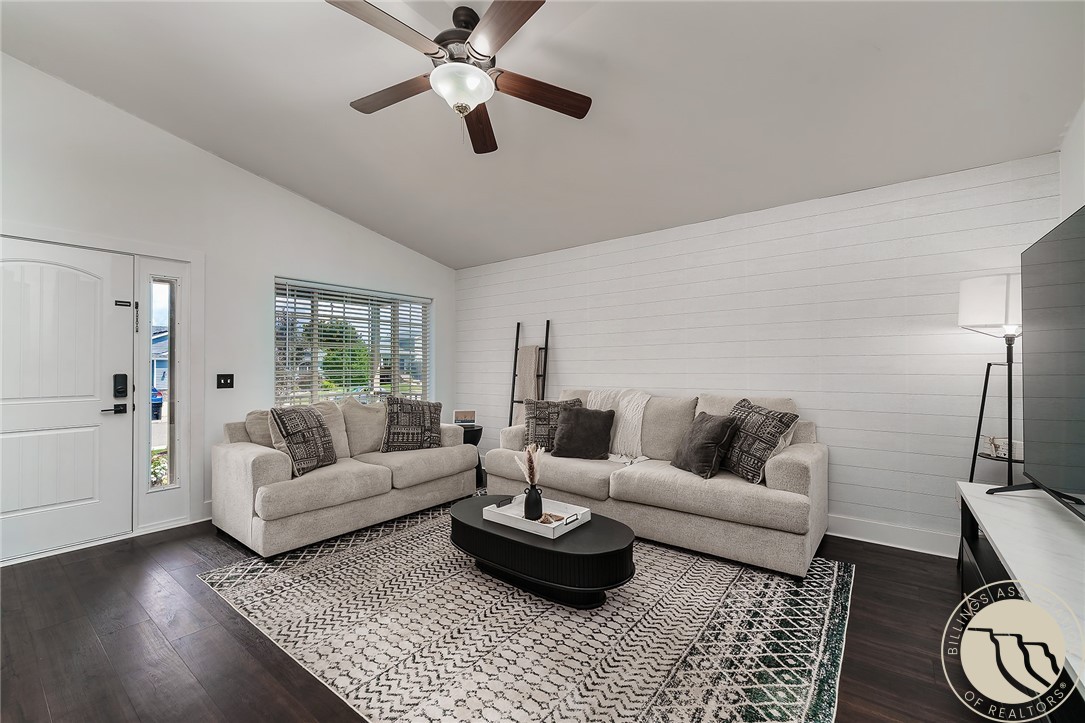
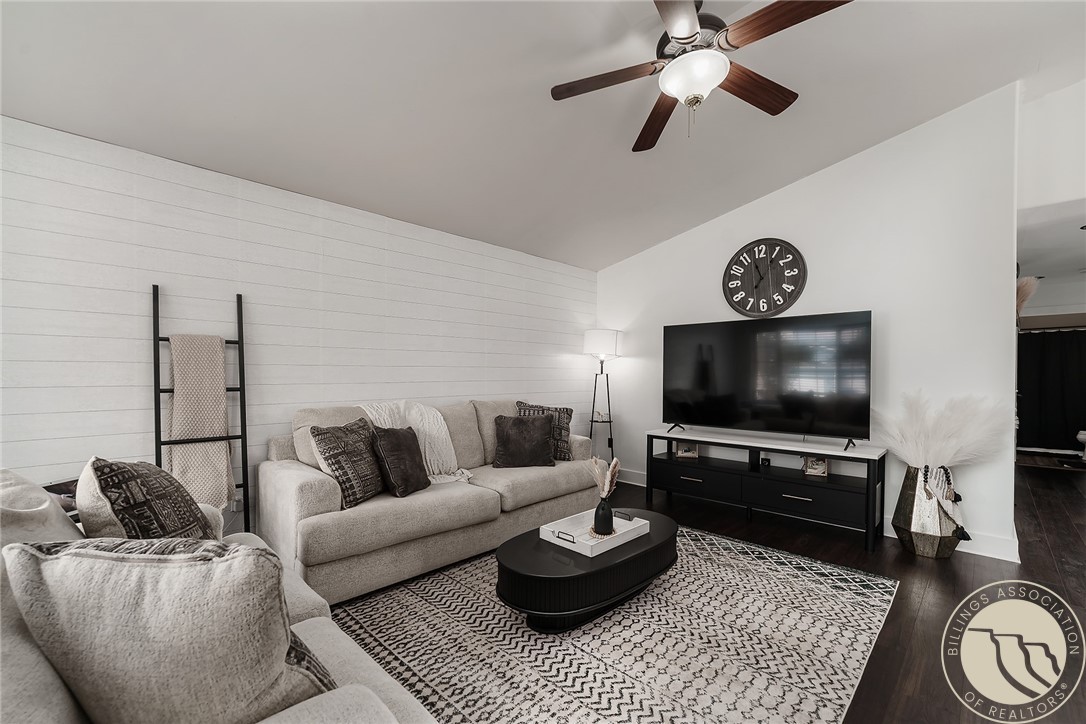
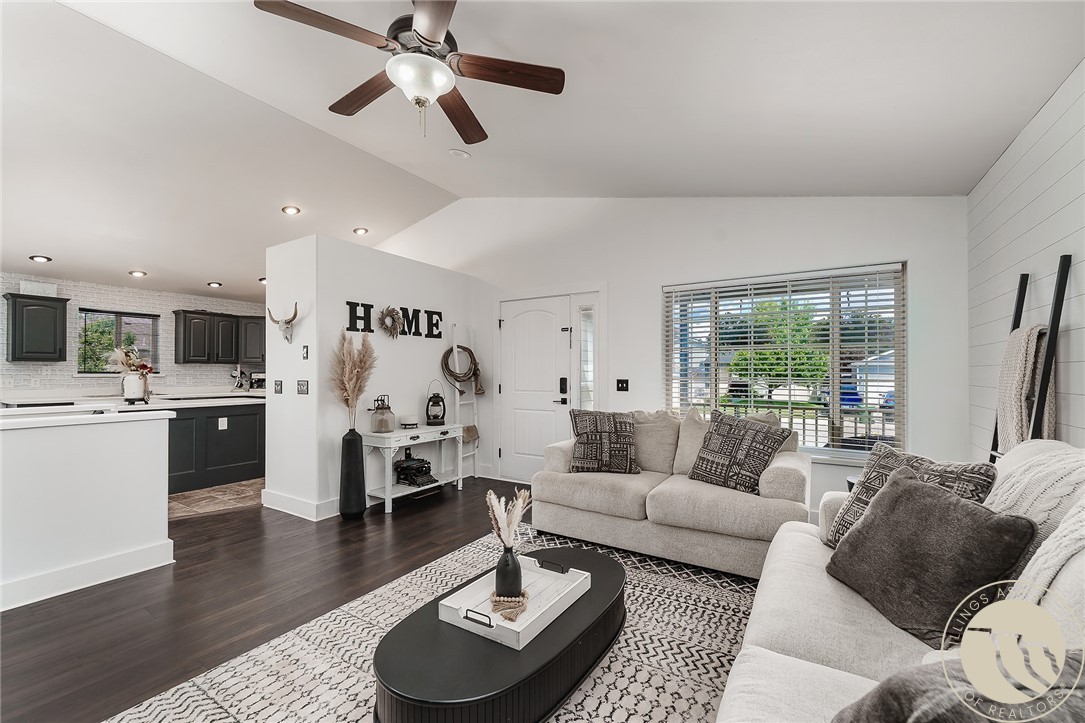
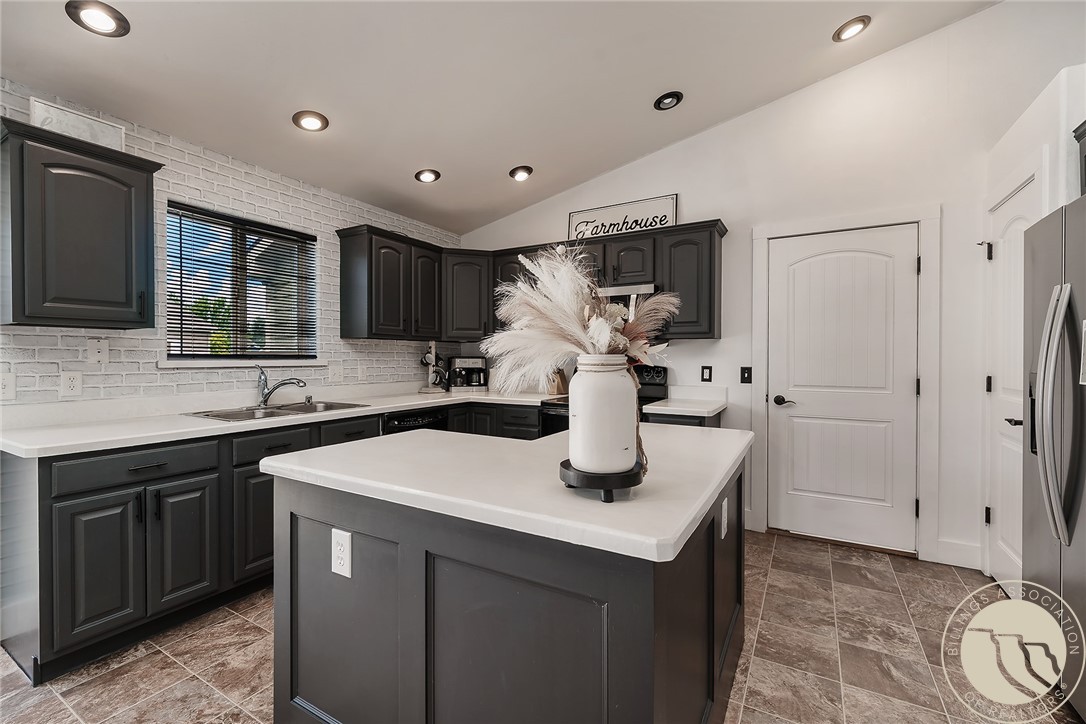
Fresh, updated & filled with sunshine! This immaculate, tastefully finished home is near perfect in every way. From the beautifully manicured yard with a burst of color & front porch to enjoy morning coffee to the golf course like back yard complete with firepit & lounge area so you can kick back & unwind in the cool summer eve. Enjoy the bright & open living room with vaulted ceilings, a classy wallpaper wall all open to kitchen & dining. Kitchen has updated island countertops, stainless steel appliances & dining area with doors to patio & fenced yard. This 5-bedroom, 3 bath home includes a nice master suite on main floor with walk-in closet, 2 more bedrooms & full bath upstairs while lower level (newly finished) includes a spacious family room (envision game table area along with big screen TV & fitness space), there is an area for all 3! A delight to show & view.

Save
Ask
Tour
Hide
Share
Listing Snapshot
Price 
$479,900
Days On Site 
1 Day
Bedrooms 
5
Inside Area (SqFt) 
2,572 sqft
Total Baths 
3
Full Baths 
3
Partial Baths 
N/A
Lot Size 
0.2437 Acres
Year Built 
2008
MLS® Number 
360552
Status 
Active
Property Tax 
$2,870
HOA/Condo/Coop Fees 
N/A
Sq Ft Source 
N/A
Friends & Family
Recent Activity
yesterdayListing first seen on site
2 days agoListing updated with changes from the MLS®
General Features
Acres 
0.2437
Attached Garage 
Yes
Disclosures 
Sellers Disclosure Not Available
Garage 
Yes
Garage Spaces 
2
Levels 
Two
Parking 
AttachedAdditional ParkingGarage Door Opener
Property Sub Type 
Single Family Residence
Sewer 
Public Sewer
SqFt Above 
1286
Style 
Ranch
Water Source 
Public
Zoning 
Suburban Neighborhood Residential
Interior Features
Appliances 
RangeDishwasherFree-Standing RangeMicrowaveOvenRefrigerator
Basement 
Full
Cooling 
Central Air
Heating 
Natural GasForced Air
Laundry Features 
Washer Hookup
Main Level Bedrooms 
3
Bedroom 
Level - Basement
Dining Room 
Level - MainFeatures - Chandelier
Family Room 
Level - Basement
Kitchen 
Level - MainFeatures - Recessed Lighting
Laundry 
Level - Basement
Living Room 
Level - MainFeatures - Ceiling Fan(s), Vaulted Ceiling(s)
Master Bedroom 
Level - MainFeatures - Walk-In Closet(s)Description - Bath
Save
Ask
Tour
Hide
Share
Exterior Features
Construction Details 
Masonite
Fencing 
Fenced
Lot Features 
Landscaped
Patio And Porch 
Front PorchPatio
Roof 
AsphaltShingle
Community Features
Financing Terms Available 
CashConventionalFHA
MLS Area 
(01) Billings Heights (West of Main)
Schools
School District
Unknown
Elementary School
Eagle Cliffs
Middle School
Castle Rock
High School
Skyview
Listing courtesy of Polly Kovash of Metro, REALTORS L.L.P

All rights reserved. Information deemed reliable, but not verified or guaranteed. Users are responsible for checking the accuracy, completeness, currency, and status of all information.

Copyright © Billings Association of REALTORS® Incorporated and Billings Multiple Listing Service Incorporated.

Neighborhood & Commute
Source: Walkscore
Save
Ask
Tour
Hide
Share