Save
Ask
Tour
Hide
Share
$1,159,000
7 Days On Site

2913 Brookway Drive
Laurel, MT 59044

For Sale|Single Family Residence|Active
5
Beds
4
Total Baths
4
Full Baths
4,400
SqFt
$263
/SqFt
2020
Built
Subdivision:
Brookwood
County:
Yellowstone
Listing courtesy of Heidi Benson of Keller Williams Yellowstone Pr
Call Now: 406.672.2667
Is this the listing for you? We can help make it yours.
406.672.2667
2913 Brookway Drive2913 Brookway Drive2913 Brookway Drive2913 Brookway Drive
Save
Ask
Tour
Hide
Share

Mortgage Calculator

Monthly Payment (Est.)

$5,288
Calculator powered by Showcase IDX, a Constellation1 Company. Copyright ©2026 Information is deemed reliable but not guaranteed.

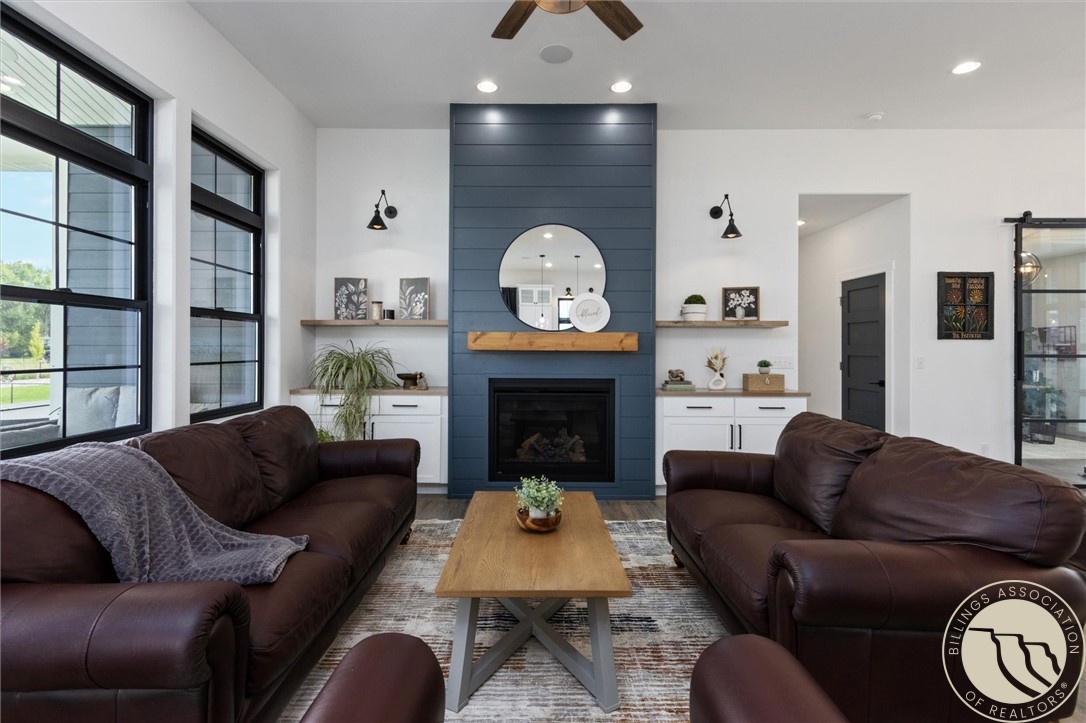
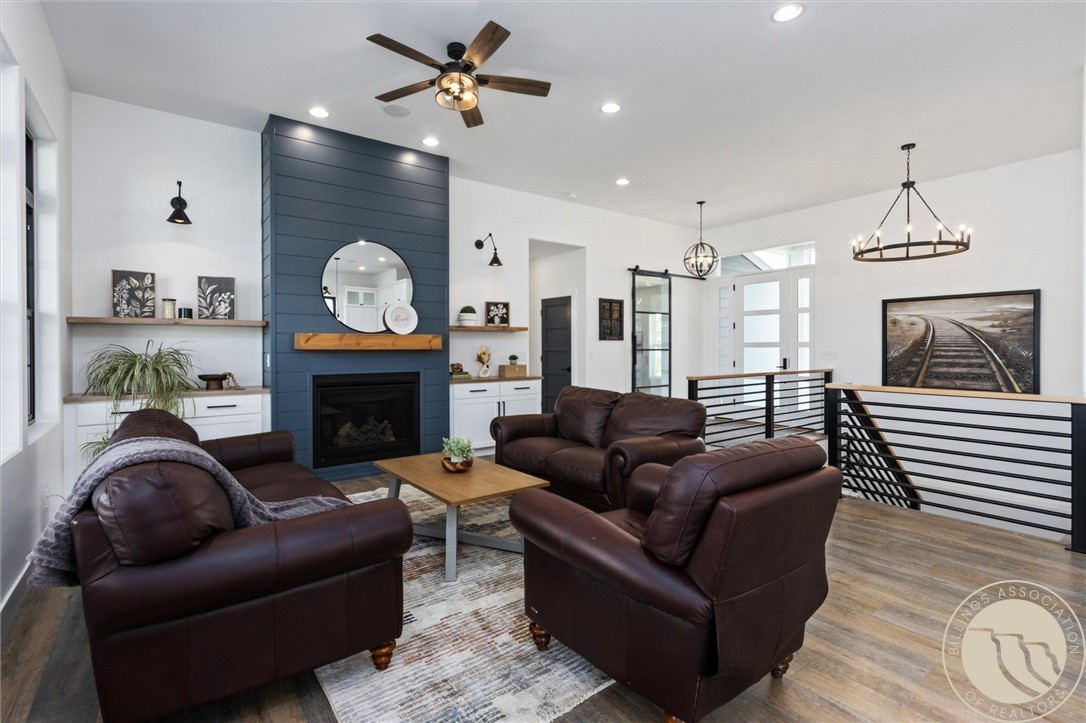
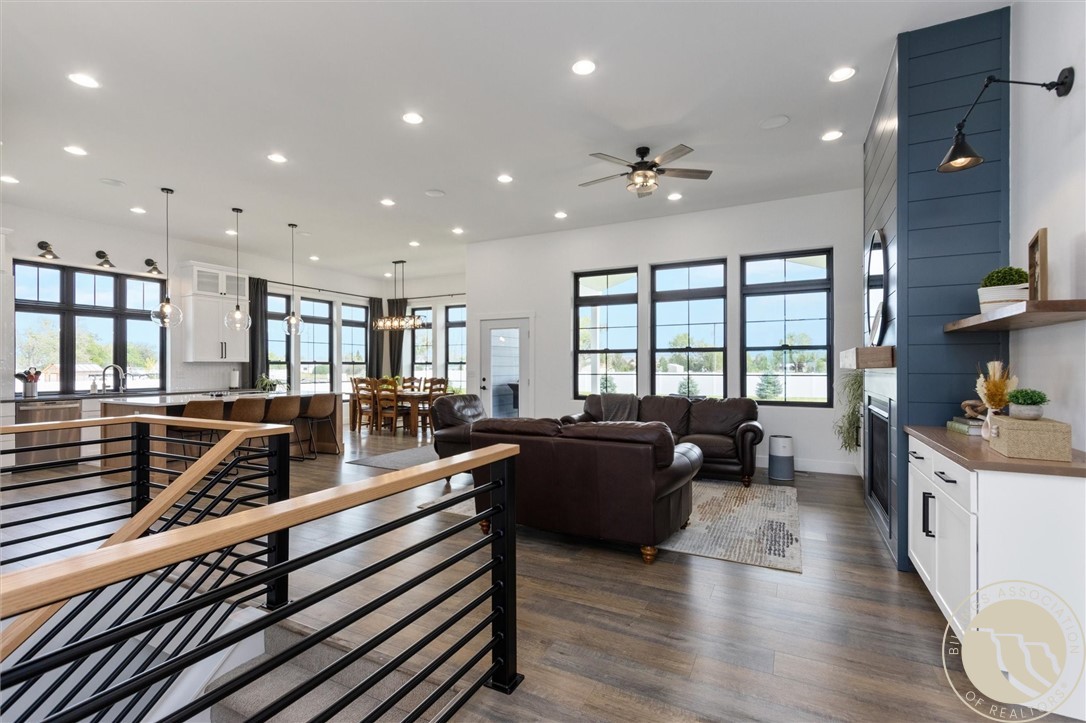
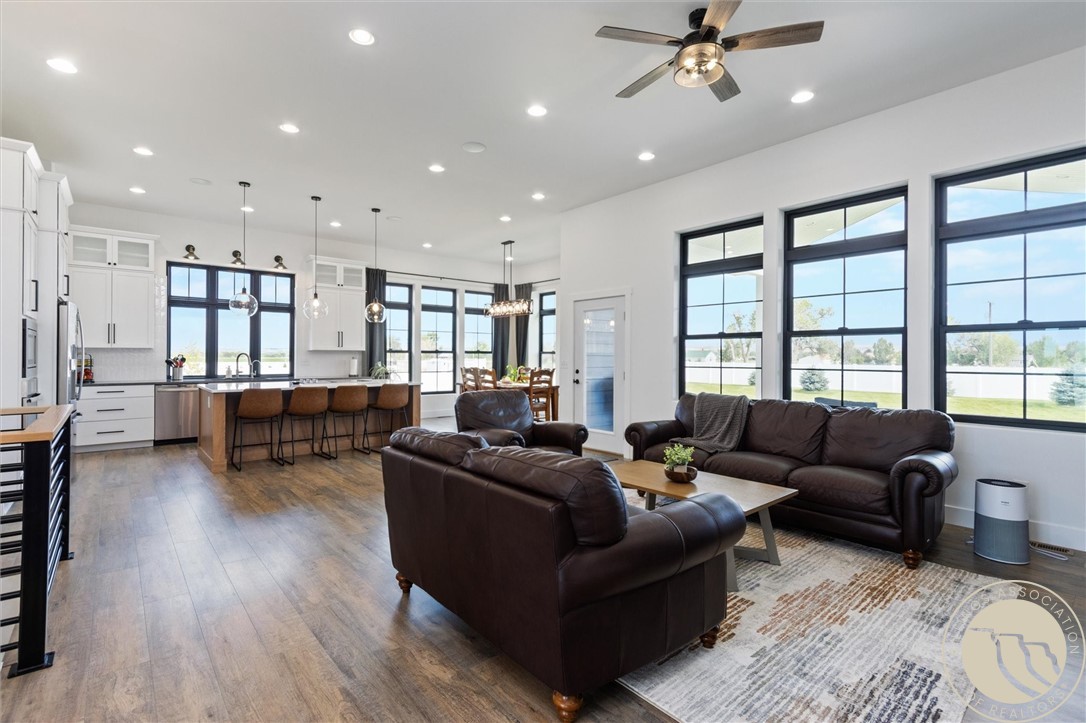
This 5 bed/4 bath custom home combines thoughtful design, quality finishes, and ample garage and shop space. The main level is highlighted by 11' ceilings. The kitchen features a large island & dedicated pantry. The primary suite opens to the back deck and a bathroom with curb-less tiled shower, soaking tub, and closet access to the laundry room. Finished basement has 9' ceilings with abundant natural light. Radiant heat throughout provides cozy warmth in winter. Heated 4-car garage and a 32' x 38' shop with a partially finished apartment area & a full bathroom. Fenced backyard and covered deck provide outdoor living space, and the 1 acre lot offers dedicated parking for RVs, boats, trailers, and additional vehicles. 3D tour https://www.zillow.com/view-imx/7a9d6fbe-5a0e-4123-9020-aa4e1e72799a?setAttribution=mls&wl=true&initialViewType=pano&utm_source=dashboard

Save
Ask
Tour
Hide
Share
Listing Snapshot
Price 
$1,159,000
Days On Site 
7 Days
Bedrooms 
5
Inside Area (SqFt) 
4,400 sqft
Total Baths 
4
Full Baths 
4
Partial Baths 
N/A
Lot Size 
1 Acre
Year Built 
2020
MLS® Number 
360573
Status 
Active
Property Tax 
$4,945
HOA/Condo/Coop Fees 
N/A
Sq Ft Source 
N/A
Friends & Family
Recent Activity
a week agoListing first seen on site
a week agoListing updated with changes from the MLS®
General Features
Acres 
1
Attached Garage 
Yes
Disclosures 
Disclosure On File
Garage 
Yes
Garage Spaces 
4
Levels 
One
Parking 
AttachedOversizedAdditional ParkingGarage Door Opener
Property Sub Type 
Single Family Residence
Sewer 
Private SewerSeptic Tank
SqFt Above 
2200
Style 
Ranch
Water Source 
PrivateWell
Zoning 
Suburban Neighborhood Residential
Interior Features
Appliances 
CooktopDishwasherElectric RangeMicrowaveOvenRangeRefrigeratorWater PurifierHumidifier
Basement 
Full
Cooling 
Ceiling Fan(s)Central Air
Fireplace 
Yes
Fireplace Features 
Gas
Fireplaces 
1
Heating 
Natural GasForced AirHot Water
Interior 
Ceiling Fan(s)PantrySound SystemWired for Sound
Laundry Features 
Laundry Room
Main Level Bedrooms 
2
Window Features 
Window CoveringsWindow Treatments
Dining Room 
Level - MainFeatures - Sound System, Wired for Sound
Kitchen 
Level - MainFeatures - Recessed Lighting, Sound System, Wired for SoundDescription - Hickory,White,Island,Pantry
Living Room 
Level - MainFeatures - Ceiling Fan(s), Sound System, Wired for Sound
Office 
Level - MainFeatures - Sound System, Wired for Sound
Save
Ask
Tour
Hide
Share
Exterior Features
Construction Details 
HardiPlank Type
Fencing 
Fenced
Other Structures 
Workshop
Patio And Porch 
DeckCoveredFront PorchPatio
Roof 
AsphaltShingle
Windows/Doors 
Window CoveringsWindow Treatments
Community Features
Financing Terms Available 
CashConventionalFHAVA Loan
MLS Area 
(09) Laurel/Park City
Schools
School District
Unknown
Elementary School
Laurel
Middle School
Laurel
High School
Laurel
Listing courtesy of Heidi Benson of Keller Williams Yellowstone Pr

All rights reserved. Information deemed reliable, but not verified or guaranteed. Users are responsible for checking the accuracy, completeness, currency, and status of all information.

Copyright © Billings Association of REALTORS® Incorporated and Billings Multiple Listing Service Incorporated.

Neighborhood & Commute
Source: Walkscore
Save
Ask
Tour
Hide
Share