Save
Ask
Tour
Hide
Share
$525,000
7 Days On Site

3414 Perth Circle
Billings, MT 59101

For Sale|Single Family Residence|Active
5
Beds
4
Total Baths
3
Full Baths
1
Partial Bath
3,050
SqFt
$172
/SqFt
1985
Built
Subdivision:
BRIARWOOD SUBD 2ND FILING
County:
Yellowstone
Listing courtesy of Maggie Hansen of Meridian Real Estate LLC
Call Now: 406.672.2667
Is this the listing for you? We can help make it yours.
406.672.2667
3414 Perth Circle3414 Perth Circle3414 Perth Circle3414 Perth Circle
Save
Ask
Tour
Hide
Share

Mortgage Calculator

Monthly Payment (Est.)

$2,395
Calculator powered by Showcase IDX, a Constellation1 Company. Copyright ©2026 Information is deemed reliable but not guaranteed.

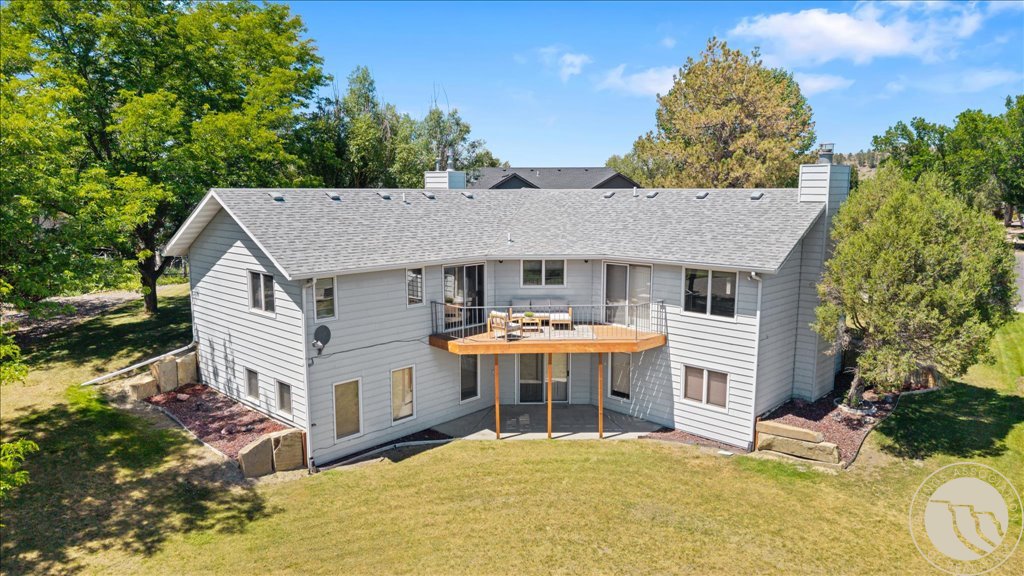
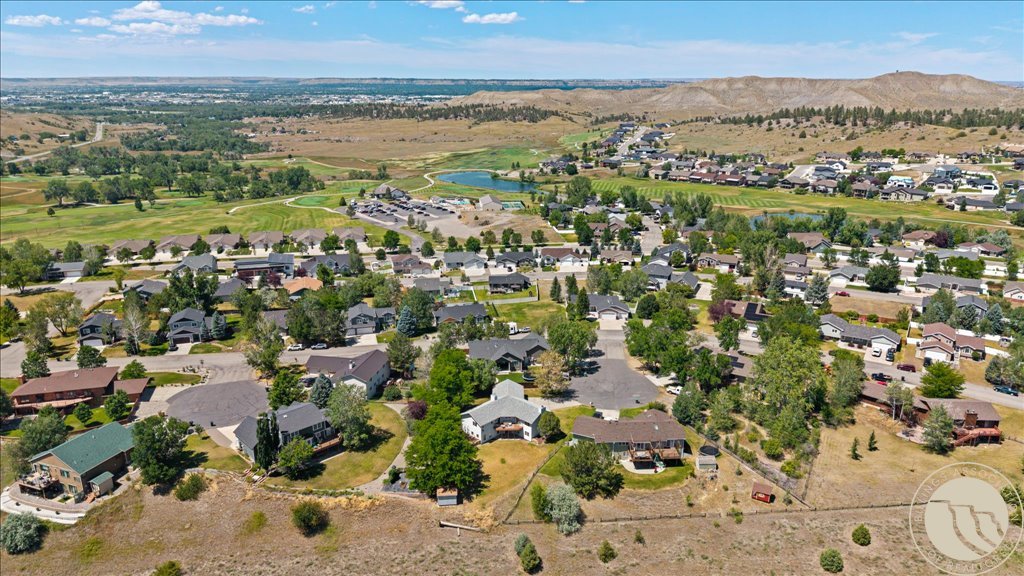
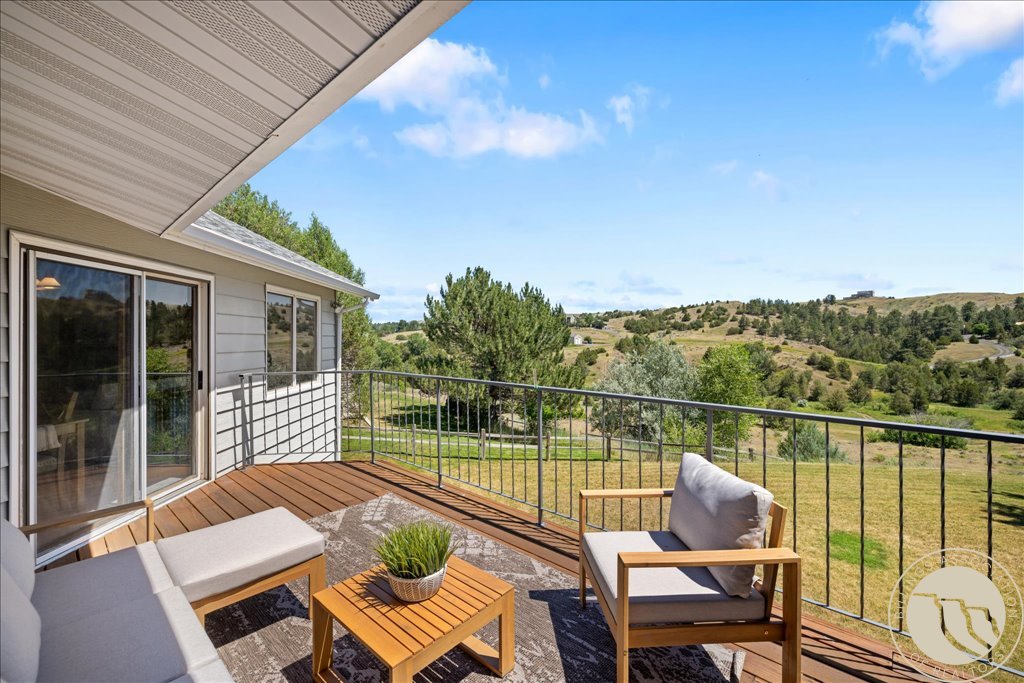
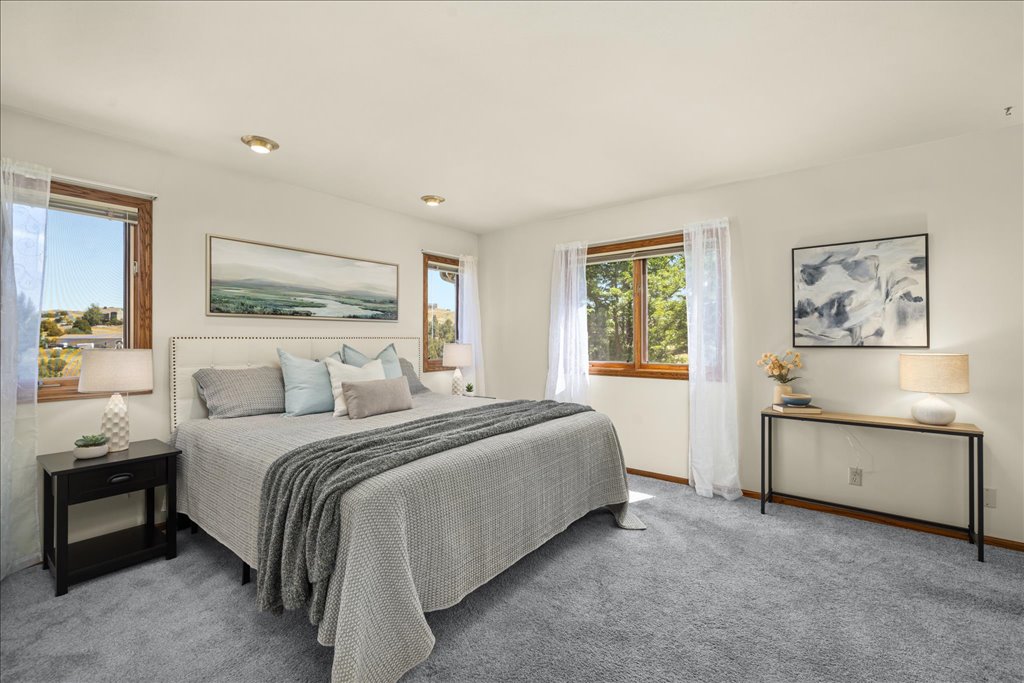
Every inch of this home reflects meticulous care and timeless quality. Tucked away on a cul-de-sac in Briarwood, this 5-bedroom, 3.5-bath home sits on a large lot with beautiful views across neighboring acreage. The spacious main level features 3 bedrooms, including a private primary suite, an inviting living room with a gas fireplace, large galley kitchen, formal & informal dining spaces, and dual patio doors opening to an elevated deck. The bright walk-out basement offers 2 additional bedrooms with a Jack-&-Jill bath. A second family room with a gas stove is perfect for movie nights, game days, or hosting (plumbed for wet bar). Walk outside to the secluded backyard, where mature landscaping creates a peaceful setting. Complete with a 2-car garage, updated furnace, A/C, and roof. 3414 Perth Cir offers the perfect place to settle in and make lasting memories.

Save
Ask
Tour
Hide
Share
Listing Snapshot
Price 
$525,000
Days On Site 
7 Days
Bedrooms 
5
Inside Area (SqFt) 
3,050 sqft
Total Baths 
4
Full Baths 
3
Partial Baths 
1
Lot Size 
0.3164 Acres
Year Built 
1985
MLS® Number 
360575
Status 
Active
Property Tax 
$2,544
HOA/Condo/Coop Fees 
N/A
Sq Ft Source 
N/A
Friends & Family
Recent Activity
4 days agoStatus changed to Active
4 days agoListing updated with changes from the MLS®
a week agoListing first seen on site
General Features
Acres 
0.3164
Attached Garage 
Yes
Disclosures 
Disclosure On File
Garage 
Yes
Garage Spaces 
2
Levels 
Two
Parking 
Attached
Property Sub Type 
Single Family Residence
Sewer 
Public Sewer
SqFt Above 
1525
Style 
Ranch
Water Source 
Public
Zoning 
Planned Unit Development
Interior Features
Appliances 
RangeDishwasherFree-Standing RangeOvenRefrigerator
Basement 
DaylightWalk-Out Access
Cooling 
Central Air
Fireplace 
Yes
Fireplaces 
2
Heating 
Natural GasForced Air
Interior 
Pantry
Main Level Bedrooms 
3
Bedroom 
Level - Main
Dining Room 
Level - Main
Family Room 
Level - Basement
Kitchen 
Level - MainDescription - Maple,Galley,Large,Pantry
Laundry 
Level - Basement
Living Room 
Level - Main
Master Bedroom 
Level - MainDescription - Suite,Walk-In
Save
Ask
Tour
Hide
Share
Exterior Features
Construction Details 
Cement Siding
Fencing 
None
Lot Features 
Cul-De-SacLandscapedSloped
Other Structures 
Shed(s)
Patio And Porch 
DeckCoveredPatio
Roof 
AsphaltShingle
Community Features
Financing Terms Available 
Cash
MLS Area 
(05) Southwest Billings/Blue Creek/Duck Creek
Schools
School District
Unknown
Elementary School
Blue Creek
Middle School
Riverside
High School
Senior High
Listing courtesy of Maggie Hansen of Meridian Real Estate LLC

All rights reserved. Information deemed reliable, but not verified or guaranteed. Users are responsible for checking the accuracy, completeness, currency, and status of all information.

Copyright © Billings Association of REALTORS® Incorporated and Billings Multiple Listing Service Incorporated.

Neighborhood & Commute
Source: Walkscore
Save
Ask
Tour
Hide
Share