
Save
Ask
Tour
Hide
$419,900
7 Days On Site
2309 Virginia LaneBillings, MT 59102
For Sale|Single Family Residence|Active
4
Beds
3
Total Baths
3
Full Baths
2,483
SqFt
$169
/SqFt
1940
Built
Subdivision:
Grandview
County:
Yellowstone
Listing courtesy of Robbie Seymour of Meridian Real Estate LLC
Call Now: 406.672.2667
Is this the listing for you? We can help make it yours.
406.672.2667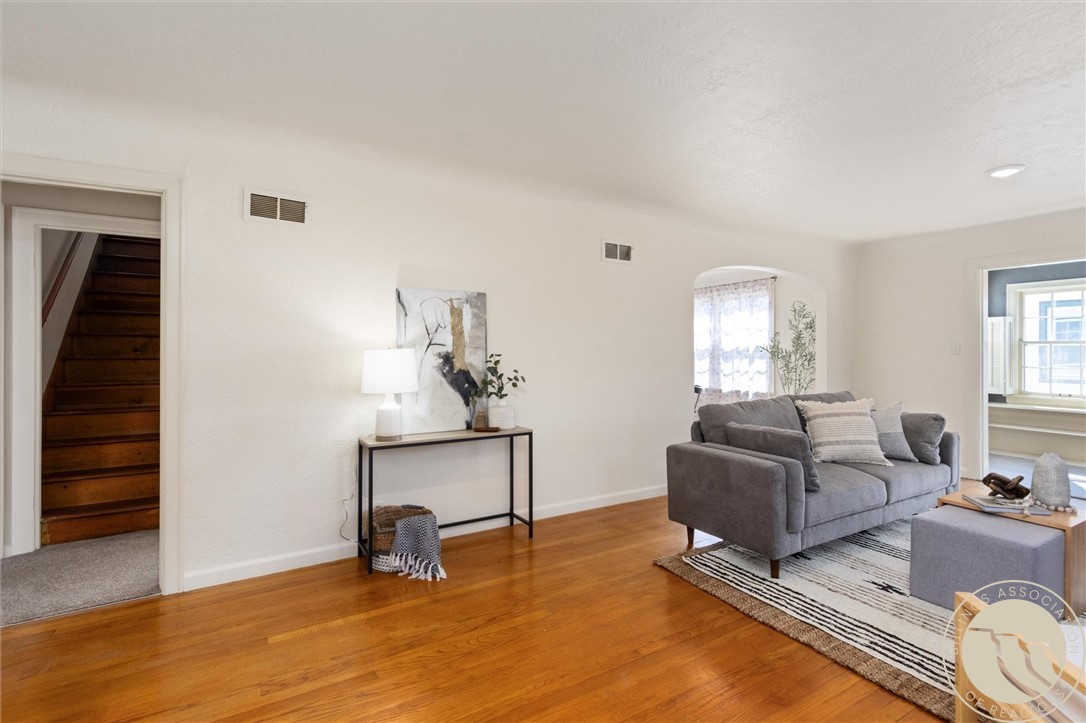
Save
Ask
Tour
Hide
Mortgage Calculator
Monthly Payment (Est.)
$1,916Calculator powered by Showcase IDX, a Constellation1 Company. Copyright ©2026 Information is deemed reliable but not guaranteed.
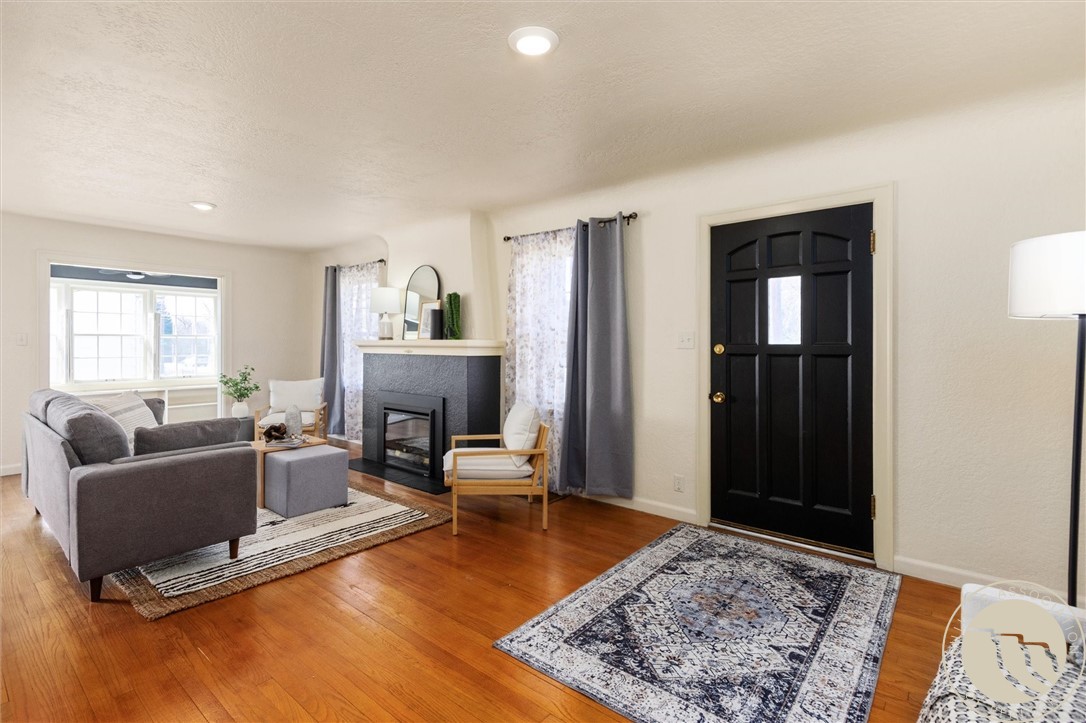
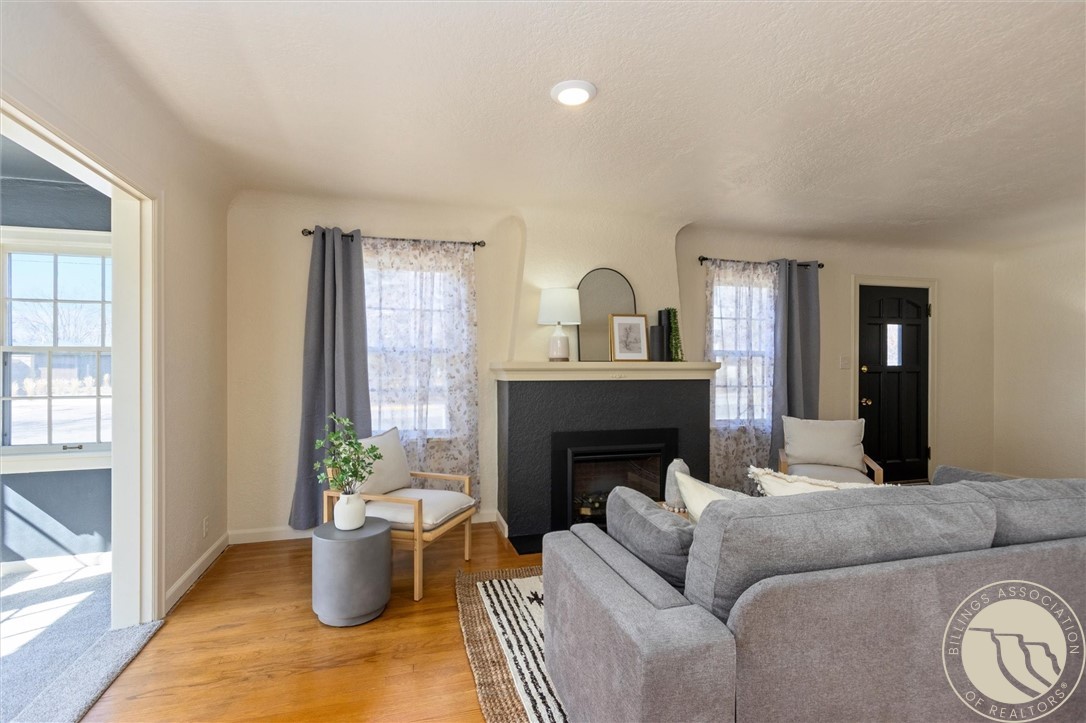
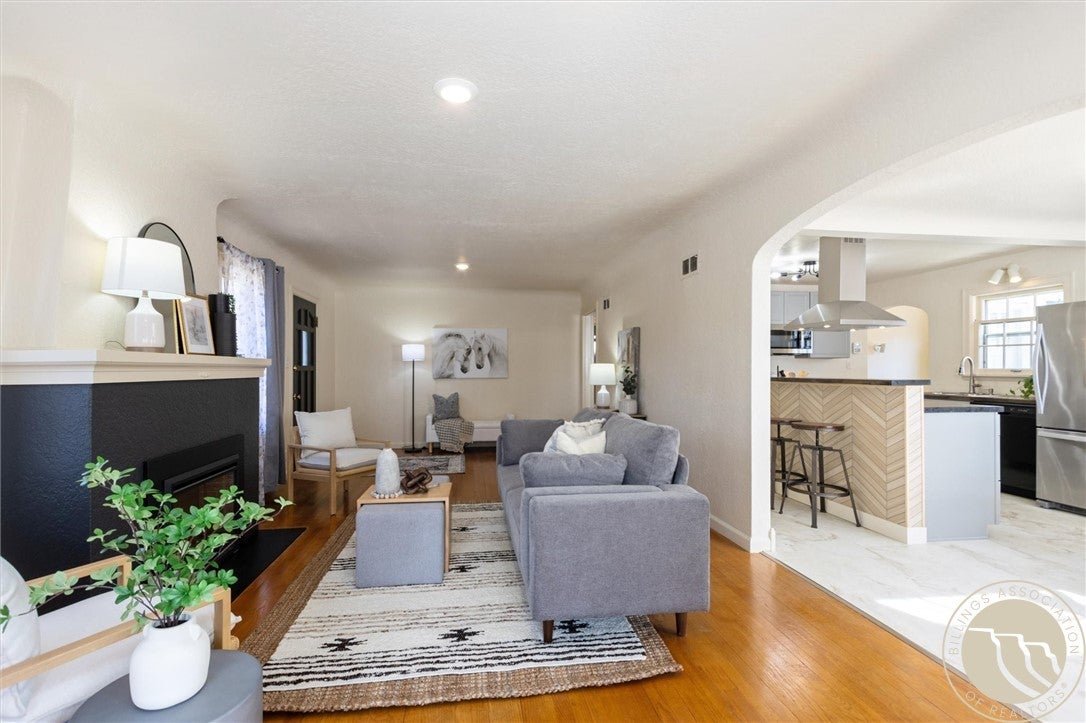
Charming & Spacious Home Near Hospitals, Colleges, and Downtown! This updated 4-bedroom, 3-bathroom home offers incredible flexibility with two potential primary suites—the one upstairs features hardwood floors and lots of built ins/storage space and another in the basement featuring a walk-in closet. 2 bedrooms on the main floor. Updated kitchen with newer cabinets, flooring, and butcher block countertops, along with a bar top for extra seating. The living room has hardwood floors and an electric fireplace, while the adjacent sunroom with built-ins is perfect for relaxing or could be used as an office. Large utility room with hookups for either gas or electric dryer. One car detached garage, alley access, and ugsp for the yard.
Save
Ask
Tour
Hide
Listing Snapshot
Price
$419,900
Days On Site
7 Days
Bedrooms
4
Inside Area (SqFt)
2,483 sqft
Total Baths
3
Full Baths
3
Partial Baths
N/A
Lot Size
0.1377 Acres
Year Built
1940
MLS® Number
360583
Status
Active
Property Tax
$2,348
HOA/Condo/Coop Fees
N/A
Sq Ft Source
N/A
Friends & Family
Recent Activity
| a week ago | Listing first seen on site | |
| a week ago | Listing updated with changes from the MLS® |
General Features
Acres
0.1377
Disclosures
Disclosure On File
Garage
Yes
Garage Spaces
1
Levels
Three Or MoreTwo
Parking
DetachedAdditional ParkingGarage Door Opener
Property Sub Type
Single Family Residence
Sewer
Public Sewer
SqFt Above
1859
Style
Two Story
Water Source
Public
Zoning
First Neighborhood Residential
Interior Features
Appliances
DryerDishwasherElectric RangeMicrowaveOvenRangeRefrigeratorWasher
Basement
Full
Cooling
Central AirWindow Unit(s)
Fireplace
Yes
Fireplaces
1
Heating
Natural GasForced Air
Main Level Bedrooms
2
Bedroom
Level - Main
Bonus Room
Level - Upper
Dining Room
Level - Main
Kitchen
Level - Main
Laundry
Level - Basement
Living Room
Level - Main
Master Bedroom
Level - Upper
Sunroom
Level - MainFeatures - Built-in Features
Save
Ask
Tour
Hide
Exterior Features
Construction Details
Synthetic Stucco
Fencing
None
Lot Features
Interior LotLandscaped
Patio And Porch
Patio
Roof
AsphaltShingle
Windows/Doors
Storm Door(s)
Community Features
Financing Terms Available
Cash
MLS Area
(07) Northwest Billings; Molt
Schools
School District
Unknown
Elementary School
Mckinley
Middle School
Lewis and Clark
High School
Senior High
Listing courtesy of Robbie Seymour of Meridian Real Estate LLC
All rights reserved. Information deemed reliable, but not verified or guaranteed. Users are responsible for checking the accuracy, completeness, currency, and status of all information.
Copyright © Billings Association of REALTORS® Incorporated and Billings Multiple Listing Service Incorporated.
All rights reserved. Information deemed reliable, but not verified or guaranteed. Users are responsible for checking the accuracy, completeness, currency, and status of all information.
Copyright © Billings Association of REALTORS® Incorporated and Billings Multiple Listing Service Incorporated.
Neighborhood & Commute
Source: Walkscore
Save
Ask
Tour
Hide


