Save
Ask
Tour
Hide
Share
$465,000
5 Days On Site

7 Cottonwood Way
Absarokee, MT 59001

For Sale|Residential|Active Under Contract
2
Beds
2
Total Baths
2
Full Baths
1,288
SqFt
$361
/SqFt
1989
Built
Subdivision:
Circle T
County:
Stillwater
Listing courtesy of Liz Francis of Real Estate Hub LLLP
Call Now: 406.672.2667
Is this the listing for you? We can help make it yours.
406.672.2667
7 Cottonwood Way7 Cottonwood Way7 Cottonwood Way7 Cottonwood Way
Save
Ask
Tour
Hide
Share

Mortgage Calculator

Monthly Payment (Est.)

$2,122
Calculator powered by Showcase IDX, a Constellation1 Company. Copyright ©2026 Information is deemed reliable but not guaranteed.

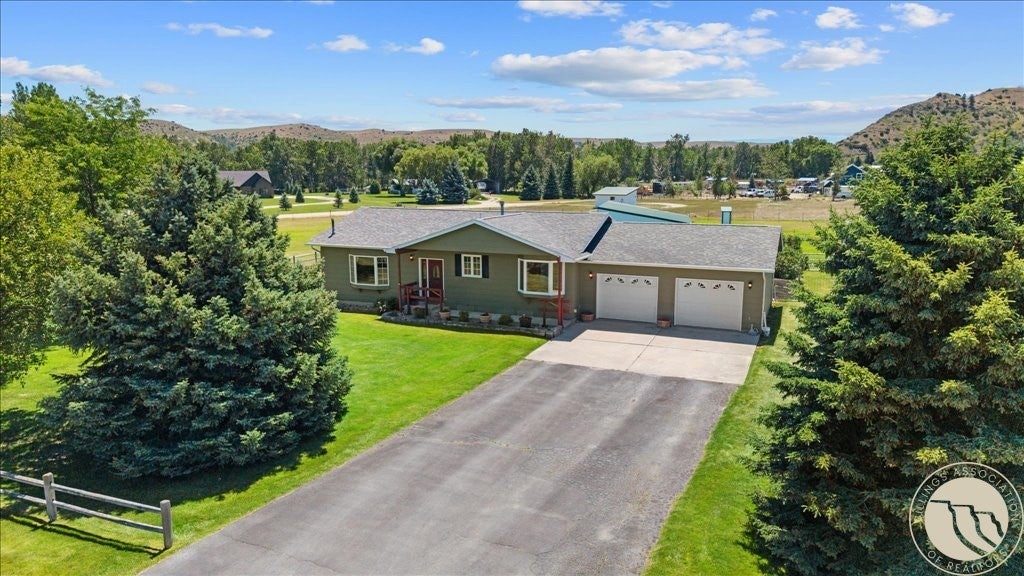
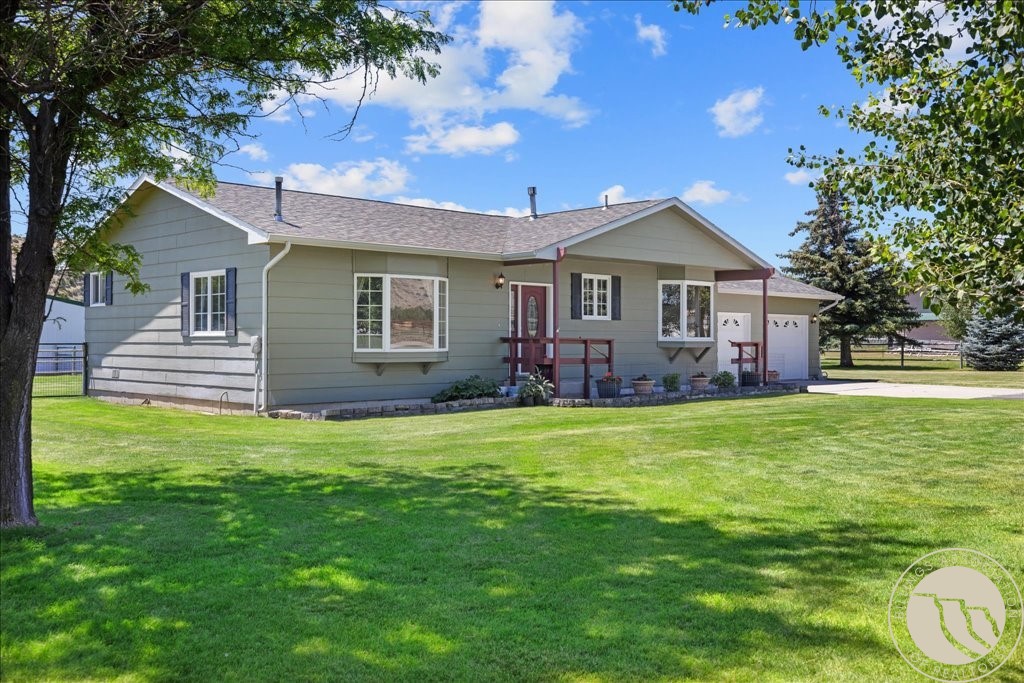
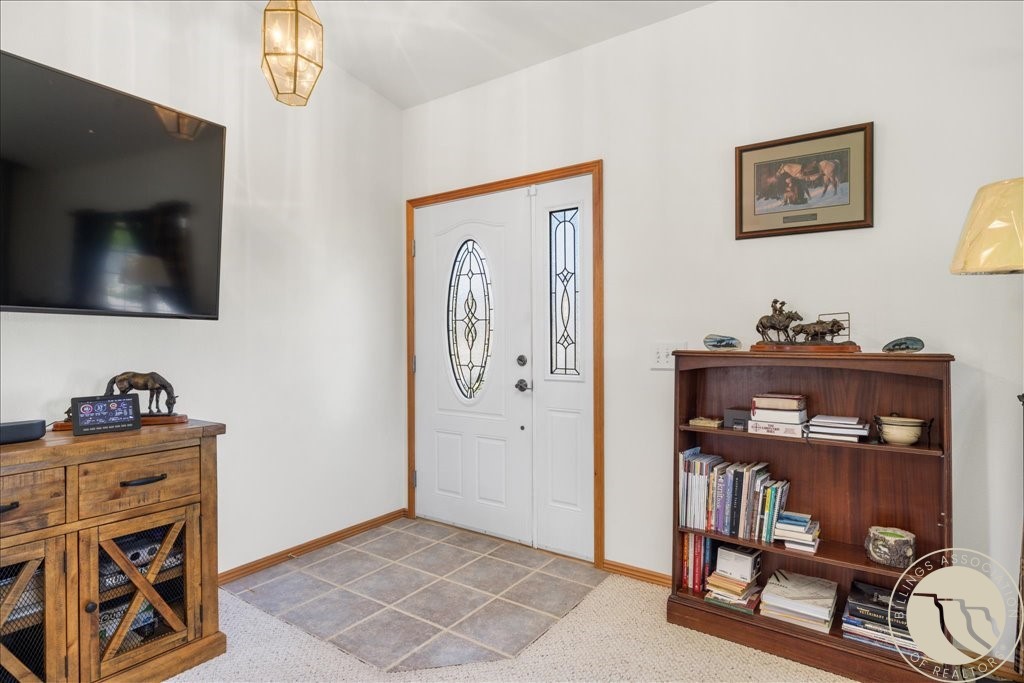
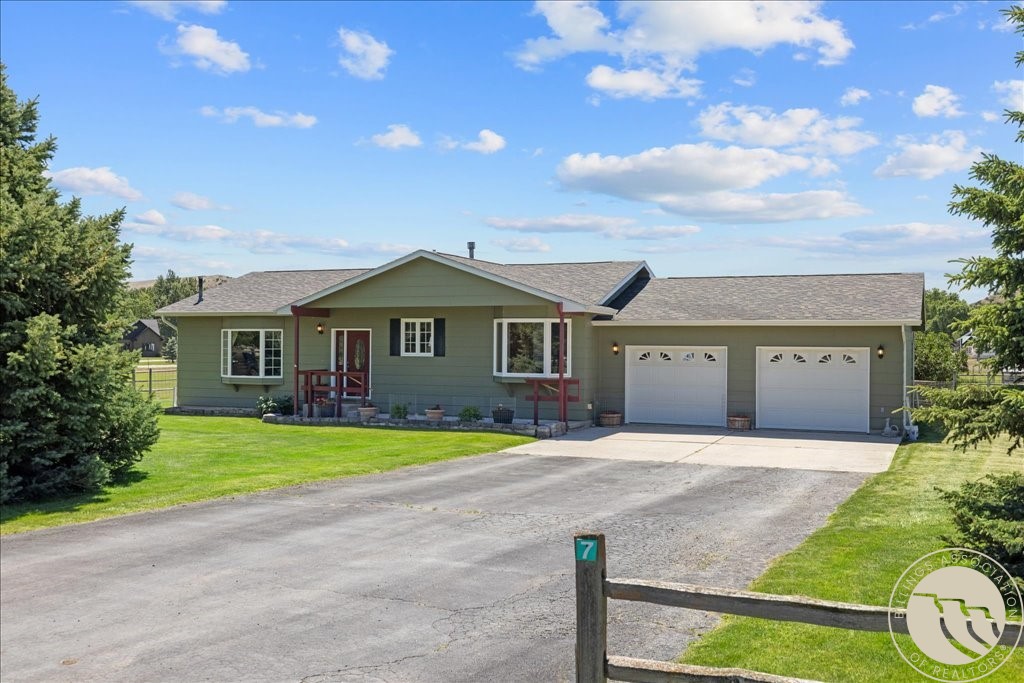
Welcome to your own slice of country living! Situated on 2.6 fully fenced acres, this well-maintained ranch-style home is ready for horses, hobbies & enjoying Montana's wide-open spaces. Property features a heated & insulated attached 2-car garage; oversized shop w/ room for an RV, horse trailer, or fifth wheel; plus a horse barn w/ tack room, corrals, hydrant & fencing already in place. Inside, you'll find comfortable one-level living w/ vaulted ceilings, abundant natural light, a cozy gas stove, spacious primary suite w/ an en-suite bath, fresh interior paint & nice sized kitchen w/ ample cabinetry. Relax on the covered front porch or back patio while taking in the peaceful surroundings. Also features a private irrigation well, fiber optic internet availability & a convenient location, making this exceptional acreage property the perfect blend of country living and modern convenience.

Save
Ask
Tour
Hide
Share
Listing Snapshot
Price 
$465,000
Days On Site 
5 Days
Bedrooms 
2
Inside Area (SqFt) 
1,288 sqft
Total Baths 
2
Full Baths 
2
Partial Baths 
N/A
Lot Size 
2.649 Acres
Year Built 
1989
MLS® Number 
360598
Status 
Active Under Contract
Property Tax 
$1,518
HOA/Condo/Coop Fees 
$41.67 monthly
Sq Ft Source 
N/A
Friends & Family
Recent Activity
5 days agoStatus changed to Active Under Contract
5 days agoListing updated with changes from the MLS®
5 days agoListing first seen on site
General Features
Acres 
2.649
Attached Garage 
Yes
Disclosures 
Disclosure On File
Garage 
Yes
Garage Spaces 
5
Levels 
One
Parking 
AttachedDetachedOversizedRV Access/Parking
Sewer 
Public SewerSeptic Tank
SqFt Above 
1288
Style 
Ranch
Water Source 
Public
Zoning 
Suburban Residential Zone Un-zoned
Interior Features
Appliances 
RangeDishwasherElectric RangeFree-Standing RangeMicrowaveOvenRefrigeratorGas RangeCooktop
Basement 
None
Cooling 
Ceiling Fan(s)Central Air
Heating 
Natural GasForced AirOther
Interior 
Ceiling Fan(s)
Laundry Features 
Washer Hookup
Main Level Bedrooms 
2
Window Features 
Window CoveringsWindow Treatments
Bedroom 
Level - Main
Dining Room 
Level - MainFeatures - Vaulted Ceiling(s)Description - Walk-Out
Kitchen 
Level - MainFeatures - Ceiling Fan(s), Recessed LightingDescription - Eating Area
Living Room 
Level - MainFeatures - Vaulted Ceiling(s)
Master Bedroom 
Level - MainFeatures - Ceiling Fan(s)Description - Bath,Walk-In
Save
Ask
Tour
Hide
Share
Exterior Features
Fencing 
Fenced
Lot Features 
Interior LotLevel
Other Structures 
Barn(s)Poultry CoopRV/Boat StorageWorkshop
Patio And Porch 
CoveredPatio
Roof 
AsphaltShingle
Windows/Doors 
Window CoveringsWindow Treatments
Community Features
Association Dues 
500
Financing Terms Available 
Cash
HOA Fee Frequency 
Annually
MLS Area 
(12) Columbus; Absarokee; Nye; Big Timber; Reed Point; Rapelje
Schools
School District
Unknown
Elementary School
Absarokee
Middle School
Absarokee
High School
Absarokee
Listing courtesy of Liz Francis of Real Estate Hub LLLP

All rights reserved. Information deemed reliable, but not verified or guaranteed. Users are responsible for checking the accuracy, completeness, currency, and status of all information.

Copyright © Billings Association of REALTORS® Incorporated and Billings Multiple Listing Service Incorporated.

Neighborhood & Commute
Source: Walkscore
Save
Ask
Tour
Hide
Share