Save
Ask
Tour
Hide
Share
$525,000
5 Days On Site

150 Melody Lane
Columbus, MT 59019

For Sale|Single Family Residence|Active Under Contract
3
Beds
4
Total Baths
3
Full Baths
1
Partial Bath
4,106
SqFt
$128
/SqFt
2010
Built
Subdivision:
Stillwater Heights
County:
Stillwater
Listing courtesy of Mikayla Kovash of Metro, REALTORS L.L.P
Call Now: 406.672.2667
Is this the listing for you? We can help make it yours.
406.672.2667
150 Melody Lane150 Melody Lane150 Melody Lane150 Melody Lane
Save
Ask
Tour
Hide
Share

Mortgage Calculator

Monthly Payment (Est.)

$2,395
Calculator powered by Showcase IDX, a Constellation1 Company. Copyright ©2026 Information is deemed reliable but not guaranteed.

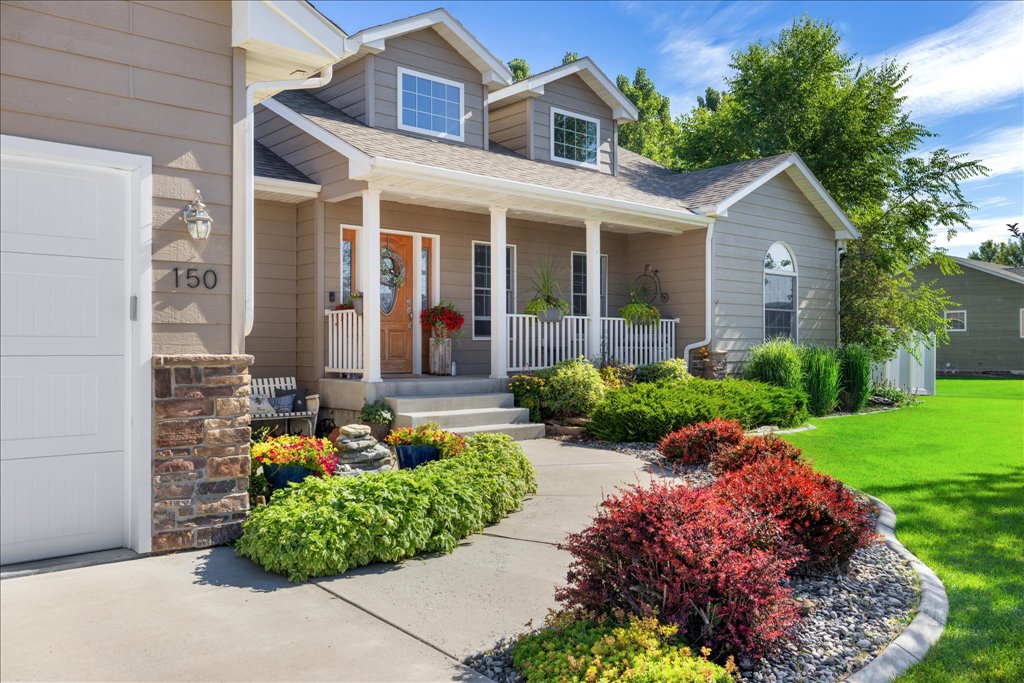
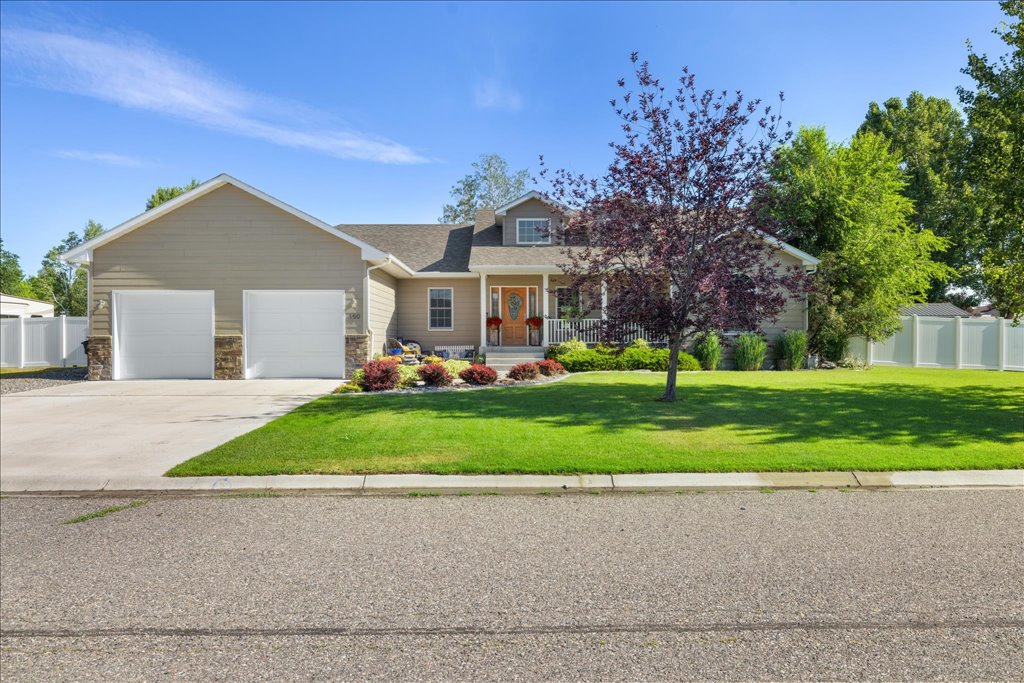
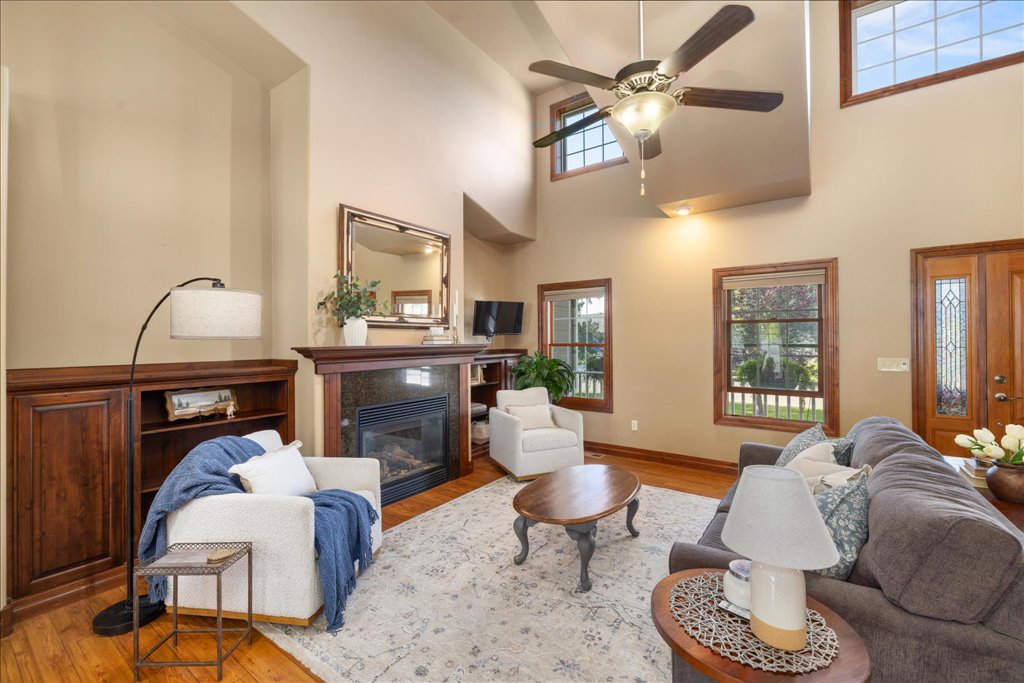
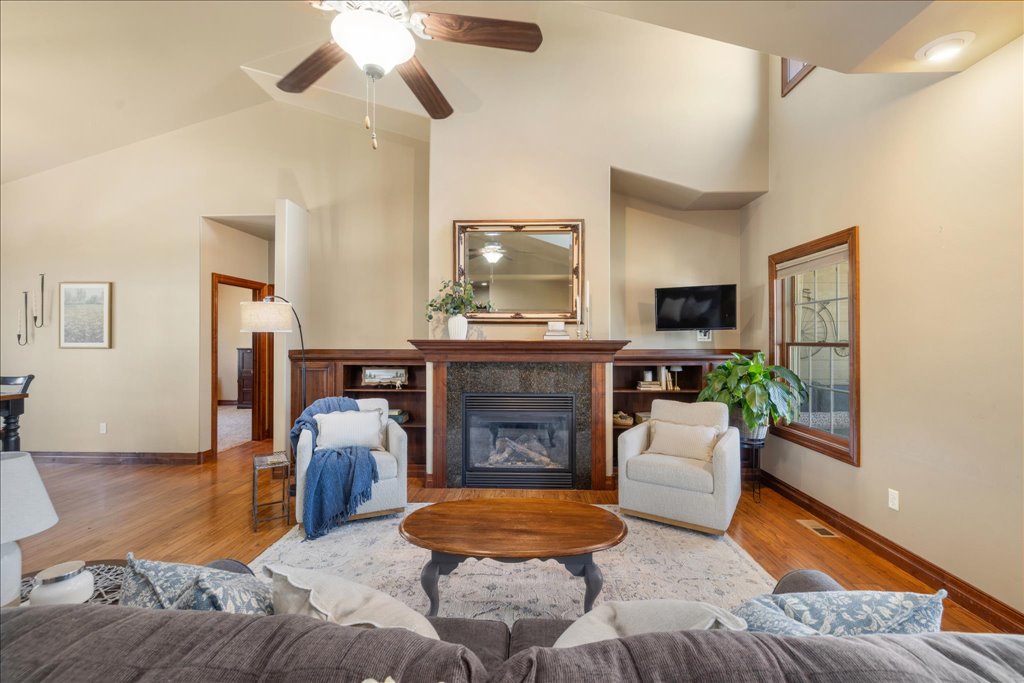
Slow Down, Stay Awhile There's a quiet street in Columbus where the trees are tall, the pace is unhurried, and this 4,000+ square foot Craftsman sits just steps from the river. Step inside to vaulted ceilings, rich floors, and a sun-filled great room wrapped around a stone gas fireplace and custom built-ins —the kind of space that feels like home before you've even unpacked. The kitchen brings knotty alder cabinetry, granite counters, stainless appliances, and a generous island that flows into open dining and living spaces built for slow mornings and spacious gatherings. 3 bedrooms, 3.5 baths, and a gun room secured with a steel door for what matters to you. Downstairs, the partially finished basement leaves room to grow — a rec room already in place, with space mapped for two more bedrooms and a future theater room. Small town living, at its best.

Save
Ask
Tour
Hide
Share
Listing Snapshot
Price 
$525,000
Days On Site 
5 Days
Bedrooms 
3
Inside Area (SqFt) 
4,106 sqft
Total Baths 
4
Full Baths 
3
Partial Baths 
1
Lot Size 
0.2984 Acres
Year Built 
2010
MLS® Number 
360599
Status 
Active Under Contract
Property Tax 
$3,992
HOA/Condo/Coop Fees 
N/A
Sq Ft Source 
N/A
Friends & Family
Recent Activity
3 days agoStatus changed to Active Under Contract
3 days agoListing updated with changes from the MLS®
5 days agoListing first seen on site
General Features
Acres 
0.2984
Attached Garage 
Yes
Disclosures 
Disclosure On File
Garage 
Yes
Garage Spaces 
2
Levels 
One
Parking 
AttachedGarage Door Opener
Property Sub Type 
Single Family Residence
Sewer 
Public Sewer
SqFt Above 
2054
Style 
Ranch
Water Source 
Well
Zoning 
Residential 7500
Interior Features
Appliances 
DishwasherGas RangeMicrowaveOvenRangeRefrigerator
Basement 
Full
Cooling 
Ceiling Fan(s)Central Air
Fireplace 
Yes
Fireplace Features 
Gas
Fireplaces 
2
Heating 
Other
Interior 
Ceiling Fan(s)Pantry
Main Level Bedrooms 
3
Window Features 
Window CoveringsWindow Treatments
Bedroom 
Level - Main
Dining Room 
Level - MainFeatures - Vaulted Ceiling(s)
Family Room 
Level - Basement
Kitchen 
Level - MainFeatures - Vaulted Ceiling(s)
Laundry 
Level - Main
Living Room 
Level - MainFeatures - Vaulted Ceiling(s)
Master Bedroom 
Level - Main
Save
Ask
Tour
Hide
Share
Exterior Features
Exterior 
Garden
Fencing 
Fenced
Lot Features 
Interior LotLandscaped
Other Structures 
Shed(s)
Patio And Porch 
Front PorchPatio
Roof 
AsphaltShingle
Windows/Doors 
Window CoveringsWindow Treatments
Community Features
Financing Terms Available 
CashConventional
MLS Area 
(12) Columbus; Absarokee; Nye; Big Timber; Reed Point; Rapelje
Schools
School District
Unknown
Elementary School
Columbus
Middle School
Columbus
High School
Columbus
Listing courtesy of Mikayla Kovash of Metro, REALTORS L.L.P

All rights reserved. Information deemed reliable, but not verified or guaranteed. Users are responsible for checking the accuracy, completeness, currency, and status of all information.

Copyright © Billings Association of REALTORS® Incorporated and Billings Multiple Listing Service Incorporated.

Neighborhood & Commute
Source: Walkscore
Save
Ask
Tour
Hide
Share