Save
Ask
Tour
Hide
Share
$665,000
2 Days On Site

7608 Wood Duck Circle
Billings, MT 59106

For Sale|Single Family Residence|Active
3
Beds
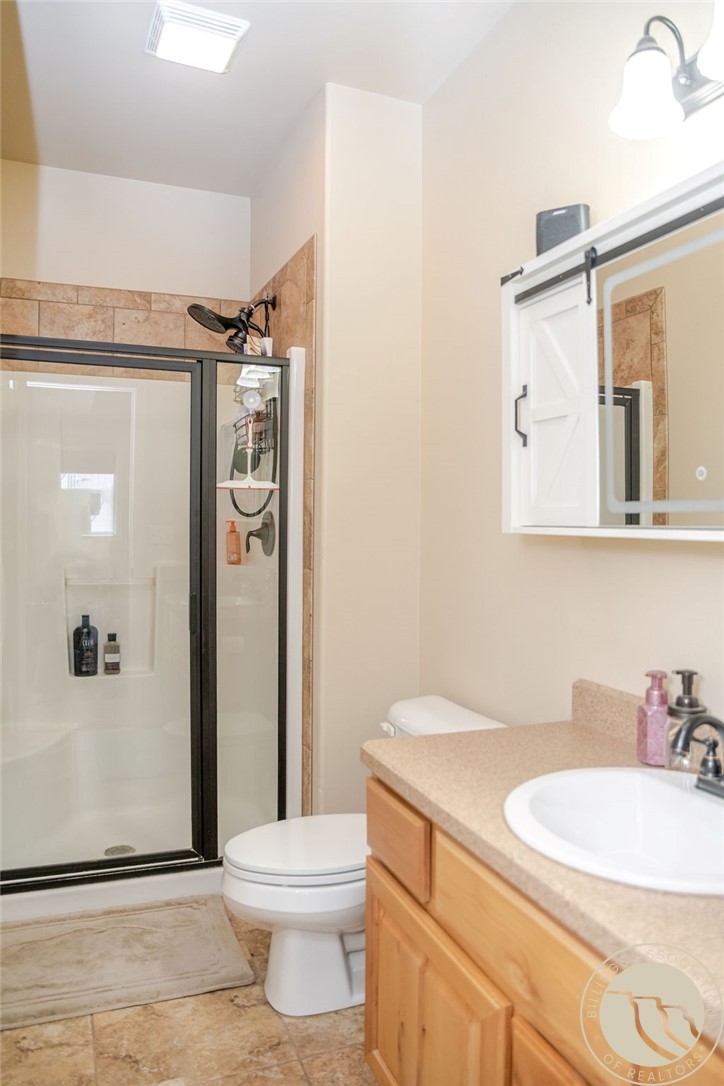
2
Total Baths
2
Full Baths
2,042
SqFt
$326
/SqFt
2015
Built
Subdivision:
West Meadows
County:
Yellowstone
Listing courtesy of Mikayla Kovash of Metro, REALTORS L.L.P
Call Now: 406.672.2667
Is this the listing for you? We can help make it yours.
406.672.2667
7608 Wood Duck Circle7608 Wood Duck Circle7608 Wood Duck Circle7608 Wood Duck Circle
Save
Ask
Tour
Hide
Share

Mortgage Calculator

Monthly Payment (Est.)

$3,034
Calculator powered by Showcase IDX, a Constellation1 Company. Copyright ©2026 Information is deemed reliable but not guaranteed.

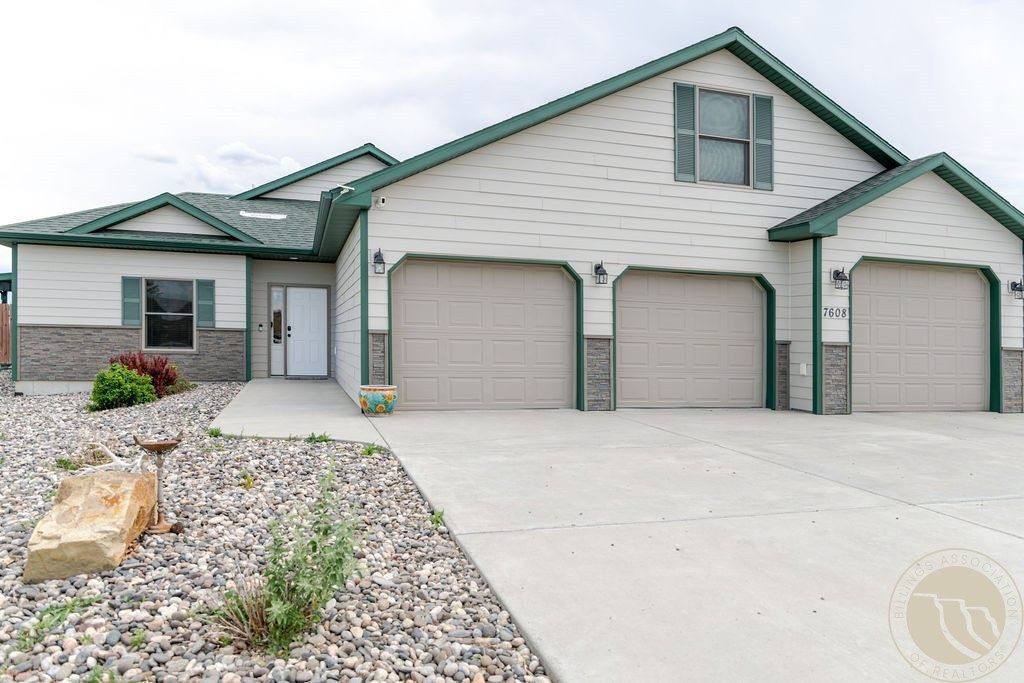
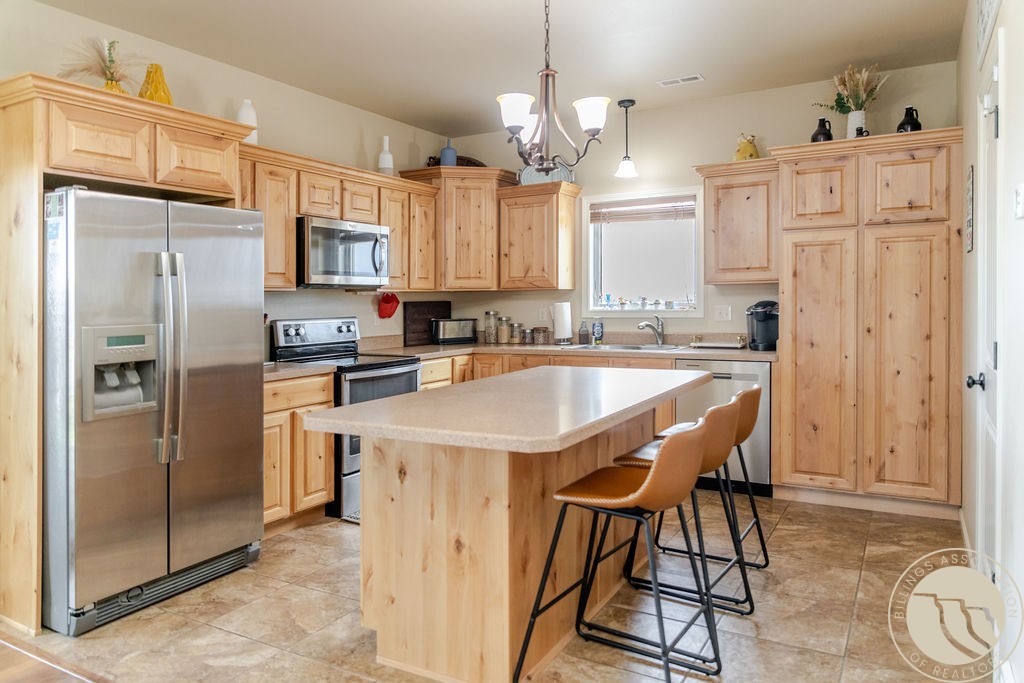
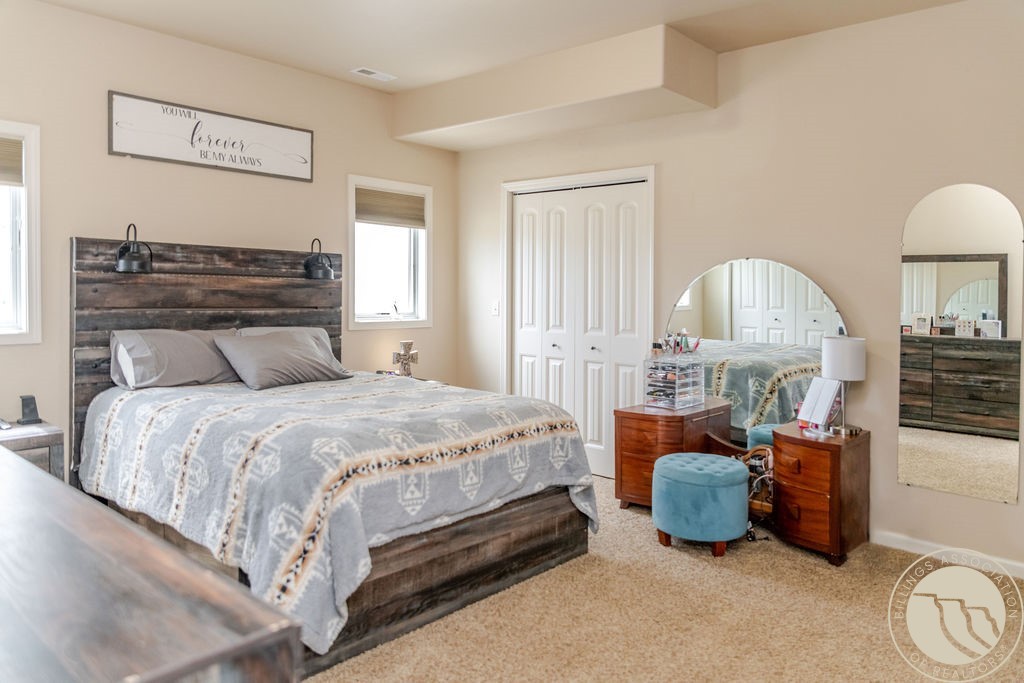
Fall-in-love kind of place. Tucked at the end of a quiet cul-de-sac on 2.24 fenced acres, with the Beartooth Mountains standing watch over every sunset. The hot tub stays, so soaking in that view is part of the deal from day one. Easy one-level living. 3 beds, 2 baths, and a bonus room over the garage that's a cozy home theater right now (projector included) — office, guest room, whatever your heart wants.Then the shop steals your heart too: 42x44', piped air, exhaust hood, 220 power, loft, half bath — built for RVs, big projects, bigger dreams. There's even a chicken coop, hens welcome to stay, if you're ready to live the whole homestead dream.This one's got soul, space, and a view that never gets old. HOA covers irrigation and snow removal — you just show up and love it. Come feel it for yourself.

Save
Ask
Tour
Hide
Share
Listing Snapshot
Price 
$665,000
Days On Site 
2 Days
Bedrooms 
3
Inside Area (SqFt) 
2,042 sqft
Total Baths 
2
Full Baths 
2
Partial Baths 
N/A
Lot Size 
2.24 Acres
Year Built 
2015
MLS® Number 
360600
Status 
Active
Property Tax 
$3,301
HOA/Condo/Coop Fees 
$41.67 monthly
Sq Ft Source 
N/A
Friends & Family
Recent Activity
2 days agoStatus changed to Active
2 days agoListing updated with changes from the MLS®
3 days agoListing first seen on site
General Features
Acres 
2.24
Attached Garage 
Yes
Disclosures 
Disclosure On File
Foundation 
Slab
Garage 
Yes
Garage Spaces 
6
Levels 
One
Parking 
AttachedOversizedWorkshop in Garage
Property Sub Type 
Single Family Residence
Sewer 
Septic Tank
SqFt Above 
2042
Style 
Ranch
Water Source 
Cistern
Zoning 
Other
Interior Features
Appliances 
RangeDishwasherElectric RangeFree-Standing RangeMicrowaveOvenRefrigerator
Cooling 
Central Air
Heating 
Natural GasForced Air
Main Level Bedrooms 
3
Spa 
Yes
Kitchen 
Level - Main
Living Room 
Level - Main
Media Room 
Level - Upper
Workshop 
Save
Ask
Tour
Hide
Share
Exterior Features
Exterior 
Storage
Fencing 
Fenced
Lot Features 
Interior LotLandscapedViews
Other Structures 
Poultry CoopWorkshop
Patio And Porch 
CoveredDeckPatio
Roof 
AsphaltShingle
Spa 
Yes
Community Features
Association Dues 
500
HOA Fee Frequency 
Annually
MLS Area 
(08) West Billings
Schools
School District
Unknown
Elementary School
Elder Grove
Middle School
Elder Grove
High School
West
Listing courtesy of Mikayla Kovash of Metro, REALTORS L.L.P

All rights reserved. Information deemed reliable, but not verified or guaranteed. Users are responsible for checking the accuracy, completeness, currency, and status of all information.

Copyright © Billings Association of REALTORS® Incorporated and Billings Multiple Listing Service Incorporated.

Neighborhood & Commute
Source: Walkscore
Save
Ask
Tour
Hide
Share