Save
Ask
Tour
Hide
Share
$198,000
6 Days On Site

2820 Oakland Dr 24
Billings, MT 59102

For Sale|Condominium|Active
2
Beds
2
Total Baths
2
Full Baths
1,008
SqFt
$196
/SqFt
1984
Built
Subdivision:
STONERIDGE COURT CONDOS (89)
County:
Yellowstone
Listing courtesy of Lani Gershmel of Real Estate Hub LLLP
Call Now: 406.672.2667
Is this the listing for you? We can help make it yours.
406.672.2667
2820 Oakland Dr 242820 Oakland Dr 242820 Oakland Dr 242820 Oakland Dr 24
Save
Ask
Tour
Hide
Share

Mortgage Calculator

Monthly Payment (Est.)

$903
Calculator powered by Showcase IDX, a Constellation1 Company. Copyright ©2026 Information is deemed reliable but not guaranteed.

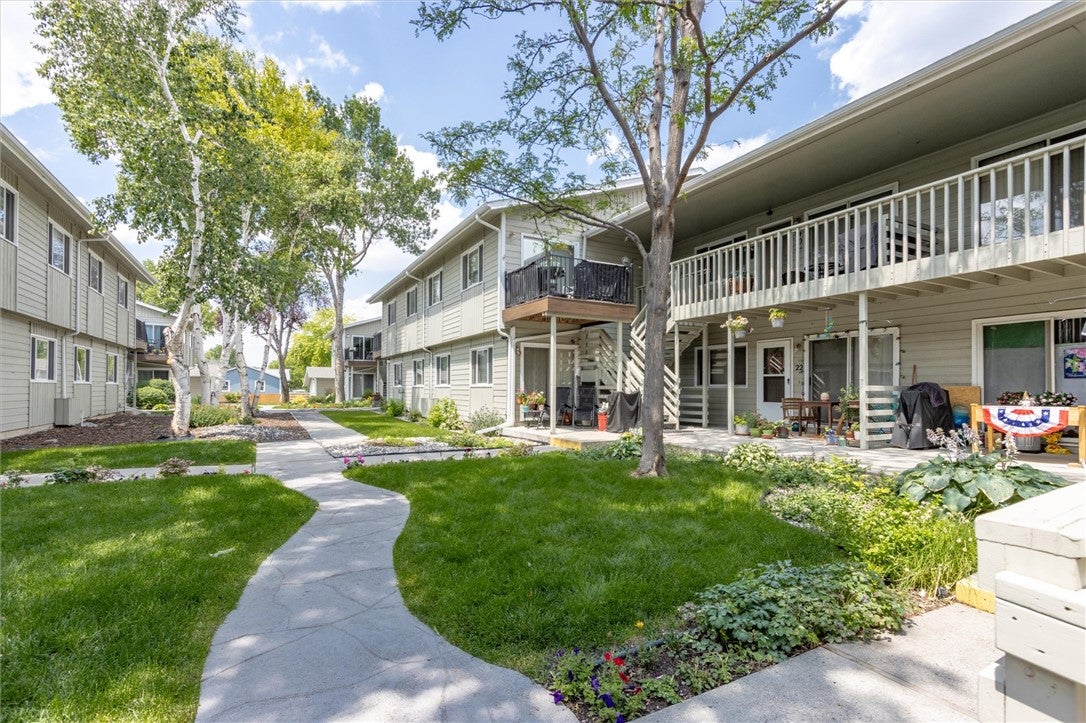
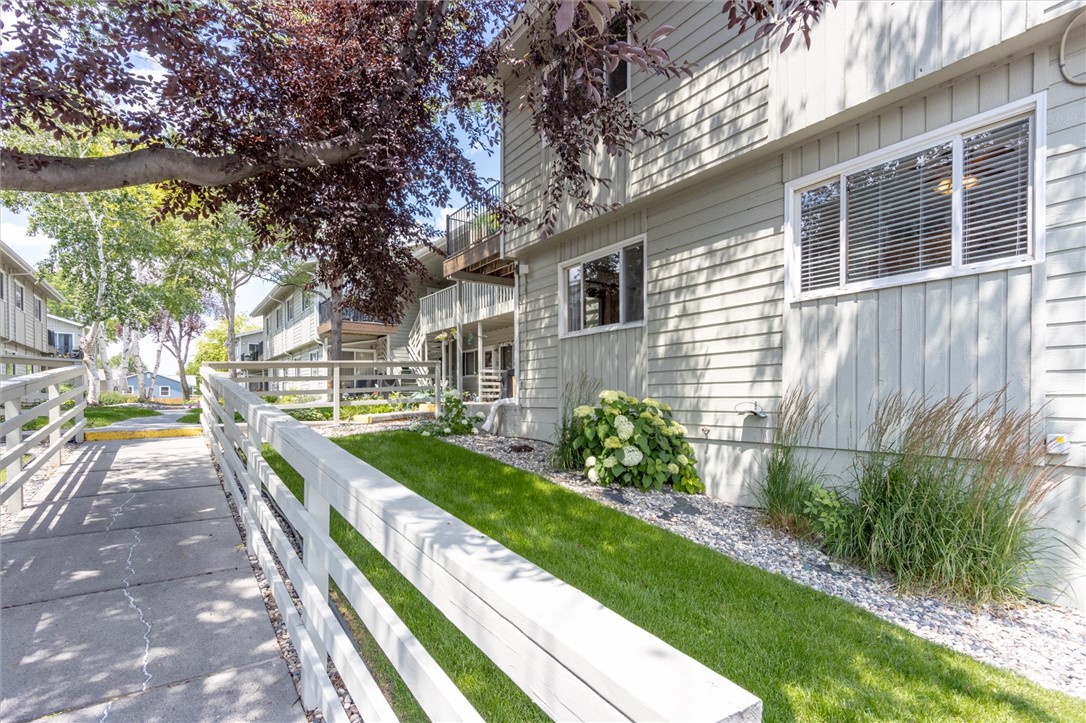
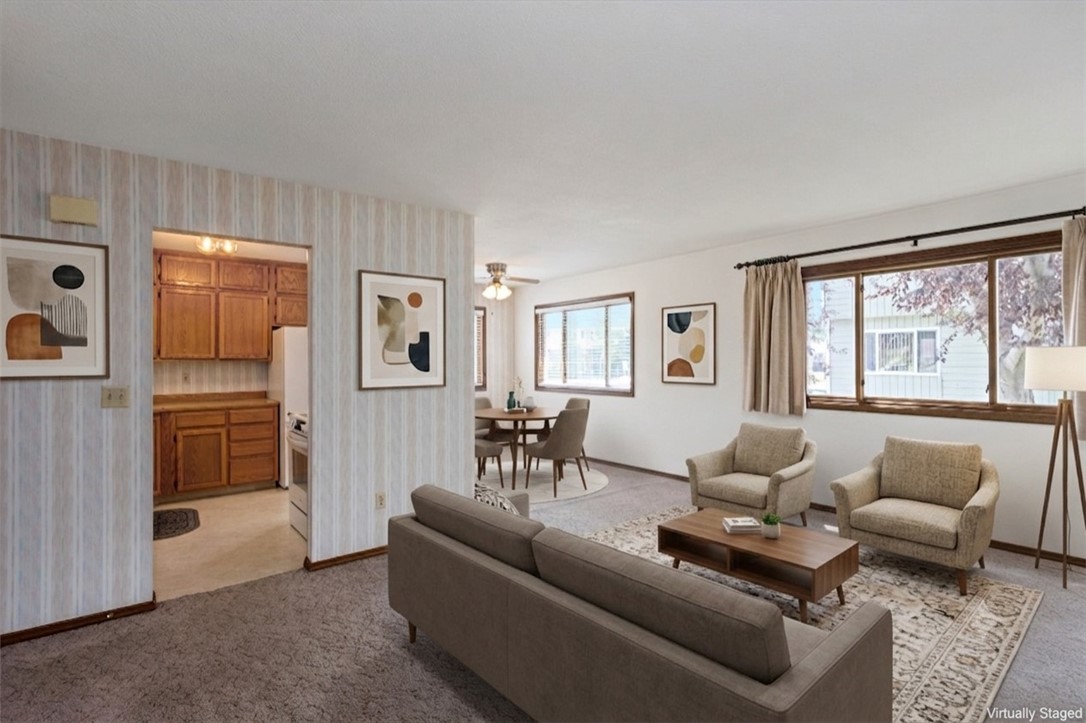
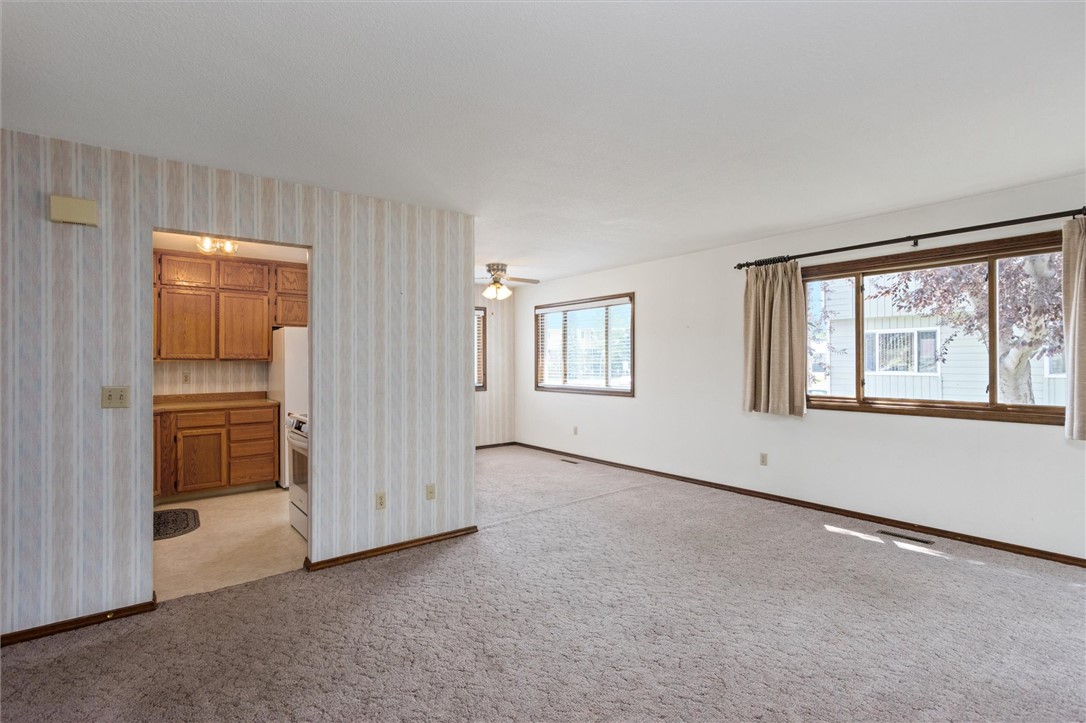
This bright, light-filled 2-bedroom, 2-bathroom condo offers an open and functional layout perfect for low-maintenance living. The living room features a sliding glass door that opens to a patio overlooking the beautifully landscaped courtyard maintained by the HOA, while the primary bedroom boasts its own personal covered deck for a private outdoor retreat. Located in a community with strict rental caps where no further rentals are currently permitted, this unit must be owner-occupied, ensuring a true pride-of-ownership neighborhood feel. The home features fresh paint in the bedrooms and bathrooms and brand-new appliances, while storage and secure, temperature-controlled underground parking is conveniently located right at the bottom of the stairs just outside the front door.

Save
Ask
Tour
Hide
Share
Listing Snapshot
Price 
$198,000
Days On Site 
6 Days
Bedrooms 
2
Inside Area (SqFt) 
1,008 sqft
Total Baths 
2
Full Baths 
2
Partial Baths 
N/A
Lot Size 
N/A
Year Built 
1984
MLS® Number 
360601
Status 
Active
Property Tax 
$1,200
HOA/Condo/Coop Fees 
$280 monthly
Sq Ft Source 
N/A
Friends & Family
Recent Activity
6 days agoStatus changed to Active
6 days agoListing updated with changes from the MLS®
7 days agoListing first seen on site
General Features
Disclosures 
Disclosure On File
Garage 
Yes
Garage Spaces 
1
Parking 
AssignedGarageOff Street
Property Sub Type 
Condominium
Sewer 
Public Sewer
SqFt Above 
1008
Style 
Ranch
Water Source 
Public
Zoning 
Mixed Residential 3
Interior Features
Appliances 
DryerDishwasherElectric RangeMicrowaveOvenRangeRefrigeratorWasherCooktop
Basement 
None
Cooling 
Central Air
Heating 
Natural GasForced Air
Main Level Bedrooms 
2
Save
Ask
Tour
Hide
Share
Exterior Features
Fencing 
None
Patio And Porch 
DeckPatio
Community Features
Association Dues 
280
Financing Terms Available 
Cash
HOA Fee Frequency 
Monthly
MLS Area 
(08) West Billings
Schools
School District
Unknown
Elementary School
Burlington
Middle School
Will James
High School
West
Listing courtesy of Lani Gershmel of Real Estate Hub LLLP

All rights reserved. Information deemed reliable, but not verified or guaranteed. Users are responsible for checking the accuracy, completeness, currency, and status of all information.

Copyright © Billings Association of REALTORS® Incorporated and Billings Multiple Listing Service Incorporated.

Neighborhood & Commute
Source: Walkscore
Save
Ask
Tour
Hide
Share