
Save
Ask
Tour
Hide
$585,000
1 Day On Site
7140 Silversprings CircleBillings, MT 59106
For Sale|Single Family Residence|Active
4
Beds
3
Total Baths
3
Full Baths
2,462
SqFt
$238
/SqFt
2006
Built
Subdivision:
Linlee Lake Estates
County:
Yellowstone
Listing courtesy of Damon Bower of Western Skies Real Estate
Call Now: 406.672.2667
Is this the listing for you? We can help make it yours.
406.672.2667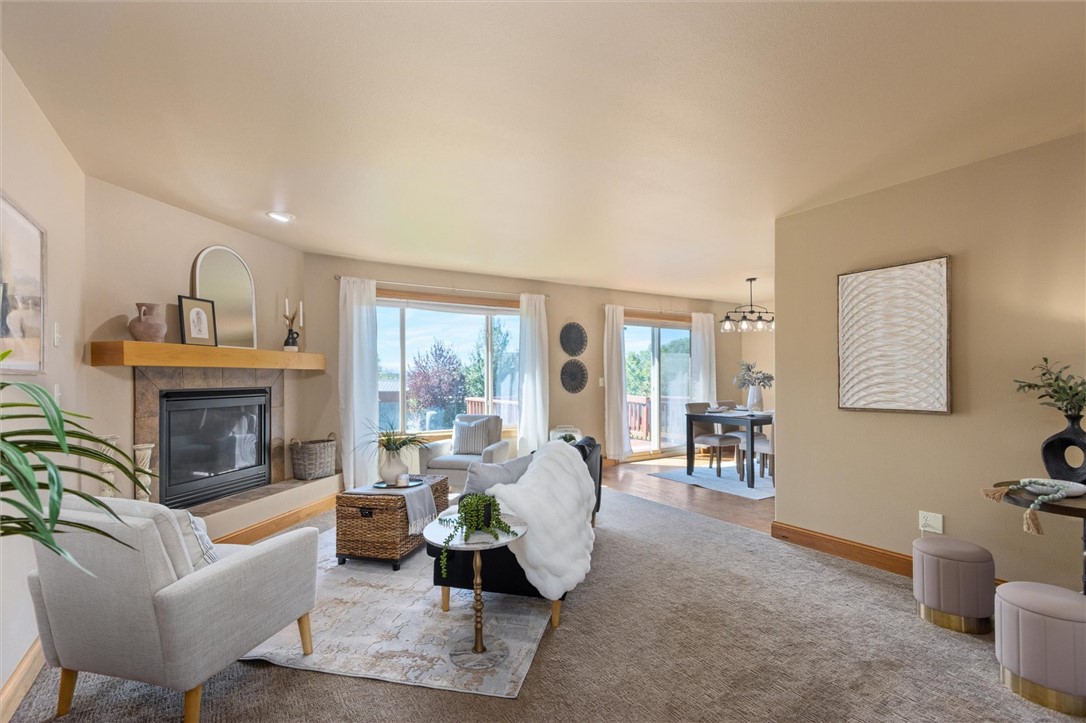
Save
Ask
Tour
Hide
Mortgage Calculator
Monthly Payment (Est.)
$2,669Calculator powered by Showcase IDX, a Constellation1 Company. Copyright ©2026 Information is deemed reliable but not guaranteed.
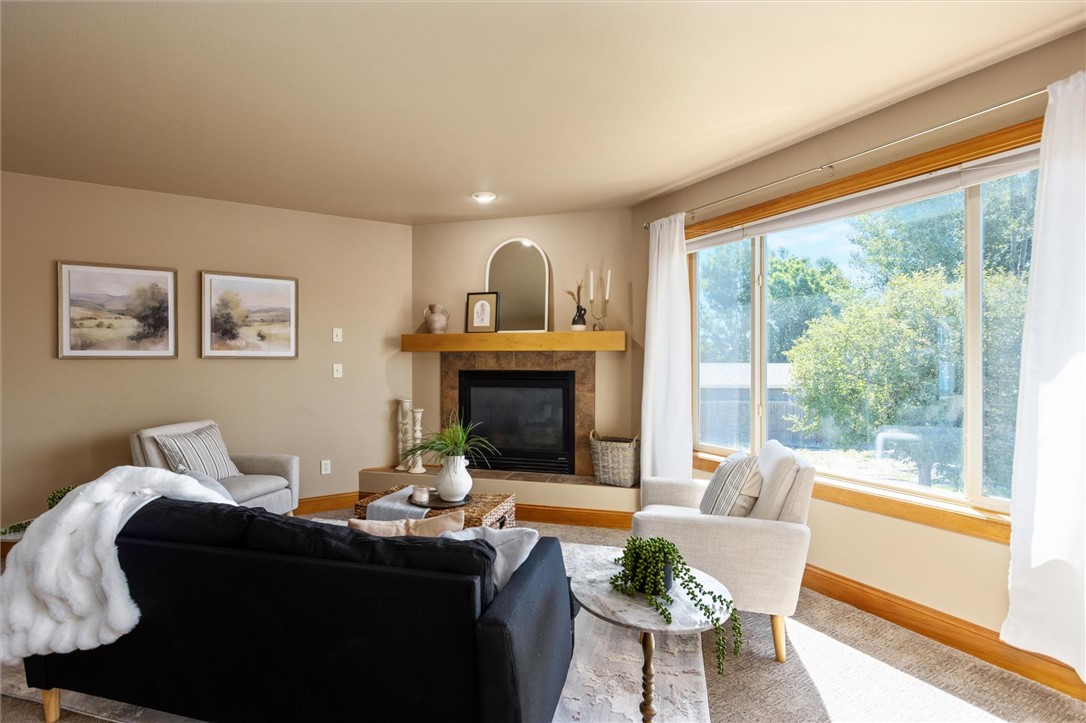
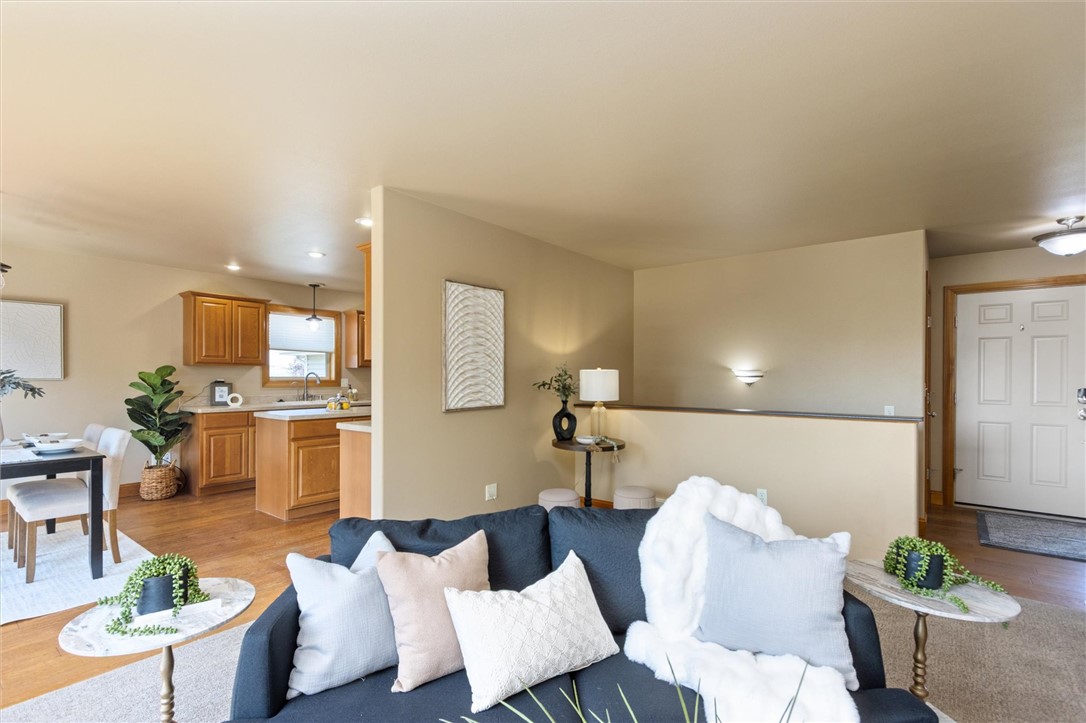
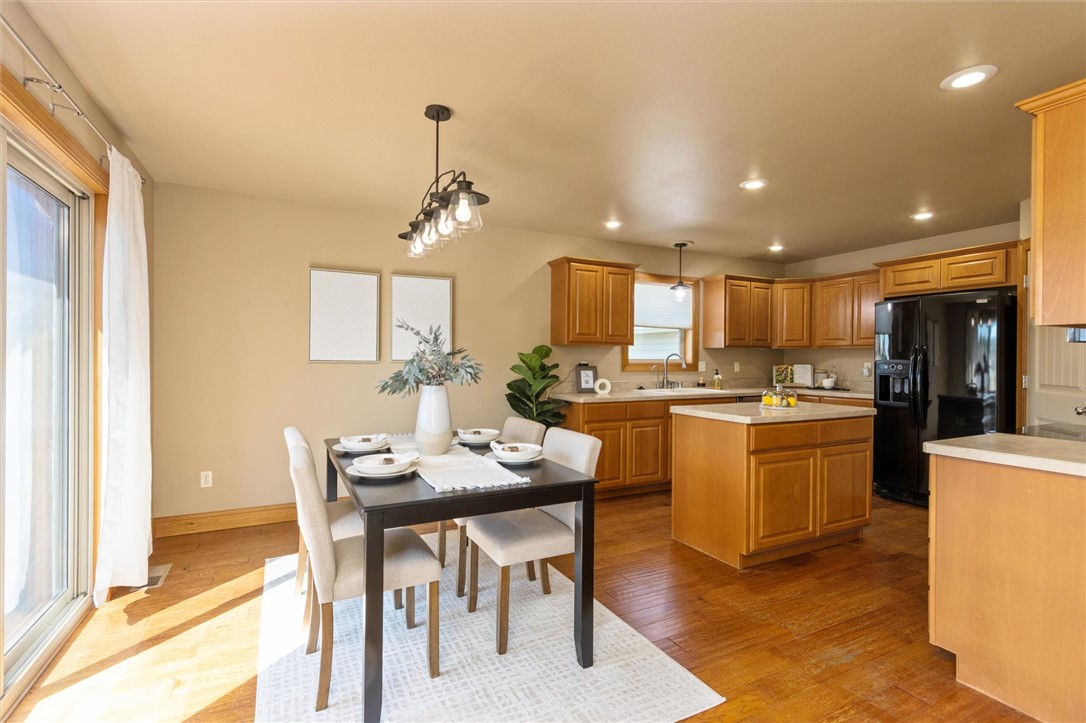
This ranch-style home offers a combination of comfort and functionality. Featuring 4 bedrooms, 3 bathrooms, and a 3-car garage, this home sits on nearly half an acre at the end of a cul-de-sac. Inside, you'll find an inviting layout with generous living spaces ideal for everyday living and entertaining. The daylight basement fills the lower level with natural light, creating the perfect space for additional living. Outside, the fully fenced backyard offers possibilities for outdoor enjoyment, from gardening and play to relaxing evenings on the patio. With RV parking, there's plenty of room for your camper, boat, or extra vehicles without sacrificing yard space.
Save
Ask
Tour
Hide
Listing Snapshot
Price
$585,000
Days On Site
1 Day
Bedrooms
4
Inside Area (SqFt)
2,462 sqft
Total Baths
3
Full Baths
3
Partial Baths
N/A
Lot Size
0.469 Acres
Year Built
2006
MLS® Number
360607
Status
Active
Property Tax
$3,176
HOA/Condo/Coop Fees
$20 monthly
Sq Ft Source
N/A
Friends & Family
Recent Activity
| yesterday | Listing first seen on site | |
| 2 days ago | Listing updated with changes from the MLS® |
General Features
Acres
0.469
Attached Garage
Yes
Disclosures
Disclosure On File
Garage
Yes
Garage Spaces
3
Levels
Two
Parking
Attached
Property Sub Type
Single Family Residence
Sewer
Septic Tank
SqFt Above
1296
Style
Ranch
Water Source
Well
Zoning
Other
Interior Features
Appliances
RangeDishwasherFree-Standing RangeMicrowaveOvenRefrigerator
Basement
DaylightFull
Cooling
Central Air
Fireplace
Yes
Fireplaces
1
Heating
Other
Main Level Bedrooms
2
Bedroom
Level - Basement
Family Room
Level - Basement
Kitchen
Level - MainFeatures - Recessed LightingDescription - Island,Pantry
Living Room
Level - Main
Master Bedroom
Level - MainFeatures - Walk-In Closet(s)
Save
Ask
Tour
Hide
Exterior Features
Construction Details
Aluminum SidingVinyl Siding
Fencing
Fenced
Lot Features
Cul-De-Sac
Other Structures
Shed(s)Gazebo
Patio And Porch
Front Porch
Roof
Asphalt
Community Features
Association Dues
240
Financing Terms Available
CashConventional
HOA Fee Frequency
Annually
MLS Area
(08) West Billings
Schools
School District
Unknown
Elementary School
Elder Grove
Middle School
Elder Grove
High School
West
Listing courtesy of Damon Bower of Western Skies Real Estate
All rights reserved. Information deemed reliable, but not verified or guaranteed. Users are responsible for checking the accuracy, completeness, currency, and status of all information.
Copyright © Billings Association of REALTORS® Incorporated and Billings Multiple Listing Service Incorporated.
All rights reserved. Information deemed reliable, but not verified or guaranteed. Users are responsible for checking the accuracy, completeness, currency, and status of all information.
Copyright © Billings Association of REALTORS® Incorporated and Billings Multiple Listing Service Incorporated.
Neighborhood & Commute
Source: Walkscore
Save
Ask
Tour
Hide


