Save
Ask
Tour
Hide
Share
$649,000
2 Days On Site

3128 Peregrine Lane
Billings, MT 59106

For Sale|Single Family Residence|Active
4
Beds
3
Total Baths
3
Full Baths
3,006
SqFt
$216
/SqFt
2018
Built
Subdivision:
FALCON RIDGE ESTATES 2ND (14)
County:
Yellowstone
Listing courtesy of Shane Bancroft of Century 21 Americana
Call Now: 406.672.2667
Is this the listing for you? We can help make it yours.
406.672.2667
3128 Peregrine Lane3128 Peregrine Lane3128 Peregrine Lane3128 Peregrine Lane
Save
Ask
Tour
Hide
Share

Mortgage Calculator

Monthly Payment (Est.)

$2,961
Calculator powered by Showcase IDX, a Constellation1 Company. Copyright ©2026 Information is deemed reliable but not guaranteed.

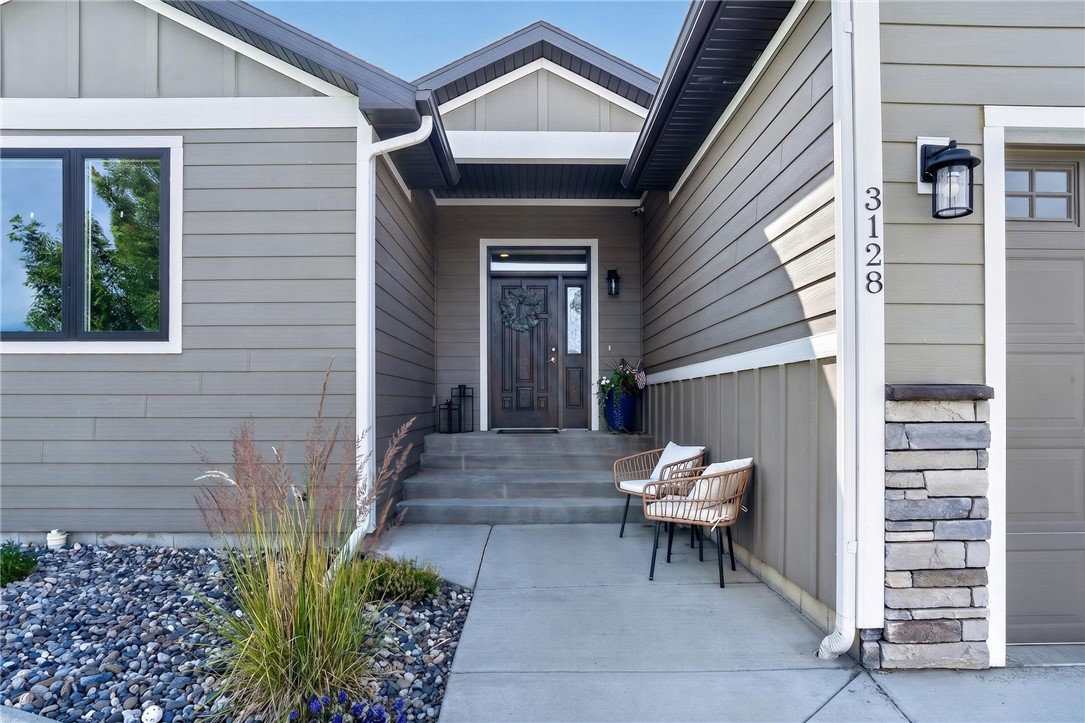
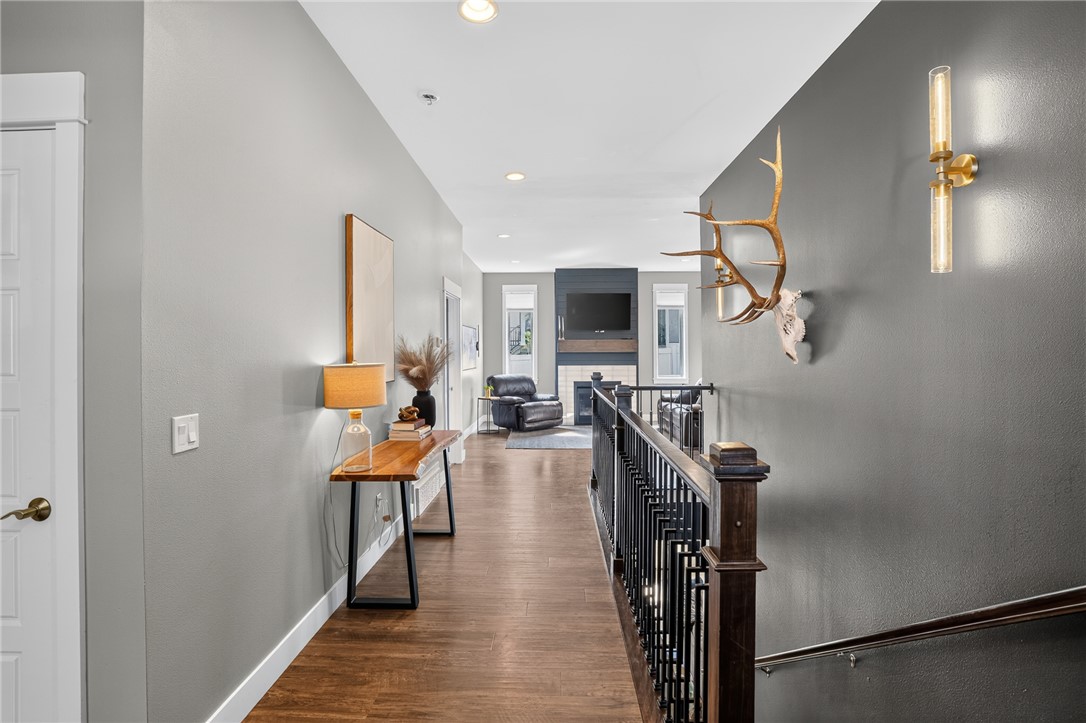
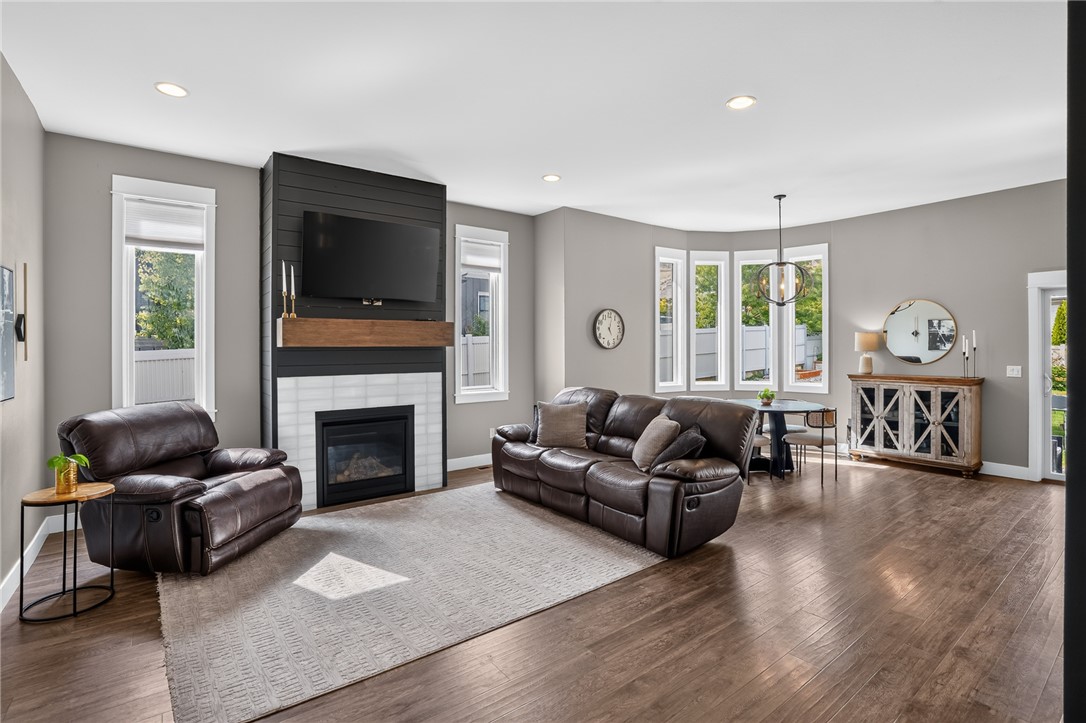
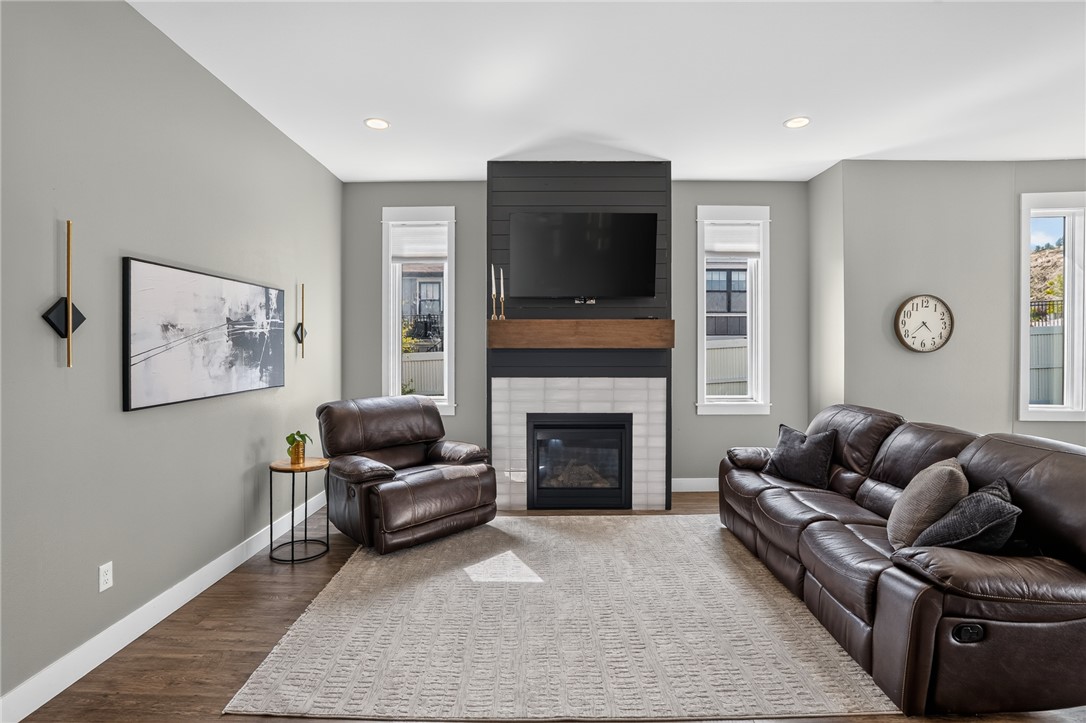
This impeccably maintained 4 bed/3 bath residence is nestled in one of Billings' most desirable West End neighborhoods. The open concept floor plan offers effortless flow between the kitchen, dining, and living spaces, making it equally suited for lively gatherings or quiet nights spent at home. At the center of it all, the beautifully appointed kitchen is designed to bring family and friends together. A versatile bonus room provides endless possibilities to fit your lifestyle. This flexible space is ready to become whatever you need it to be. The oversized 3-car garage provides amazing room and storage for all your needs and your toys! Your backyard is framed by views of the Rimrocks and backing to the natural beauty of Phipps Park. Spend summer evenings entertaining on the patio, watch unforgettable sunsets paint the sky, or simply enjoy the peace and quiet with your morning coffee.

Save
Ask
Tour
Hide
Share
Listing Snapshot
Price 
$649,000
Days On Site 
2 Days
Bedrooms 
4
Inside Area (SqFt) 
3,006 sqft
Total Baths 
3
Full Baths 
3
Partial Baths 
N/A
Lot Size 
0.2604 Acres
Year Built 
2018
MLS® Number 
360611
Status 
Active
Property Tax 
$4,333
HOA/Condo/Coop Fees 
N/A
Sq Ft Source 
N/A
Friends & Family
Recent Activity
2 days agoListing first seen on site
2 days agoListing updated with changes from the MLS®
General Features
Acres 
0.2604
Attached Garage 
Yes
Disclosures 
Disclosure On File
Garage 
Yes
Garage Spaces 
3
Parking 
AttachedGarage Door Opener
Property Sub Type 
Single Family Residence
Sewer 
Public Sewer
SqFt Above 
3006
Style 
Ranch
Water Source 
Public
Zoning 
Suburban Neighborhood Residential
Interior Features
Appliances 
DishwasherGas RangeMicrowaveOvenRangeRefrigerator
Basement 
Full
Cooling 
Central Air
Fireplace 
Yes
Fireplaces 
1
Heating 
Natural GasForced Air
Interior 
Pantry
Bedroom 
Level - Lower
Bonus Room 
Dining Room 
Level - MainFeatures - ChandelierDescription - Eating Area
Family Room 
Level - Lower
Kitchen 
Level - MainFeatures - Recessed LightingDescription - Breakfast Bar,Custom,Pantry
Laundry 
Level - Lower
Living Room 
Level - MainFeatures - Recessed Lighting
Master Bedroom 
Level - MainFeatures - Tray Ceiling(s)Description - Bath,Dressing Room,Walk-In
Save
Ask
Tour
Hide
Share
Exterior Features
Fencing 
Fenced
Lot Features 
Landscaped
Community Features
Financing Terms Available 
Cash
MLS Area 
(07) Northwest Billings; Molt
Schools
School District
Unknown
Elementary School
Boulder
Middle School
Ben Steele
High School
West
Listing courtesy of Shane Bancroft of Century 21 Americana

All rights reserved. Information deemed reliable, but not verified or guaranteed. Users are responsible for checking the accuracy, completeness, currency, and status of all information.

Copyright © Billings Association of REALTORS® Incorporated and Billings Multiple Listing Service Incorporated.

Neighborhood & Commute
Source: Walkscore
Save
Ask
Tour
Hide
Share