Save
Ask
Tour
Hide
Share
$520,000
1 Day On Site

823 Siesta Avenue
Billings, MT 59105

For Sale|Single Family Residence|Active
5
Beds
3
Total Baths
3
Full Baths
2,891
SqFt
$180
/SqFt
2008
Built
Subdivision:
High Sierra
County:
Yellowstone
Listing courtesy of Rachel Court of Coldwell Banker The Brokers
Call Now: 406.672.2667
Is this the listing for you? We can help make it yours.
406.672.2667
Upcoming Open Houses
Sun, Jul 19, 2:00 PM - 3:30 PM
823 Siesta Avenue823 Siesta Avenue823 Siesta Avenue823 Siesta Avenue
Save
Ask
Tour
Hide
Share

Mortgage Calculator

Monthly Payment (Est.)

$2,372
Calculator powered by Showcase IDX, a Constellation1 Company. Copyright ©2026 Information is deemed reliable but not guaranteed.

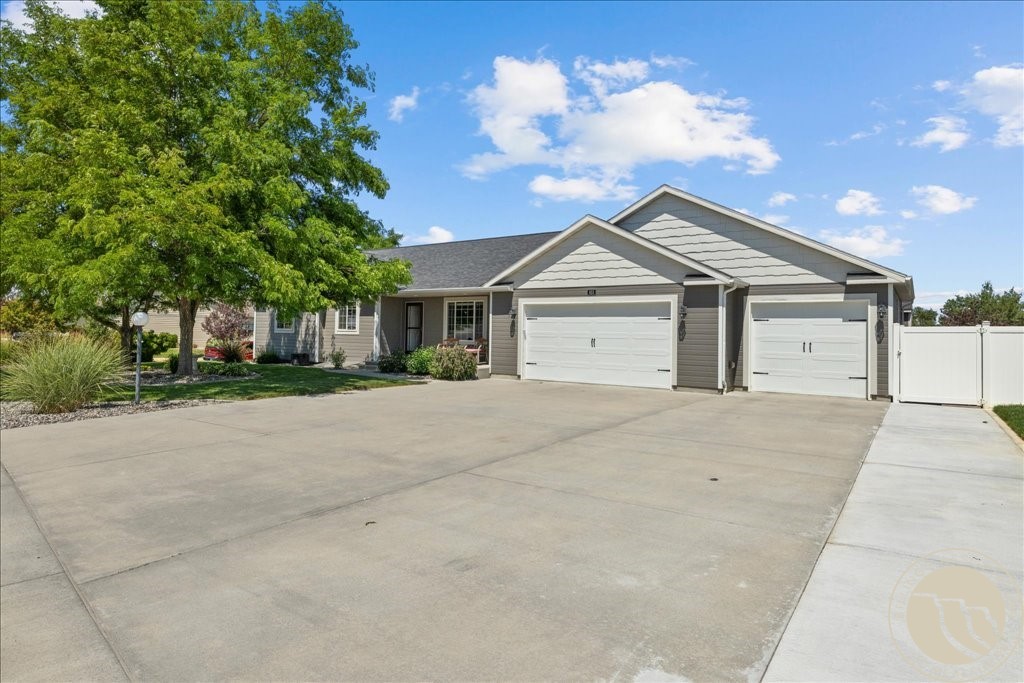
Exceptional property nestled on a peaceful corner lot at the end of a quiet cul-de-sac. This meticulously maintained home boasts breathtaking landscaping featuring mature trees that have been expertly pruned and shaped over the years, creating a park-like setting that provides both beauty and privacy. The outdoor living space is truly remarkable, with thoughtfully designed gardens that complement the home's architecture. The covered patio offers the perfect retreat for year-round entertaining, complete with a convenient gas grill hookup for seamless outdoor cooking and dining experiences. Inside, the kitchen showcases beautiful hickory cabinets that bring warmth and character to the heart of the home. The primary bathroom has been upgraded with elegant tile work that creates a spa-like atmosphere. Practical luxury extends to the oversized laundry room, offering abundant space for all your household needs and storage requirements. This rare gem has been lovingly cared for by its original owners since the day it was built, ensuring every detail has been thoughtfully maintained and upgraded over the years.

Save
Ask
Tour
Hide
Share
Listing Snapshot
Price 
$520,000
Days On Site 
1 Day
Bedrooms 
5
Inside Area (SqFt) 
2,891 sqft
Total Baths 
3
Full Baths 
3
Partial Baths 
N/A
Lot Size 
0.2498 Acres
Year Built 
2008
MLS® Number 
360627
Status 
Active
Property Tax 
$3,395
HOA/Condo/Coop Fees 
N/A
Sq Ft Source 
N/A
Friends & Family
Recent Activity
yesterdayListing first seen on site
yesterdayListing updated with changes from the MLS®
General Features
Acres 
0.2498
Attached Garage 
Yes
Disclosures 
Disclosure On File
Garage 
Yes
Garage Spaces 
3
Levels 
Two
Parking 
AttachedOversizedGarage Door Opener
Property Sub Type 
Single Family Residence
Sewer 
Public Sewer
SqFt Above 
1453
Style 
Ranch
Water Source 
Public
Zoning 
Suburban Neighborhood Residential
Interior Features
Appliances 
Water SoftenerDryerDishwasherElectric RangeDisposalMicrowaveOvenRangeRefrigeratorWater Softener OwnedWasherCooktop
Basement 
Full
Cooling 
Central Air
Heating 
Natural GasForced AirOther
Interior 
Pantry
Main Level Bedrooms 
3
Window Features 
Window CoveringsWindow Treatments
Save
Ask
Tour
Hide
Share
Exterior Features
Construction Details 
FrameMasonite
Exterior 
BarbecueGardenStorage
Fencing 
Fenced
Lot Features 
Corner LotLandscapedLevel
Other Structures 
Shed(s)
Patio And Porch 
CoveredFront PorchPatio
Roof 
AsphaltShingle
Windows/Doors 
Window CoveringsWindow Treatments
Community Features
Financing Terms Available 
CashConventionalFHAVA Loan1031 Exchange
MLS Area 
(01) Billings Heights (West of Main)
Schools
School District
Unknown
Elementary School
Eagle Cliffs
Middle School
Castle Rock
High School
Skyview
Listing courtesy of Rachel Court of Coldwell Banker The Brokers

All rights reserved. Information deemed reliable, but not verified or guaranteed. Users are responsible for checking the accuracy, completeness, currency, and status of all information.

Copyright © Billings Association of REALTORS® Incorporated and Billings Multiple Listing Service Incorporated.

Neighborhood & Commute
Source: Walkscore
Save
Ask
Tour
Hide
Share