
Save
Ask
Tour
Hide
$699,900
3 Days On Site
2544 Lake Heights DriveBillings, MT 59105
For Sale|Single Family Residence|Active Under Contract
7
Beds
3
Total Baths
3
Full Baths
3,970
SqFt
$176
/SqFt
2010
Built
Subdivision:
Lake Hills
County:
Yellowstone
Listing courtesy of Shawna Morales of Engel & Voelkers
Call Now: 406.672.2667
Is this the listing for you? We can help make it yours.
406.672.2667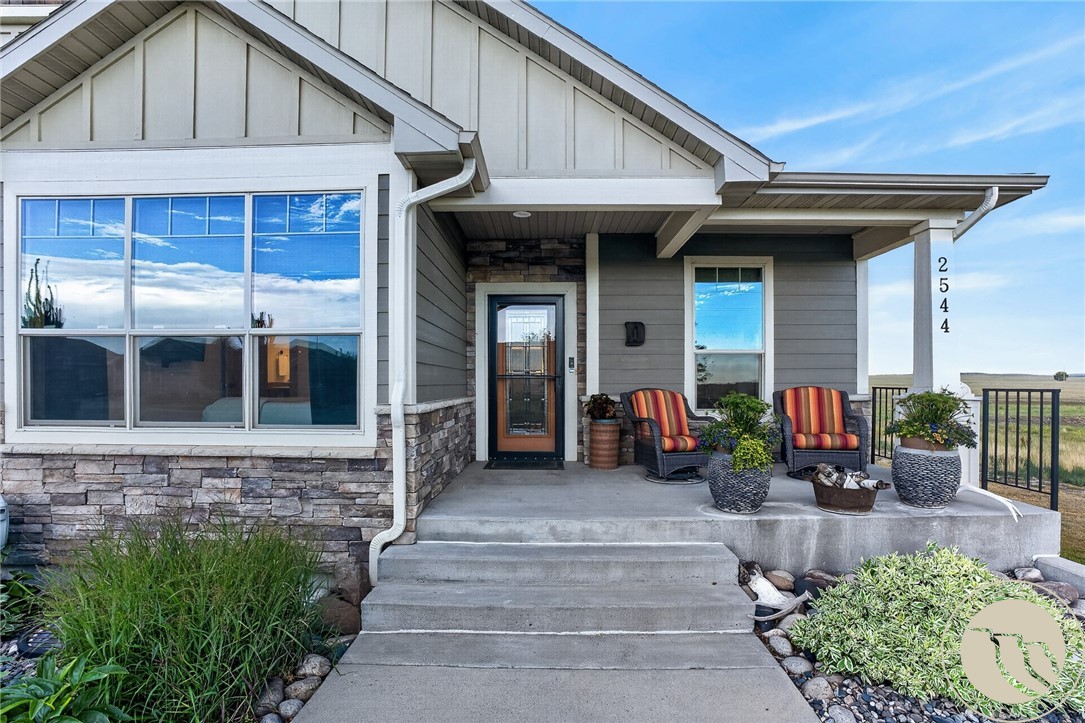

Save
Ask
Tour
Hide
Mortgage Calculator
Monthly Payment (Est.)
$3,193Calculator powered by Showcase IDX, a Constellation1 Company. Copyright ©2026 Information is deemed reliable but not guaranteed.
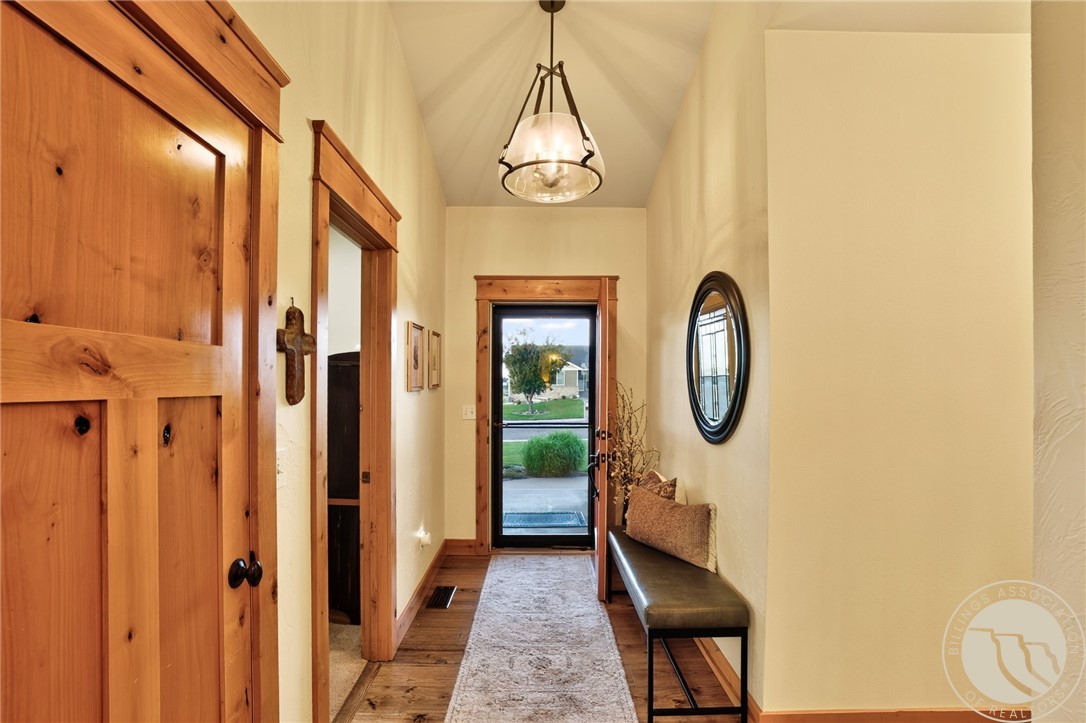
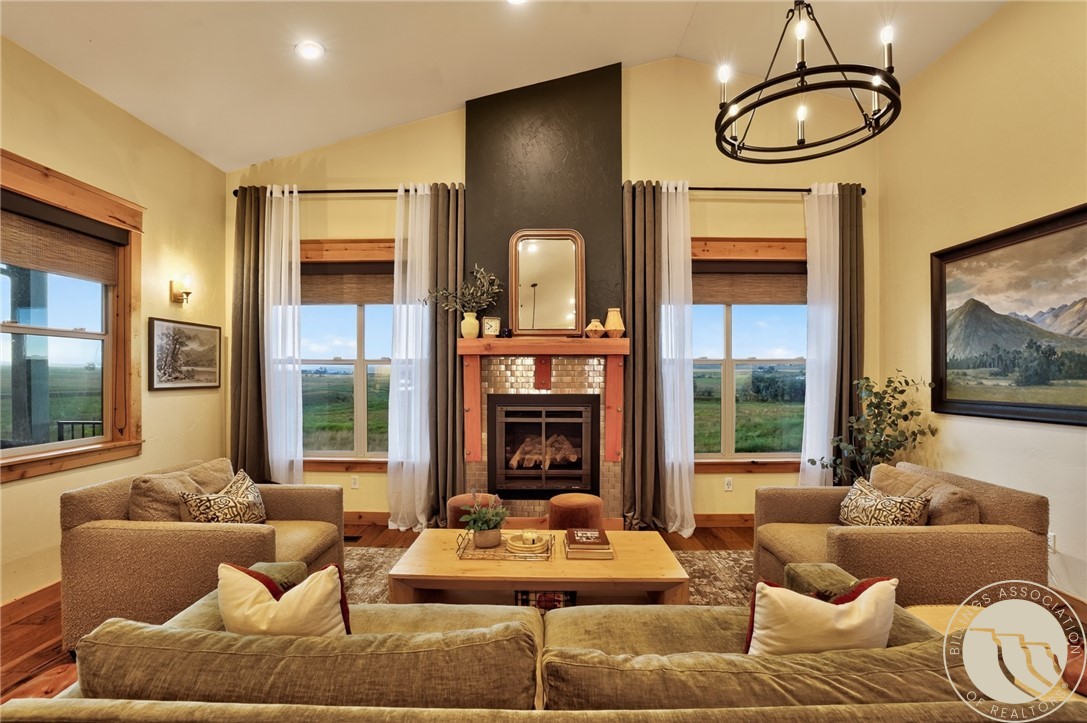
Space matters, and this home has plenty of it. With three bedrooms upstairs, four additional bedrooms downstairs, and three bathrooms, there’s room for everyone to spread out. The main floor features engineered hardwood flooring, high ceilings, quality wood cabinetry, stainless steel appliances, and a dedicated laundry room with washer and dryer. Enjoy a fireplace on both the main level and in the basement, where you’ll also find a spacious family room. Outside, the yard is landscaped and fenced, with a concrete patio, a three-car garage, and the added privacy of having no neighboring home on one side.
Save
Ask
Tour
Hide
Listing Snapshot
Price
$699,900
Days On Site
3 Days
Bedrooms
7
Inside Area (SqFt)
3,970 sqft
Total Baths
3
Full Baths
3
Partial Baths
N/A
Lot Size
0.3583 Acres
Year Built
2010
MLS® Number
360784
Status
Active Under Contract
Property Tax
$4,338
HOA/Condo/Coop Fees
N/A
Sq Ft Source
N/A
Friends & Family
Recent Activity
| yesterday | Status changed to Active Under Contract | |
| yesterday | Listing updated with changes from the MLS® | |
| 4 days ago | Listing first seen on site |
General Features
Acres
0.3583
Attached Garage
Yes
Disclosures
Disclosure On File
Garage
Yes
Garage Spaces
3
Levels
One
Parking
Attached
Property Sub Type
Single Family Residence
Sewer
Public Sewer
SqFt Above
1985
Style
Ranch
Water Source
Public
Zoning
N3 - Suburban Neighborhood Residential
Interior Features
Appliances
DishwasherGas RangeMicrowaveOvenRangeRefrigerator
Basement
Full
Cooling
Central Air
Fireplace
Yes
Fireplace Features
Gas
Fireplaces
2
Heating
Natural GasForced AirOther
Laundry Features
Washer Hookup
Main Level Bedrooms
3
Save
Ask
Tour
Hide
Exterior Features
Construction Details
Masonite
Fencing
Fenced
Patio And Porch
Patio
Roof
AsphaltShingle
Community Features
Financing Terms Available
CashConventional
MLS Area
(01) Billings Heights (West of Main)
Schools
School District
Unknown
Elementary School
Independent
Middle School
Medicine Crow
High School
Skyview
Listing courtesy of Shawna Morales of Engel & Voelkers
All rights reserved. Information deemed reliable, but not verified or guaranteed. Users are responsible for checking the accuracy, completeness, currency, and status of all information.
Copyright © Billings Association of REALTORS® Incorporated and Billings Multiple Listing Service Incorporated.
All rights reserved. Information deemed reliable, but not verified or guaranteed. Users are responsible for checking the accuracy, completeness, currency, and status of all information.
Copyright © Billings Association of REALTORS® Incorporated and Billings Multiple Listing Service Incorporated.
Neighborhood & Commute
Source: Walkscore
Save
Ask
Tour
Hide


