Save
Ask
Tour
Hide
Share
$1,150,000
3 Days On Site

5050 Cheyenne Trail
Billings, MT 59106

For Sale|Single Family Residence|Active
4
Beds
3
Total Baths
3
Full Baths
4,490
SqFt
$256
/SqFt
1979
Built
Subdivision:
Indian Cliffs 1st Filing
County:
Yellowstone
Listing courtesy of Polly Kovash of Metro, REALTORS L.L.P
Call Now: 406.672.2667
Is this the listing for you? We can help make it yours.
406.672.2667
5050 Cheyenne Trail5050 Cheyenne Trail5050 Cheyenne Trail5050 Cheyenne Trail
Save
Ask
Tour
Hide
Share

Mortgage Calculator

Monthly Payment (Est.)

$5,247
Calculator powered by Showcase IDX, a Constellation1 Company. Copyright ©2026 Information is deemed reliable but not guaranteed.

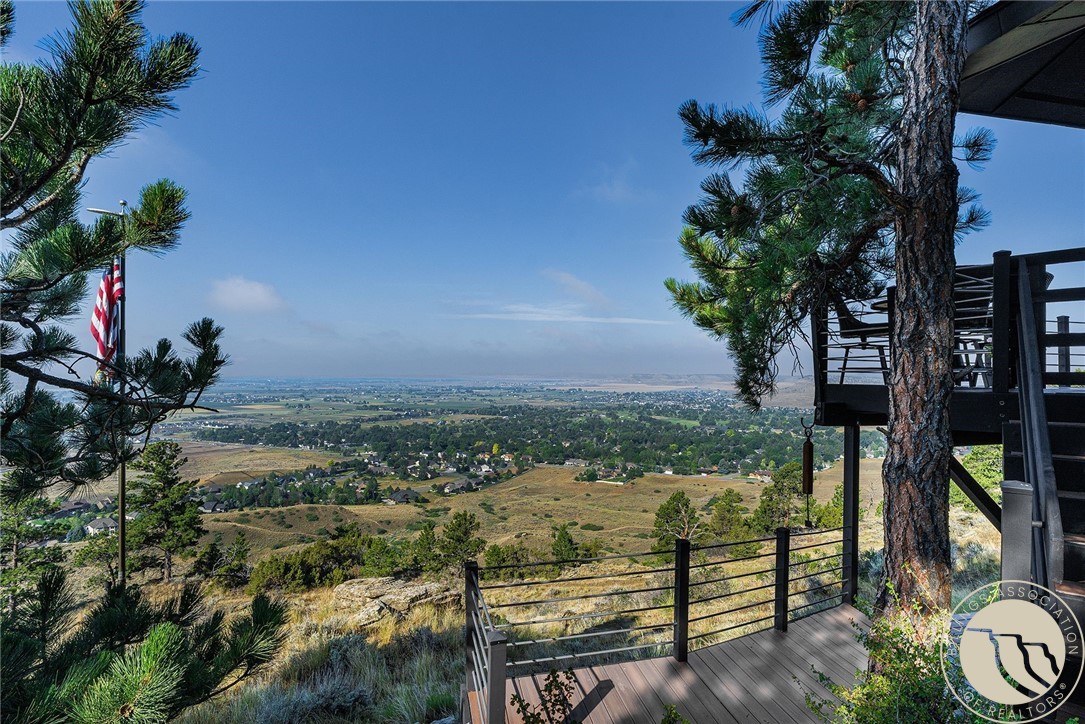
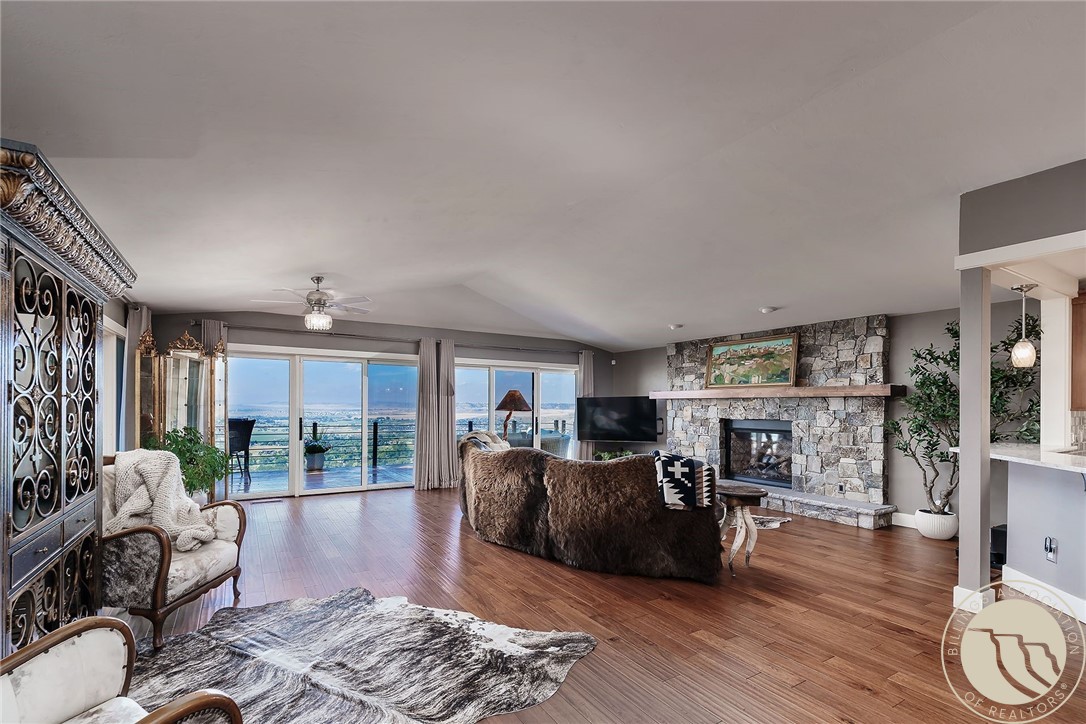
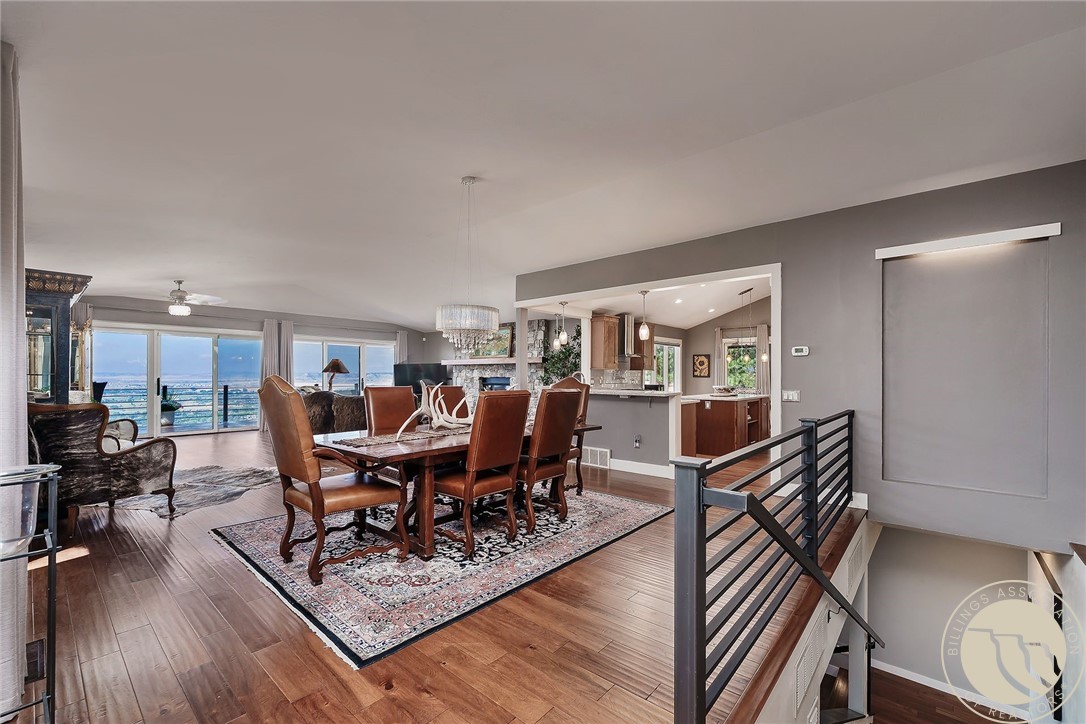
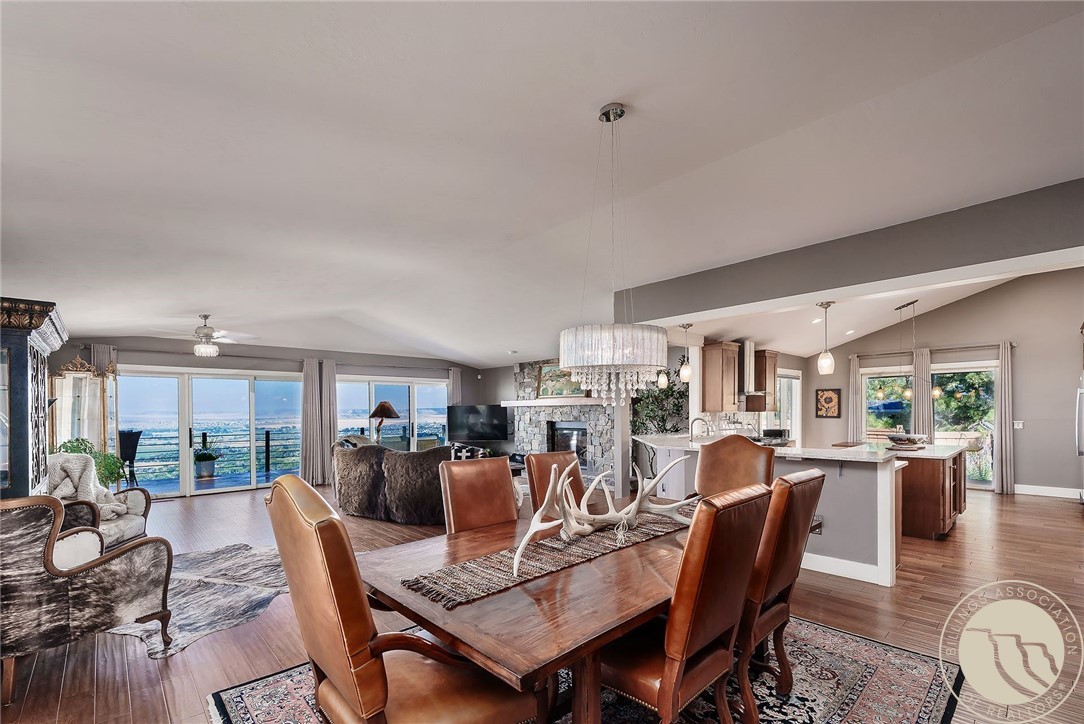
When a truly special property comes along, you just know it's the one. Nestled among the pine trees on top of the rims this home captures one of the most spectacular views in Billings offering a front-row seat to your private showing of nature's ever-changing beauty: rainbows, storms rolling in, panoramic city & mountain range views from east to west. The main floor is a built to entertain with a spacious dining area, room for your baby grand or a generous wraparound couch. Cozy up to the stone accented gas fireplace while 2 walls of glass ensure optimal viewing of twinkling city lights & miles of the Big Sky's of Montana. Adjacent gourmet kitchen with island, wrap around seating, breakfast table area & access to yet another covered patio. Master suite w/private bath, 2 closets, patio door to hot tub. Walk out lower level with room for game table, 2 more bedrooms, bath, laundry & more.

Save
Ask
Tour
Hide
Share
Listing Snapshot
Price 
$1,150,000
Days On Site 
3 Days
Bedrooms 
4
Inside Area (SqFt) 
4,490 sqft
Total Baths 
3
Full Baths 
3
Partial Baths 
N/A
Lot Size 
0.3962 Acres
Year Built 
1979
MLS® Number 
360785
Status 
Active
Property Tax 
$8,242
HOA/Condo/Coop Fees 
N/A
Sq Ft Source 
N/A
Friends & Family
Recent Activity
3 days agoStatus changed to Active
3 days agoListing updated with changes from the MLS®
4 days agoListing first seen on site
General Features
Acres 
0.3962
Attached Garage 
Yes
Disclosures 
Disclosure On File
Garage 
Yes
Garage Spaces 
3
Levels 
Two
Parking 
AttachedOversizedGarage Door OpenerRV Access/Parking
Property Condition 
Updated/Remodeled
Property Sub Type 
Single Family Residence
Sewer 
Septic Tank
SqFt Above 
4490
Style 
Multi Level, Ranch
Water Source 
Cistern
Zoning 
Other
Interior Features
Appliances 
DishwasherMicrowaveOvenRangeRefrigerator
Basement 
FullWalk-Out Access
Cooling 
Central Air
Fireplace 
Yes
Fireplace Features 
Gas
Fireplaces 
2
Heating 
Other
Interior 
Sound SystemWired for Sound
Main Level Bedrooms 
2
Window Features 
Skylight(s)Window CoveringsWindow Treatments
Bedroom 
Level - LowerDescription - Walk-In
Bonus Room 
Level - LowerDescription - Storage
Dining Room 
Level - MainFeatures - Chandelier, Vaulted Ceiling(s)Description - Large
Family Room 
Level - LowerDescription - Walk-Out
Kitchen 
Level - MainFeatures - Sound System, Vaulted Ceiling(s), Wired for SoundDescription - Alder,Eating Area,Island
Laundry 
Level - LowerDescription - Large
Living Room 
Level - MainFeatures - Sound System, Wired for Sound
Master Bedroom 
Level - MainFeatures - Vaulted Ceiling(s)Description - Bath,Walk-In
Save
Ask
Tour
Hide
Share
Exterior Features
Construction Details 
StoneStucco
Fencing 
Fenced
Lot Features 
LandscapedOn Golf CourseViews
Other Structures 
Workshop
Patio And Porch 
CoveredPatio
Roof 
AsphaltShingle
Waterfront Features 
Pond
Windows/Doors 
Skylight(s)Window CoveringsWindow Treatments
Community Features
Financing Terms Available 
CashConventional
MLS Area 
(07) Northwest Billings; Molt
Schools
School District
Unknown
Elementary School
Alkali Creek
Middle School
Castle Rock
High School
Skyview
Listing courtesy of Polly Kovash of Metro, REALTORS L.L.P

All rights reserved. Information deemed reliable, but not verified or guaranteed. Users are responsible for checking the accuracy, completeness, currency, and status of all information.

Copyright © Billings Association of REALTORS® Incorporated and Billings Multiple Listing Service Incorporated.

Neighborhood & Commute
Source: Walkscore
Save
Ask
Tour
Hide
Share