Save
Ask
Tour
Hide
Share
$725,000
1 Day On Site

5617 Walter Hagen Drive
Billings, MT 59106

For Sale|Single Family Residence|Active
3
Beds
5
Total Baths
3
Full Baths
2
Partial Baths
4,816
SqFt
$151
/SqFt
1994
Built
Subdivision:
Yellowstone Club Estates 6th
County:
Yellowstone
Listing courtesy of Korinne Rice of Berkshire Hathaway HS Floberg
Call Now: 406.672.2667
Is this the listing for you? We can help make it yours.
406.672.2667
5617 Walter Hagen Drive5617 Walter Hagen Drive5617 Walter Hagen Drive5617 Walter Hagen Drive
Save
Ask
Tour
Hide
Share

Mortgage Calculator

Monthly Payment (Est.)

$3,308
Calculator powered by Showcase IDX, a Constellation1 Company. Copyright ©2026 Information is deemed reliable but not guaranteed.

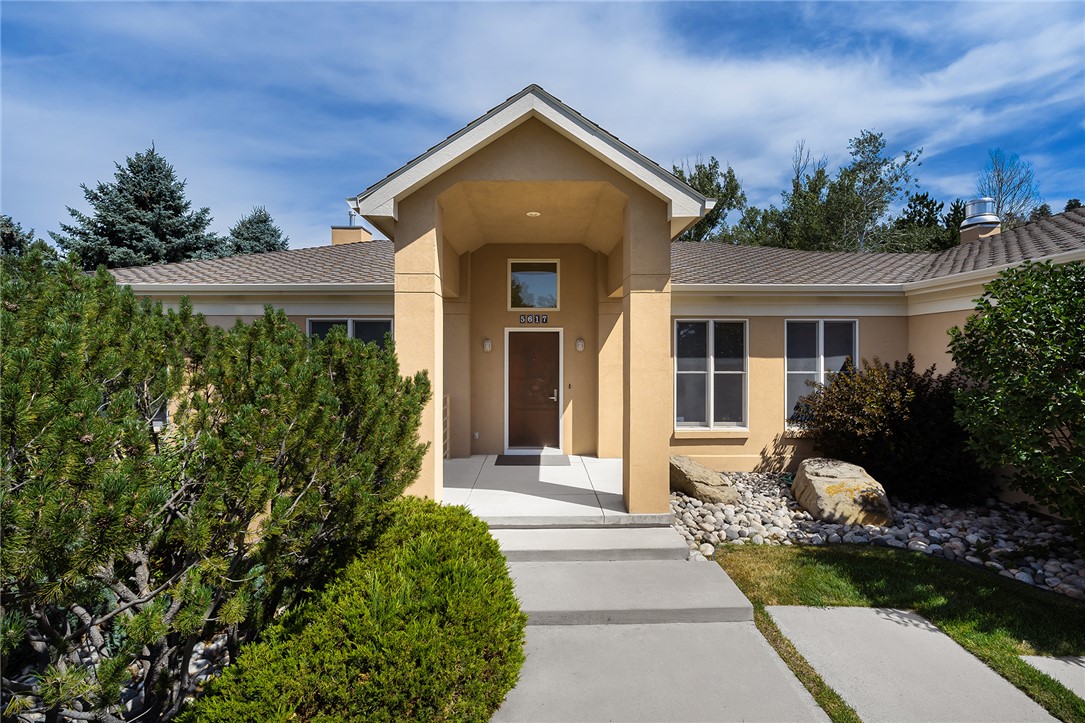
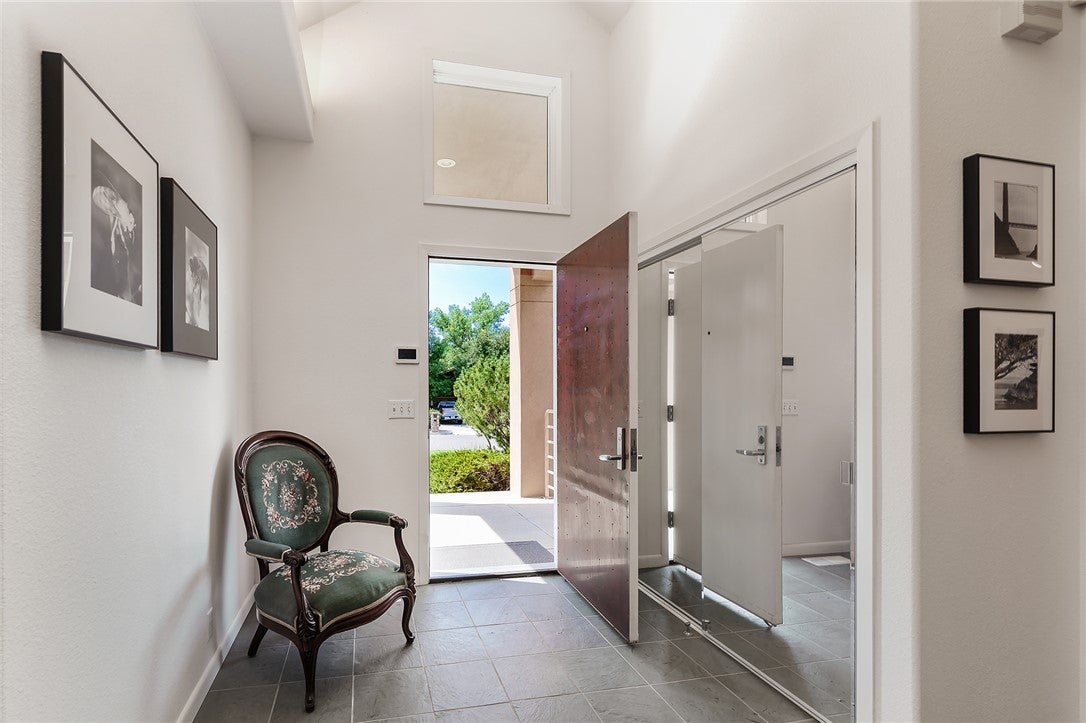
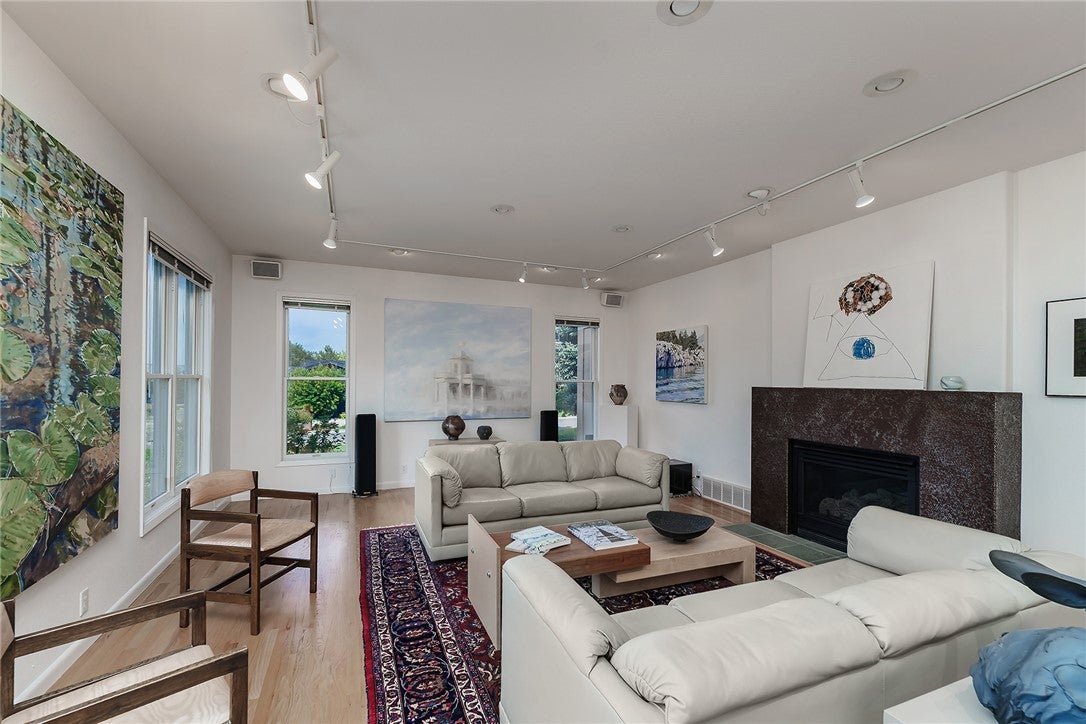
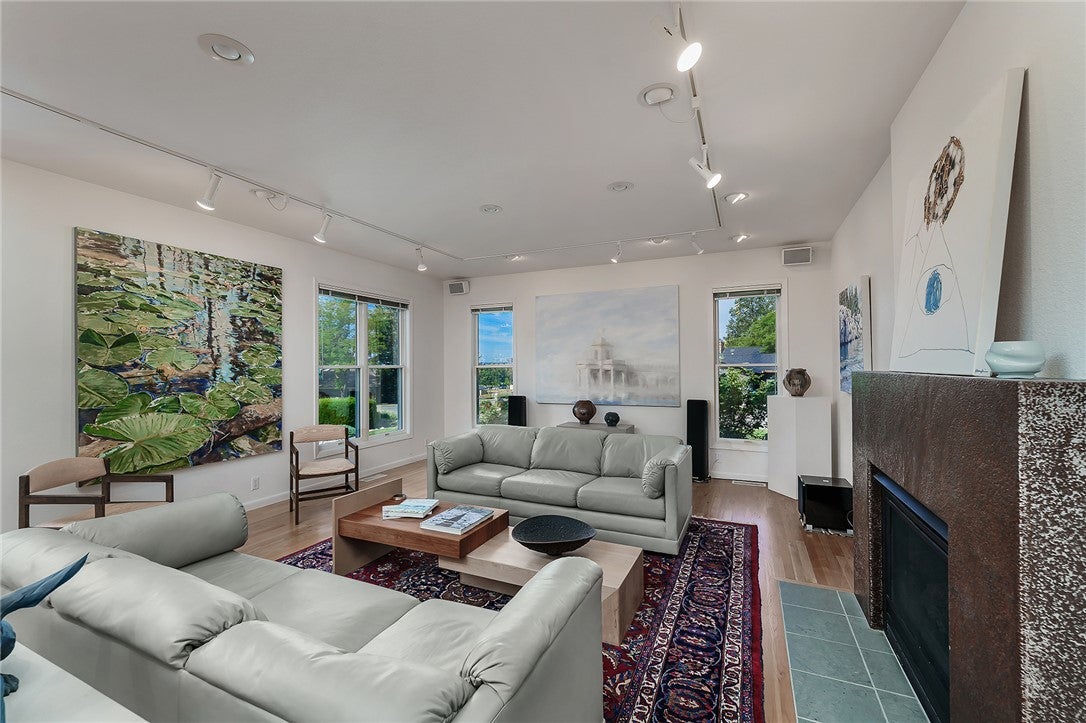
Custom one-owner Langlas-built home in Yellowstone Country Club filled with incredible natural light. The living room features beautiful hardwood floors and a cozy gas fireplace. A den overlooks the private backyard, where an English garden, mature trees, grapevines, and a peaceful patio create a retreat. The primary suite includes double ensuite baths and two walk-in closets. The chef's kitchen is appointed with granite and stainless steel countertops, a commercial-grade range, and a casual dining area. A formal dining room is ideal for entertaining. Daylight lower level offers a family room, two bedrooms, a bathroom with sauna, laundry room (add’l laundry on main level in mudroom), and unfinished space ideal for a workshop, gym, hobbies, or storage. The three-car attached garage has access to both main and lower levels. Thoughtfully landscaped grounds complete this exceptional home.

Save
Ask
Tour
Hide
Share
Listing Snapshot
Price 
$725,000
Days On Site 
1 Day
Bedrooms 
3
Inside Area (SqFt) 
4,816 sqft
Total Baths 
5
Full Baths 
3
Partial Baths 
2
Lot Size 
0.4194 Acres
Year Built 
1994
MLS® Number 
360792
Status 
Active
Property Tax 
$4,799
HOA/Condo/Coop Fees 
N/A
Sq Ft Source 
N/A
Friends & Family
Recent Activity
yesterdayListing first seen on site
2 days agoListing updated with changes from the MLS®
General Features
Acres 
0.4194
Attached Garage 
Yes
Disclosures 
Disclosure On File
Garage 
Yes
Garage Spaces 
3
Levels 
One
Parking 
Attached
Property Sub Type 
Single Family Residence
Sewer 
Public Sewer
SqFt Above 
4816
Style 
Ranch
Water Source 
Public
Zoning 
N3 - Suburban Neighborhood Residential
Interior Features
Appliances 
RangeDryerDishwasherFree-Standing RangeGas RangeOvenRefrigeratorRange HoodWasher
Basement 
Daylight
Cooling 
Central Air
Electric 
220 Volts
Fireplace 
Yes
Fireplaces 
1
Heating 
Natural GasForced Air
Interior 
PantrySauna
Main Level Bedrooms 
1
Bedroom 
Level - Lower
Dining Room 
Level - MainFeatures - Built-in FeaturesDescription - Formal
Family Room 
Level - Lower
Kitchen 
Level - MainFeatures - Granite CountersDescription - Custom,Eating Area
Living Room 
Level - Main
Master Bedroom 
Level - MainFeatures - Walk-In Closet(s)Description - Suite
Save
Ask
Tour
Hide
Share
Exterior Features
Construction Details 
Synthetic Stucco
Exterior 
Garden
Fencing 
Fenced
Lot Features 
Corner LotLandscapedViews
Other Structures 
Gazebo
Patio And Porch 
DeckFront PorchPatio
Roof 
AsphaltShingle
Community Features
Financing Terms Available 
Cash
MLS Area 
(07) Northwest Billings; Molt
Schools
School District
Unknown
Elementary School
Arrowhead
Middle School
Ben Steele
High School
West
Listing courtesy of Korinne Rice of Berkshire Hathaway HS Floberg

All rights reserved. Information deemed reliable, but not verified or guaranteed. Users are responsible for checking the accuracy, completeness, currency, and status of all information.

Copyright © Billings Association of REALTORS® Incorporated and Billings Multiple Listing Service Incorporated.

Neighborhood & Commute
Source: Walkscore
Save
Ask
Tour
Hide
Share