Save
Ask
Tour
Hide
Share
$480,000
1 Day On Site

1616 58th Street W
Billings, MT 59106

For Sale|Single Family Residence|Active
5
Beds
3
Total Baths
3
Full Baths
2,345
SqFt
$205
/SqFt
2007
Built
Subdivision:
Foxtail Village
County:
Yellowstone
Listing courtesy of Tera Cunningham of Real Estate Hub LLLP
Call Now: 406.672.2667
Is this the listing for you? We can help make it yours.
406.672.2667
1616 58th Street W1616 58th Street W1616 58th Street W1616 58th Street W
Save
Ask
Tour
Hide
Share

Mortgage Calculator

Monthly Payment (Est.)

$2,190
Calculator powered by Showcase IDX, a Constellation1 Company. Copyright ©2026 Information is deemed reliable but not guaranteed.

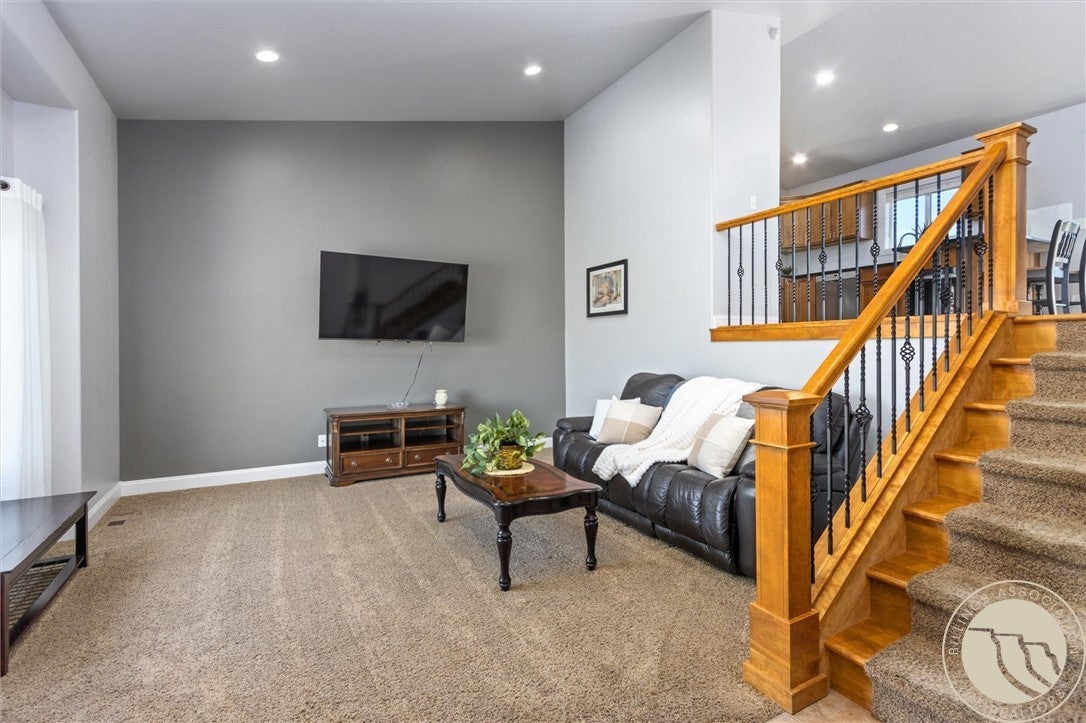
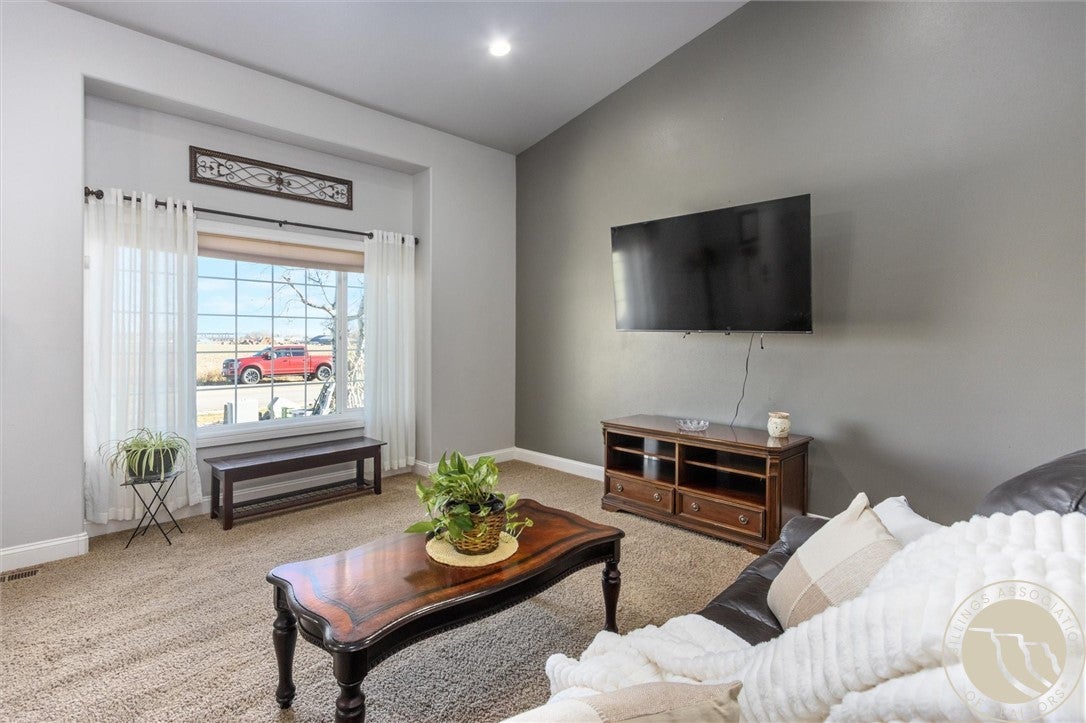
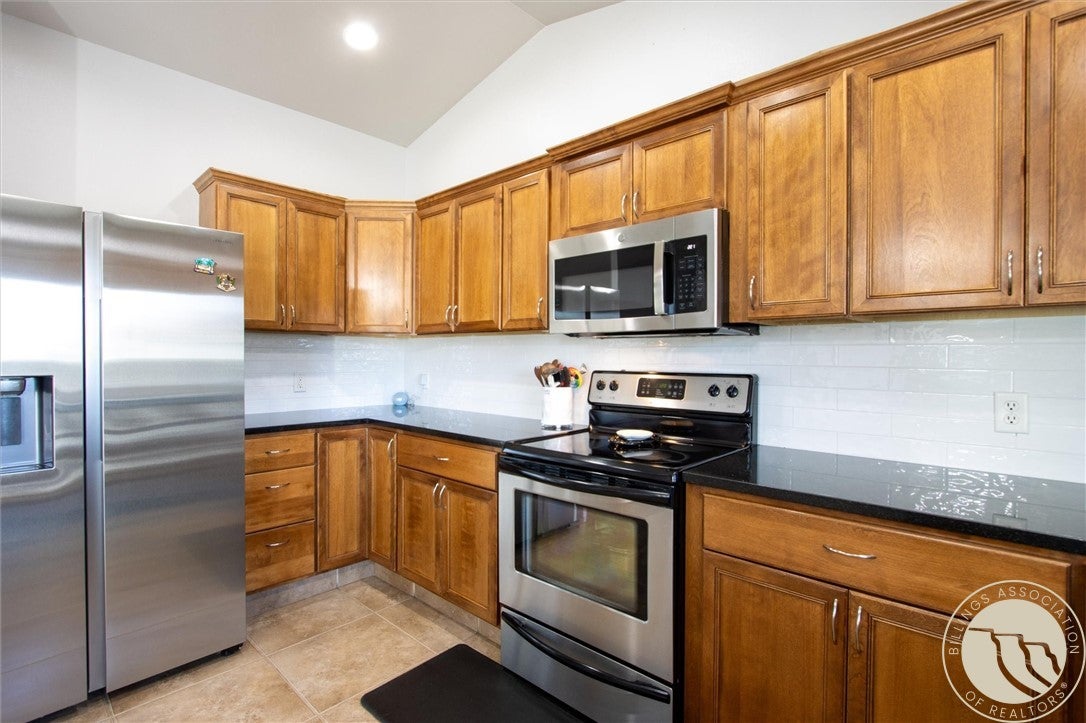
Get into your new home just in time for the school year! It's hard to find 5 beds, 3 full baths, and an oversized heated 3-car garage with this kind of value in a convenient west-end location! Near schools, grocery, restaurants, and recreation, this versatile home offers comfort and functionality. The flexible layout features two inviting living spaces plus a private fourth-level bonus room with an egress window ~ ideal for a home office, guest room, hobby space, fitness area, or quiet retreat. Vaulted ceilings and large windows fill the home with natural light, creating an open, airy feel. The kitchen and dining area boasts quality cabinetry, sleek countertops, a breakfast bar, and a new modern tile backsplash. Primary suite is located down the hall, separate from main living areas. Enjoy the fully fenced backyard with a deck and covered patio pergola, plus a NEW roof!

Save
Ask
Tour
Hide
Share
Listing Snapshot
Price 
$480,000
Days On Site 
1 Day
Bedrooms 
5
Inside Area (SqFt) 
2,345 sqft
Total Baths 
3
Full Baths 
3
Partial Baths 
N/A
Lot Size 
0.184 Acres
Year Built 
2007
MLS® Number 
360822
Status 
Active
Property Tax 
$3,370
HOA/Condo/Coop Fees 
N/A
Sq Ft Source 
N/A
Friends & Family
Recent Activity
yesterdayStatus changed to Active
yesterdayListing updated with changes from the MLS®
yesterdayListing first seen on site
General Features
Acres 
0.184
Attached Garage 
Yes
Disclosures 
Disclosure On File
Garage 
Yes
Garage Spaces 
3
Levels 
Three Or More
Parking 
AttachedGarage Door Opener
Property Sub Type 
Single Family Residence
Sewer 
Public Sewer
SqFt Above 
2345
Water Source 
Public
Zoning 
N3 - Suburban Neighborhood Residential
Interior Features
Appliances 
DishwasherElectric RangeMicrowaveOvenRangeRefrigeratorCooktop
Basement 
Daylight
Cooling 
Central Air
Electric 
220 Volts
Fireplace 
Yes
Fireplace Features 
Gas
Fireplaces 
1
Heating 
Natural GasForced AirOther
Interior 
Pantry
Bedroom 
Level - Lower
Dining Room 
Level - Upper
Family Room 
Level - Lower
Kitchen 
Level - UpperFeatures - Granite CountersDescription - Breakfast Bar
Laundry 
Level - Lower
Living Room 
Level - MainFeatures - Vaulted Ceiling(s)
Master Bedroom 
Level - UpperDescription - Bath,Suite,Walk-In
Save
Ask
Tour
Hide
Share
Exterior Features
Construction Details 
Masonite
Fencing 
Fenced
Lot Features 
Interior LotLandscapedLevelViews
Patio And Porch 
DeckPatio
Roof 
AsphaltShingle
Community Features
Financing Terms Available 
CashConventional
MLS Area 
(08) West Billings
Schools
School District
Unknown
Elementary School
Meadowlark
Middle School
Ben Steele
High School
West
Listing courtesy of Tera Cunningham of Real Estate Hub LLLP

All rights reserved. Information deemed reliable, but not verified or guaranteed. Users are responsible for checking the accuracy, completeness, currency, and status of all information.

Copyright © Billings Association of REALTORS® Incorporated and Billings Multiple Listing Service Incorporated.

Neighborhood & Commute
Source: Walkscore
Save
Ask
Tour
Hide
Share