Save
Ask
Tour
Hide
Share
$779,900
New Listing

1740 Forest Park Drive
Billings, MT 59102

For Sale|Single Family Residence|Active
5
Beds
5
Total Baths
4
Full Baths
1
Partial Bath
4,878
SqFt
$160
/SqFt
2002
Built
Subdivision:
FOREST PARK SUBD
County:
Yellowstone
Listing courtesy of Polly Kovash of Metro, REALTORS L.L.P
Call Now: 406.672.2667
Is this the listing for you? We can help make it yours.
406.672.2667
1740 Forest Park Drive1740 Forest Park Drive1740 Forest Park Drive1740 Forest Park Drive
Save
Ask
Tour
Hide
Share

Mortgage Calculator

Monthly Payment (Est.)

$3,558
Calculator powered by Showcase IDX, a Constellation1 Company. Copyright ©2026 Information is deemed reliable but not guaranteed.

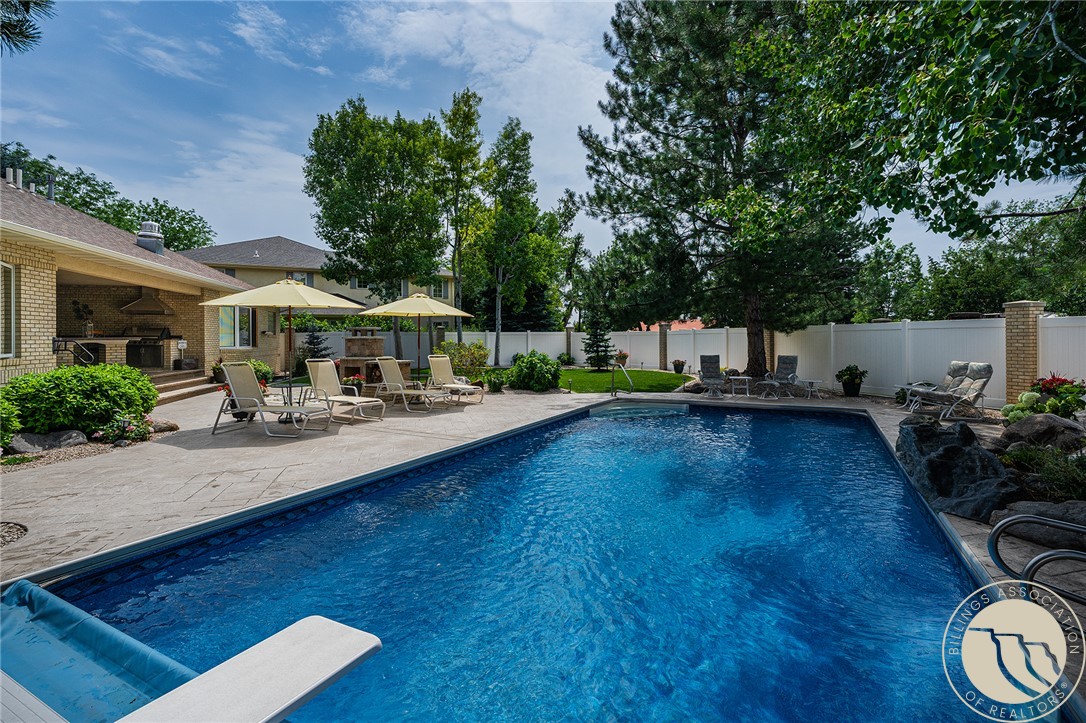
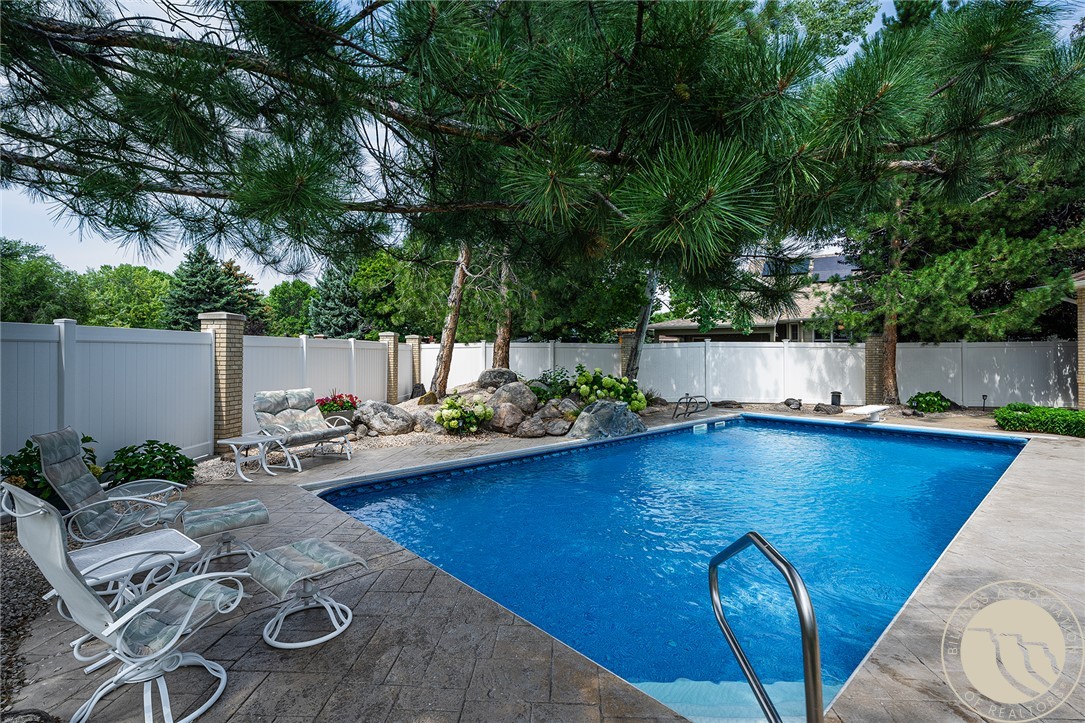
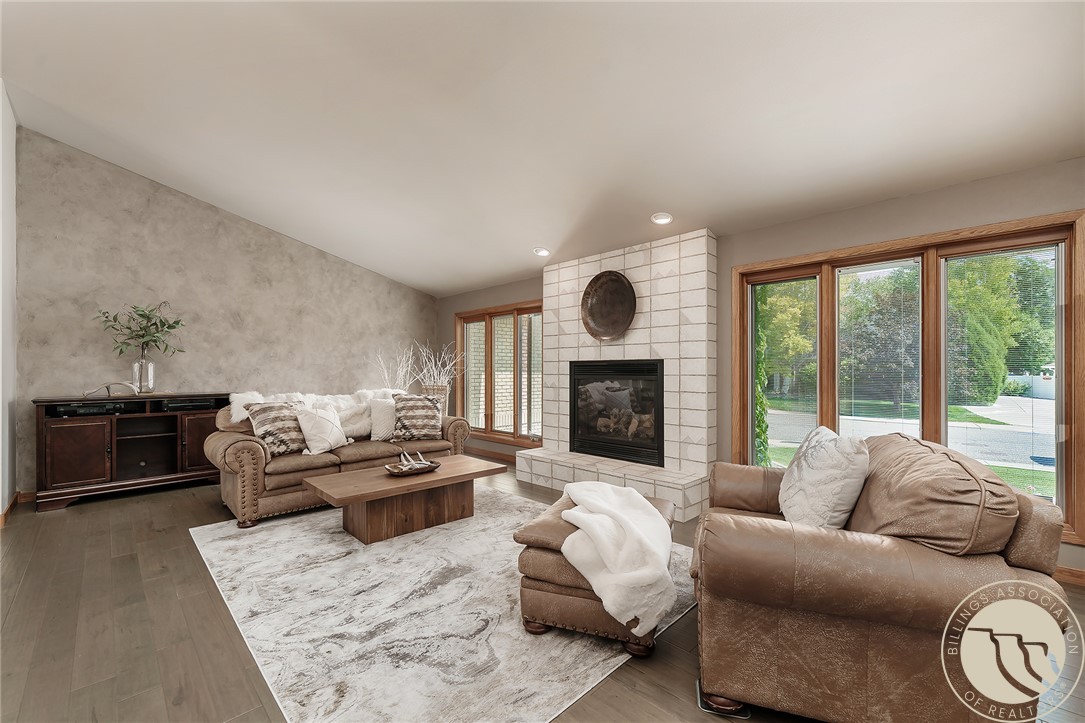
Welcome to this fabulous custom home in the heart of Forest Park. Thoughtfully designed & impeccably maintained, this home offers more than 4870 sq ft of beautifully crafted living space & a spectacular sparkling resort-style pool. 2 bar areas, green space, brick wood burning fireplace & multiple shaded areas perfect for relaxing & having unforgettable evenings with family & friends (also backs to walking path). Living room has vaulted ceiling & a new classy tile fireplace, main floor family room, kitchen w/walk-in pantry, adjacent flex room for endless hosting of large holiday dinners, TV media room or home office. Master suite with spa like bath, 2nd bedroom, bath & laundry on main floor. Beautiful staircase leads to large family room, built-in desk area, gym/dance studio with mirrors, 3 more bedrooms & 2 baths. Hard to find: an incredible home with this extraordinary outdoor living!

Save
Ask
Tour
Hide
Share
Listing Snapshot
Price 
$779,900
Days On Site 
0 Days
Bedrooms 
5
Inside Area (SqFt) 
4,878 sqft
Total Baths 
5
Full Baths 
4
Partial Baths 
1
Lot Size 
0.3427 Acres
Year Built 
2002
MLS® Number 
360838
Status 
Active
Property Tax 
$6,767
HOA/Condo/Coop Fees 
N/A
Sq Ft Source 
N/A
Friends & Family
Recent Activity
14 hours agoListing first seen on site
20 hours agoListing updated with changes from the MLS®
General Features
Acres 
0.3427
Attached Garage 
Yes
Disclosures 
Sellers Disclosure Not Available
Garage 
Yes
Garage Spaces 
3
Levels 
Two
Parking 
AttachedOversizedAdditional ParkingGarage Door Opener
Property Condition 
Updated/Remodeled
Property Sub Type 
Single Family Residence
Sewer 
Public Sewer
SqFt Above 
2439
Style 
Ranch
Water Source 
Public
Zoning 
N3 - Suburban Neighborhood Residential
Interior Features
Appliances 
CooktopDishwasherMicrowaveOvenRangeRefrigerator
Basement 
DaylightFull
Cooling 
Central Air
Fireplace 
Yes
Fireplace Features 
Gas
Fireplaces 
2
Heating 
Natural GasForced Air
Main Level Bedrooms 
2
Window Features 
Window CoveringsWindow Treatments
Bedroom 
Level - Basement
Dining Room 
Level - Main
Family Room 
Level - BasementFeatures - Bookcases, Built-in Features, OtherDescription - Large
Kitchen 
Level - MainDescription - Eating Area,Island
Living Room 
Level - MainFeatures - Vaulted Ceiling(s)
Master Bedroom 
Level - MainDescription - Bath,Walk-In
Other 
Level - Basement
Save
Ask
Tour
Hide
Share
Exterior Features
Construction Details 
Brick
Exterior 
Barbecue
Fencing 
Fenced
Lot Features 
Landscaped
Patio And Porch 
CoveredDeckFront PorchPatio
Pool Features 
Outdoor Pool
Roof 
AsphaltShingle
Windows/Doors 
Window CoveringsWindow Treatments
Community Features
Financing Terms Available 
CashConventionalFHA
MLS Area 
(07) Northwest Billings; Molt
Schools
School District
Unknown
Elementary School
Poly Drive
Middle School
Will James
High School
Senior High
Listing courtesy of Polly Kovash of Metro, REALTORS L.L.P

All rights reserved. Information deemed reliable, but not verified or guaranteed. Users are responsible for checking the accuracy, completeness, currency, and status of all information.

Copyright © Billings Association of REALTORS® Incorporated and Billings Multiple Listing Service Incorporated.

Neighborhood & Commute
Source: Walkscore
Save
Ask
Tour
Hide
Share