Save
Ask
Tour
Hide
Share
$2,150,000
2 Days On Site

518 Moonstone Lane
Billings, MT 59106

For Sale|Single Family Residence|Active
6
Beds
5
Total Baths
4
Full Baths
1
Partial Bath
7,450
SqFt
$289
/SqFt
2024
Built
Subdivision:
Black Rock Estates
County:
Yellowstone
Listing courtesy of Caje Golden of Whitetail Properties RE LLC
Call Now: 406.672.2667
Is this the listing for you? We can help make it yours.
406.672.2667
518 Moonstone Lane518 Moonstone Lane518 Moonstone Lane518 Moonstone Lane
Save
Ask
Tour
Hide
Share

Mortgage Calculator

Monthly Payment (Est.)

$9,809
Calculator powered by Showcase IDX, a Constellation1 Company. Copyright ©2026 Information is deemed reliable but not guaranteed.

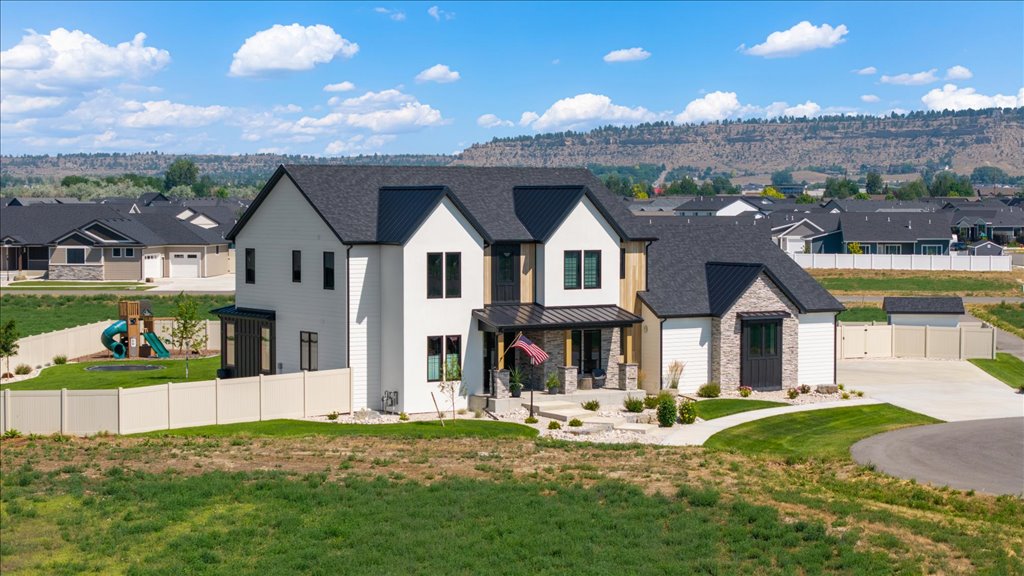
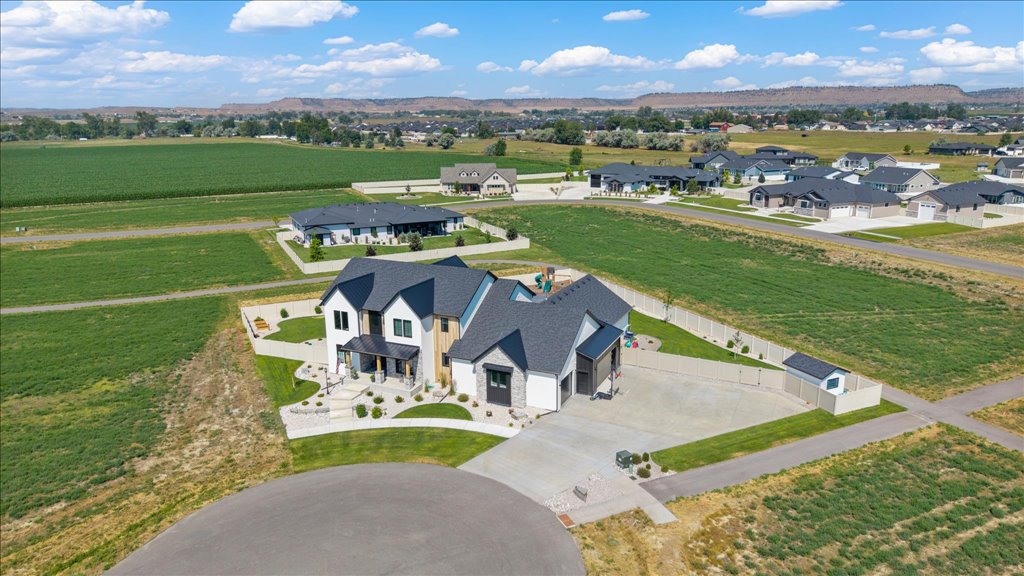
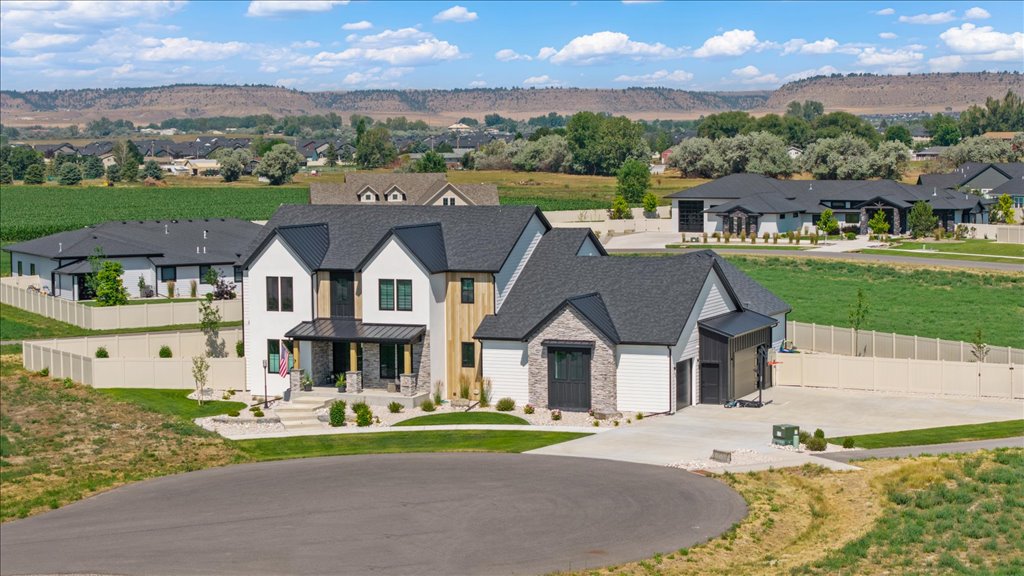
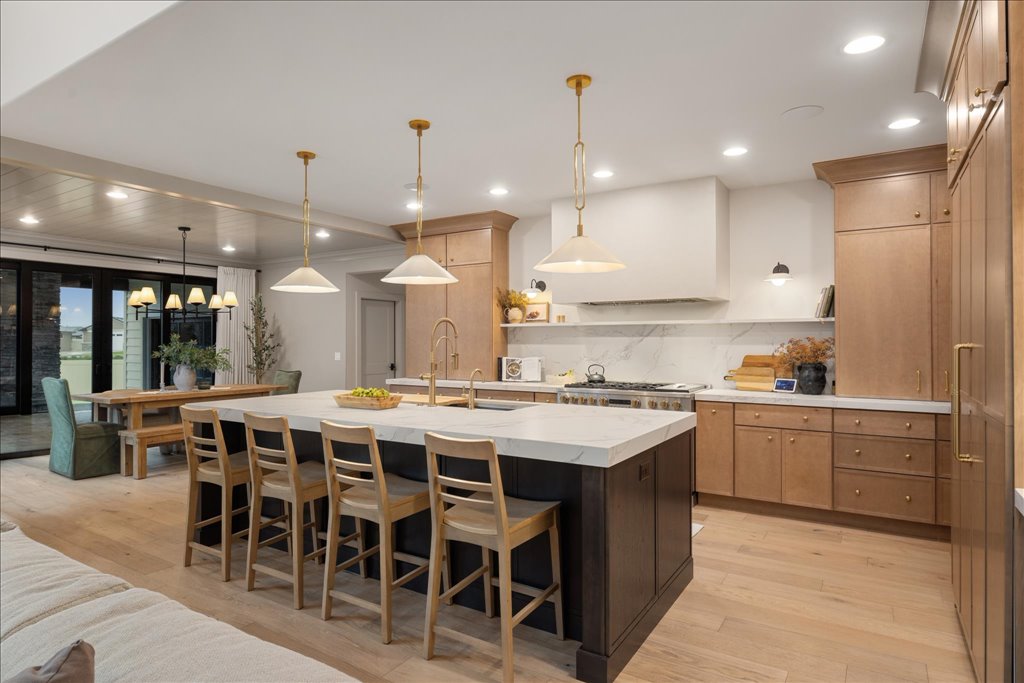
Welcome to this extraordinary custom home in prestigious Black Rock Estates. Situated on a beautifully landscaped 0.6-acre lot, this 6-bedroom, 4.5-bath residence blends luxury, exceptional craftsmanship, and thoughtful design. Custom built in collaboration with Hannesson Homes and featured in Simply Local magazine, the home offers an open-concept kitchen and living area with a walk-in pantry, two laundry rooms, and designer finishes throughout. Enjoy a dedicated golf simulator and entertainment room with a custom bar opening to a covered patio, outdoor fireplace, and beautifully landscaped backyard. Additional features include a private home gym, oversized 3-car garage, abundant storage, and seamless indoor-outdoor living in one of Billings' most sought-after neighborhoods.

Save
Ask
Tour
Hide
Share
Listing Snapshot
Price 
$2,150,000
Days On Site 
2 Days
Bedrooms 
6
Inside Area (SqFt) 
7,450 sqft
Total Baths 
5
Full Baths 
4
Partial Baths 
1
Lot Size 
0.537 Acres
Year Built 
2024
MLS® Number 
360842
Status 
Active
Property Tax 
$9,000
HOA/Condo/Coop Fees 
N/A
Sq Ft Source 
N/A
Friends & Family
Recent Activity
yesterdayStatus changed to Active
yesterdayListing updated with changes from the MLS®
3 days agoListing first seen on site
General Features
Acres 
0.537
Attached Garage 
Yes
Disclosures 
Disclosure On File
Garage 
Yes
Garage Spaces 
3
Levels 
Two
Parking 
AttachedOversizedGarage Door Opener
Property Sub Type 
Single Family Residence
Security 
Security System
Sewer 
Private SewerSeptic Tank
SqFt Above 
5850
Style 
Contemporary
Water Source 
Well
Zoning 
Suburban Residential Zone Un-zoned
Interior Features
Appliances 
RangeWater SoftenerBuilt-In RangeDryerDishwasherGas RangeIce MakerMicrowaveOvenRefrigeratorWater Softener OwnedVented Exhaust FanWasher
Basement 
Full
Cooling 
Ceiling Fan(s)Central Air
Fireplace 
Yes
Fireplace Features 
Gas
Fireplaces 
2
Heating 
Exhaust FanOther
Interior 
Ceiling Fan(s)Sound SystemWired for Sound
Laundry Features 
Laundry Room
Main Level Bedrooms 
1
Exercise Room 
Level - Basement
Other 
Level - Main
Save
Ask
Tour
Hide
Share
Exterior Features
Exterior 
Storage
Fencing 
Fenced
Lot Features 
Corner LotCul-De-SacLandscaped
Other Structures 
Shed(s)
Patio And Porch 
CoveredPatio
Roof 
Shingle
Community Features
Financing Terms Available 
CashConventional1031 Exchange
MLS Area 
(08) West Billings
Schools
School District
Unknown
Elementary School
Highland
Middle School
Ben Steele
High School
Billings
Listing courtesy of Caje Golden of Whitetail Properties RE LLC

All rights reserved. Information deemed reliable, but not verified or guaranteed. Users are responsible for checking the accuracy, completeness, currency, and status of all information.

Copyright © Billings Association of REALTORS® Incorporated and Billings Multiple Listing Service Incorporated.

Neighborhood & Commute
Source: Walkscore
Save
Ask
Tour
Hide
Share