Save
Ask
Tour
Hide
Share
$799,900
1 Day On Site

3104 Gregory Drive
Billings, MT 59102

For Sale|Single Family Residence|Active
6
Beds
4
Total Baths
3
Full Baths
1
Partial Bath
4,568
SqFt
$175
/SqFt
1971
Built
Subdivision:
Gregory
County:
Yellowstone
Listing courtesy of Kerry Martinson of PureWest Real Estate - Billings
Call Now: 406.672.2667
Is this the listing for you? We can help make it yours.
406.672.2667
3104 Gregory Drive3104 Gregory Drive3104 Gregory Drive3104 Gregory Drive
Save
Ask
Tour
Hide
Share

Mortgage Calculator

Monthly Payment (Est.)

$3,649
Calculator powered by Showcase IDX, a Constellation1 Company. Copyright ©2026 Information is deemed reliable but not guaranteed.

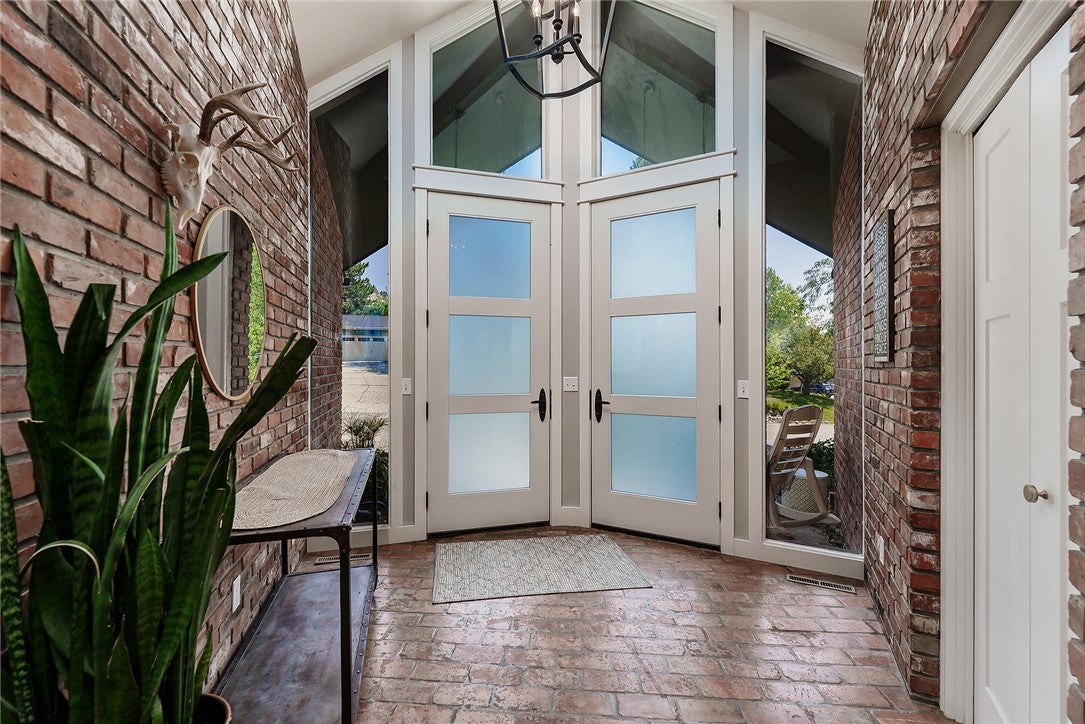
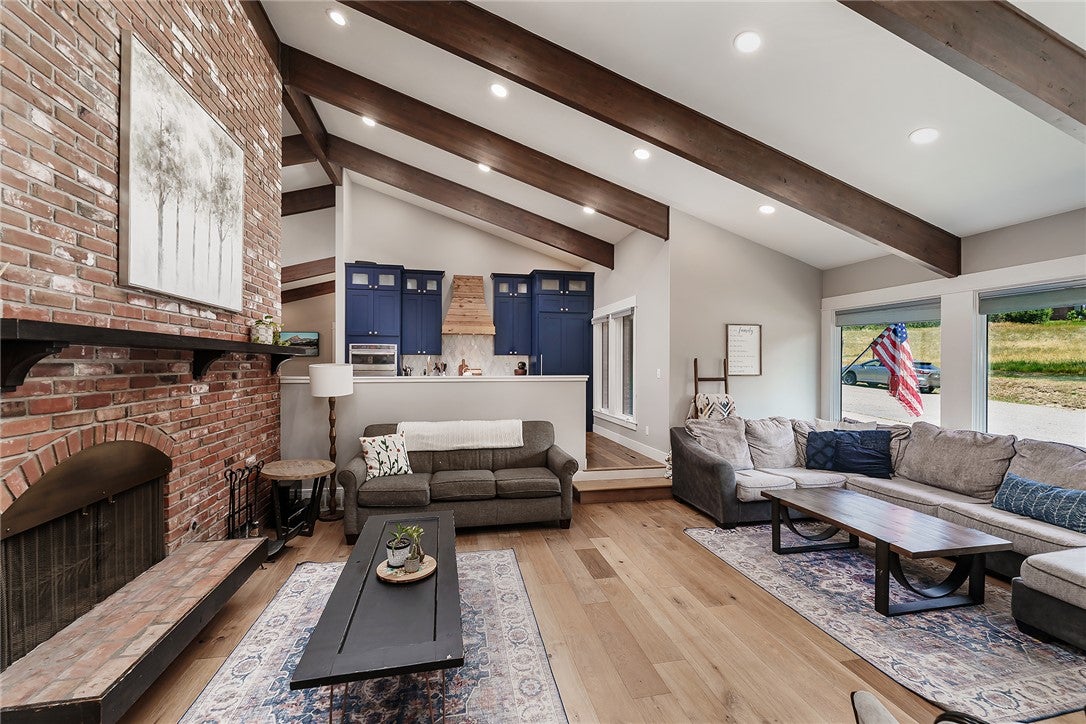
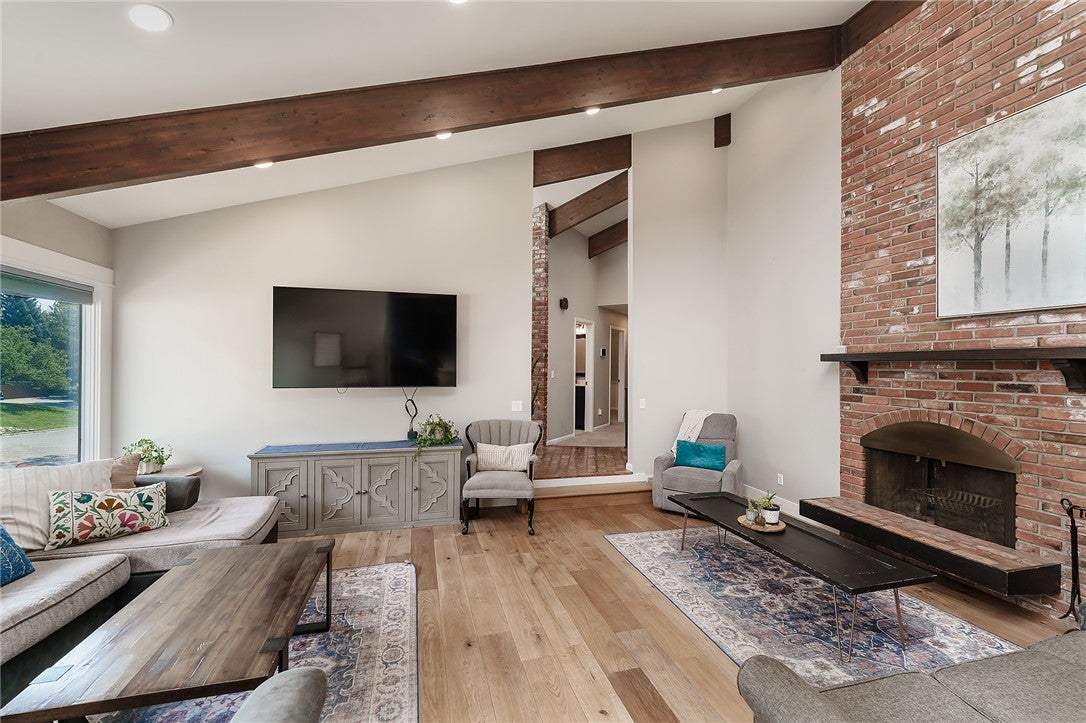
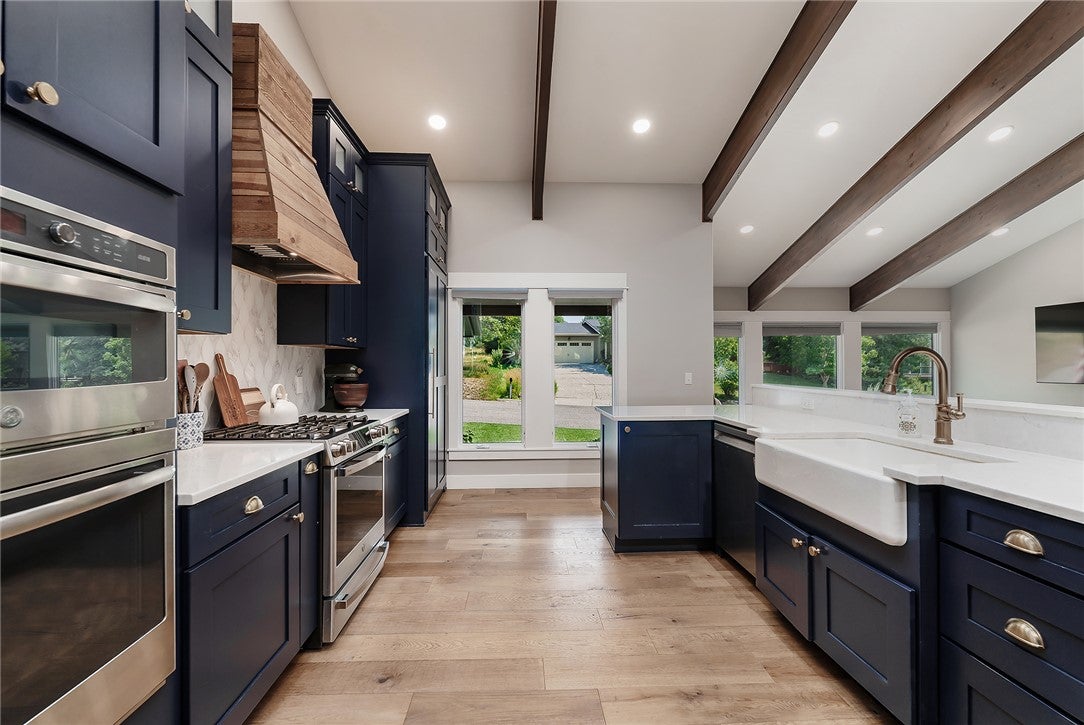
Timeless brick home in the highly desirable Gregory Hills neighborhood with beautiful views of the Rimrocks. Situated on a spacious corner lot, this exceptional residence offers generous living space designed for comfortable everyday living and entertaining. Featuring a beautifully remodeled kitchen, six bedrooms, an office, three and a half bathrooms, three fireplaces, and high ceilings, there's room for everyone. Rich in character, the home showcases locally sourced, hand-laid brick, exposed wood beams, and custom built-ins. Thoughtfully maintained and enhanced over the years, this inviting home blends timeless architectural details with today's comforts and amenities, including fully owned roof solar panels for minimal utility costs. Rarely does an opportunity arise to own a home in one of Billings' most established and sought-after neighborhoods.

Save
Ask
Tour
Hide
Share
Listing Snapshot
Price 
$799,900
Days On Site 
1 Day
Bedrooms 
6
Inside Area (SqFt) 
4,568 sqft
Total Baths 
4
Full Baths 
3
Partial Baths 
1
Lot Size 
0.2541 Acres
Year Built 
1971
MLS® Number 
360867
Status 
Active
Property Tax 
$3,735
HOA/Condo/Coop Fees 
N/A
Sq Ft Source 
N/A
Friends & Family
Recent Activity
yesterdayListing first seen on site
yesterdayListing updated with changes from the MLS®
General Features
Acres 
0.2541
Attached Garage 
Yes
Disclosures 
Disclosure On File
Garage 
Yes
Garage Spaces 
2
Levels 
Two
Parking 
AttachedGarage Door Opener
Property Sub Type 
Single Family Residence
Sewer 
Public Sewer
SqFt Above 
2284
Style 
Ranch
Water Source 
Public
Zoning 
N3 - Suburban Neighborhood Residential
Interior Features
Appliances 
DryerDishwasherDisposalGas RangeMicrowaveOvenRangeRefrigeratorWasher
Basement 
Full
Cooling 
Central Air
Fireplace 
Yes
Fireplace Features 
Wood Burning
Fireplaces 
3
Heating 
Natural GasForced Air
Laundry Features 
Washer HookupLaundry Room
Main Level Bedrooms 
3
Bedroom 
Level - Lower
Bonus Room 
Level - Lower
Dining Room 
Level - MainFeatures - Chandelier, Vaulted Ceiling(s)Description - Formal
Family Room 
Level - MainFeatures - Bookcases, Other, Vaulted Ceiling(s)
Great Room 
Level - Lower
Laundry 
Level - Main
Living Room 
Level - MainFeatures - Vaulted Ceiling(s)Description - Formal
Master Bedroom 
Level - MainFeatures - Vaulted Ceiling(s)Description - Bath
Save
Ask
Tour
Hide
Share
Exterior Features
Construction Details 
BrickHardiPlank Type
Fencing 
Fenced
Lot Features 
Corner LotLandscapedViews
Patio And Porch 
CoveredDeckPatio
Roof 
AsphaltShingle
Community Features
Financing Terms Available 
CashConventionalFHA
MLS Area 
(07) Northwest Billings; Molt
Schools
School District
Unknown
Elementary School
Poly Drive
Middle School
Will James
High School
Senior High
Listing courtesy of Kerry Martinson of PureWest Real Estate - Billings

All rights reserved. Information deemed reliable, but not verified or guaranteed. Users are responsible for checking the accuracy, completeness, currency, and status of all information.

Copyright © Billings Association of REALTORS® Incorporated and Billings Multiple Listing Service Incorporated.

Neighborhood & Commute
Source: Walkscore
Save
Ask
Tour
Hide
Share