Save
Ask
Tour
Hide
Share
$3,300,000
19 Days On Site

2937 Glynn Abbey Way
Billings, MT 59106

For Sale|Single Family Residence|Active
4
Beds
5
Total Baths
4
Full Baths
1
Partial Bath
4,874
SqFt
$677
/SqFt
2023
Built
Subdivision:
Glynn Abbey
County:
Yellowstone
Listing courtesy of Leann Zahn of REAL Broker
Call Now: 406.672.2667
Is this the listing for you? We can help make it yours.
406.672.2667
2937 Glynn Abbey Way2937 Glynn Abbey Way2937 Glynn Abbey Way2937 Glynn Abbey Way
Save
Ask
Tour
Hide
Share

Mortgage Calculator

Monthly Payment (Est.)

$15,056
Calculator powered by Showcase IDX, a Constellation1 Company. Copyright ©2026 Information is deemed reliable but not guaranteed.

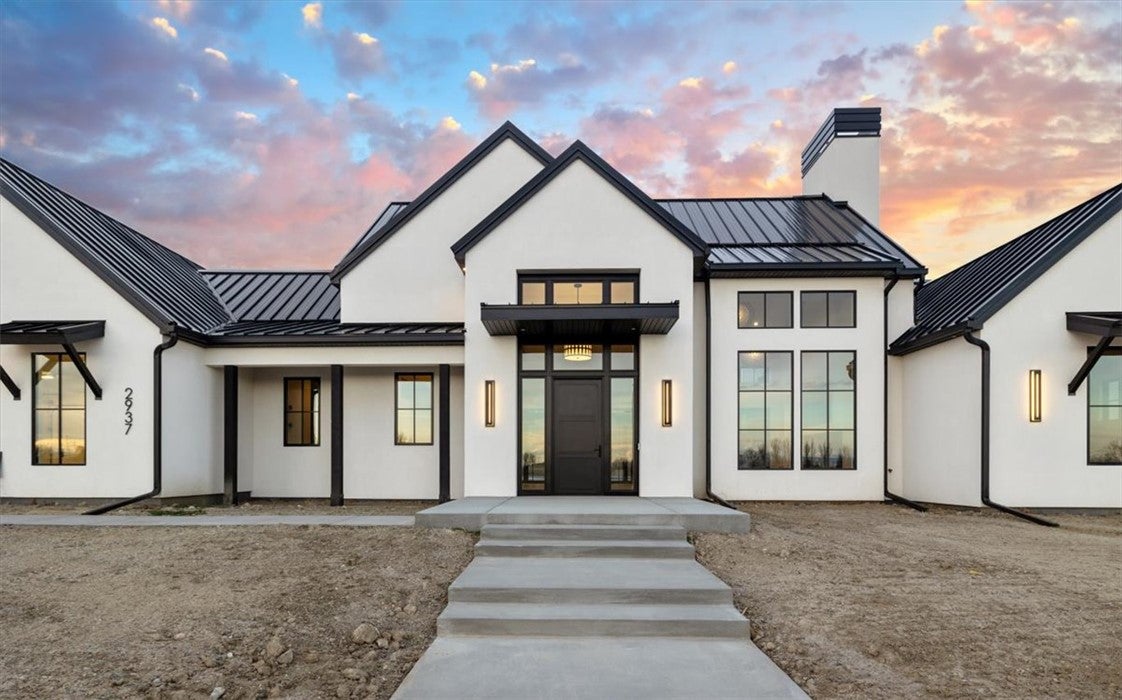
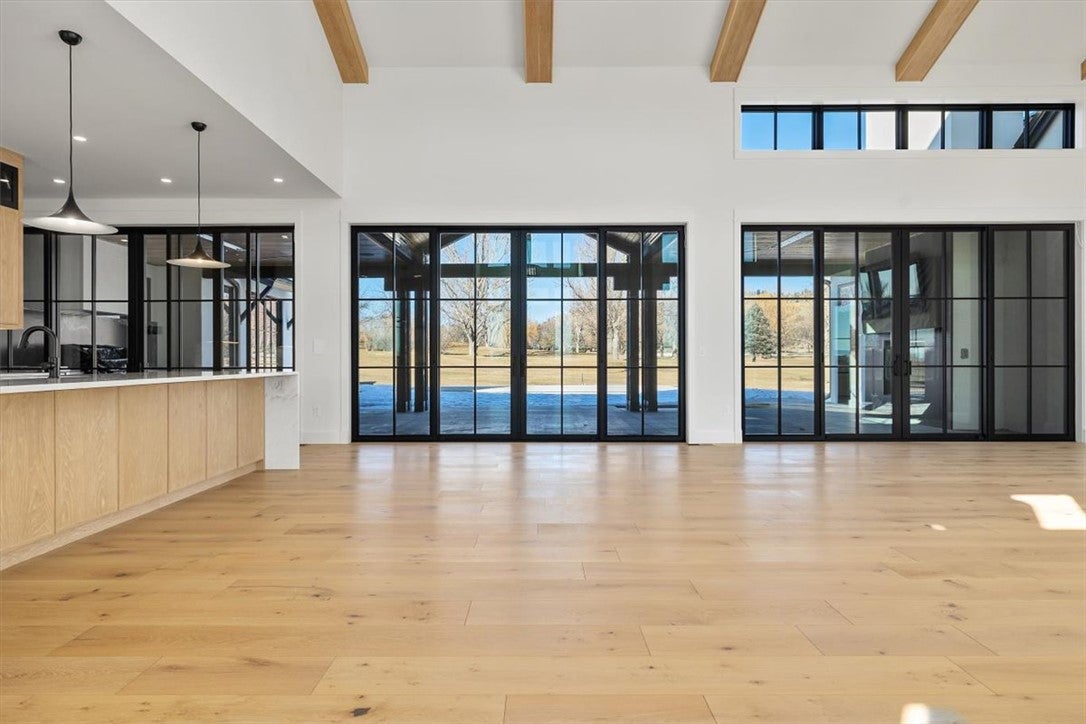
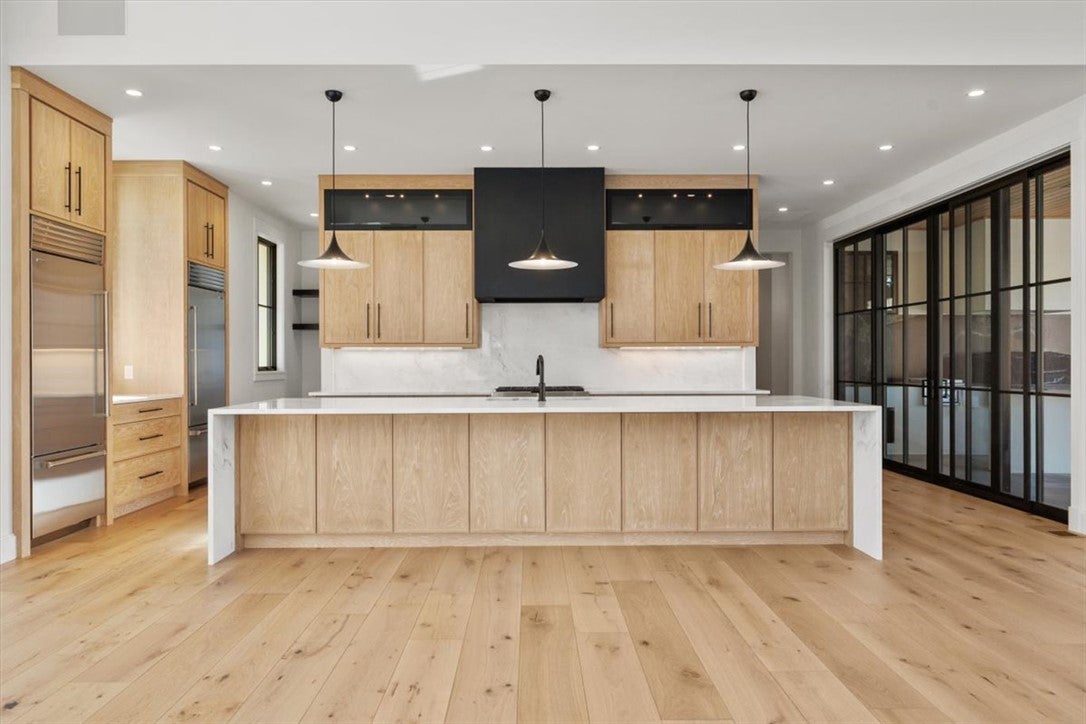
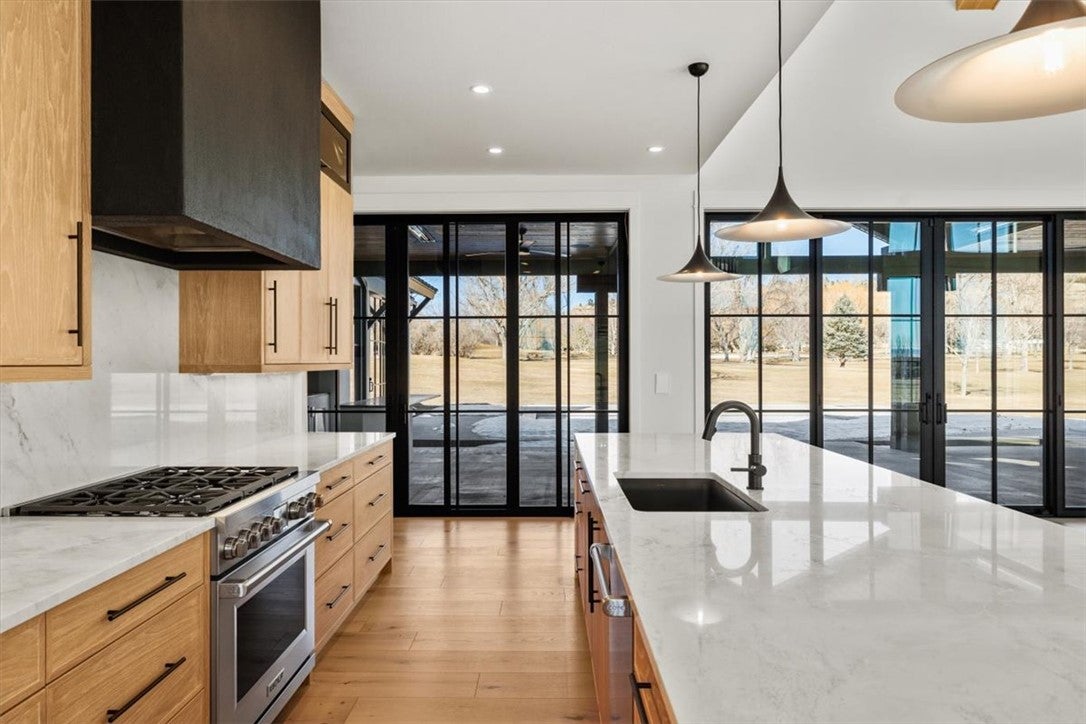
Discover exceptional new construction by Image Designs located on the 6th tee box of YCC. This thoughtfully designed one level home features four spacious en-suite bedrooms plus a private den/office, offering comfort and flexibility for everyday living. The open floor plan includes two living areas, a gourmet kitchen with a scullery, and designer finishes throughout. Enjoy seamless indoor-outdoor living with a covered patio, outdoor kitchen, sparkling pool, and stunning views. A four-car garage, workshop area, and golf cart storage. The smart home technology completes this luxury property, delivering the perfect blend of style, function, and modern convenience. Schedule a personal tour today. One photos shown is Ai enhanced to try and show scale of home.

Save
Ask
Tour
Hide
Share
Listing Snapshot
Price 
$3,300,000
Days On Site 
19 Days
Bedrooms 
4
Inside Area (SqFt) 
4,874 sqft
Total Baths 
5
Full Baths 
4
Partial Baths 
1
Lot Size 
1.0728 Acres
Year Built 
2023
MLS® Number 
360900
Status 
Active
Property Tax 
$17,793
HOA/Condo/Coop Fees 
$250 monthly
Sq Ft Source 
N/A
Friends & Family
Recent Activity
2 weeks agoStatus changed to Active
2 weeks agoListing updated with changes from the MLS®
3 weeks agoListing first seen on site
General Features
Acres 
1.0728
Attached Garage 
Yes
Disclosures 
Disclosure On File
Garage 
Yes
Garage Spaces 
4
Levels 
One
Parking 
AttachedWorkshop in Garage
Property Condition 
New Construction
Property Sub Type 
Single Family Residence
Security 
Security System
Sewer 
Septic Tank
SqFt Above 
4874
Utilities 
Cable Available
Water Source 
Well
Zoning 
Other
Interior Features
Appliances 
DishwasherDisposalGas RangeIce MakerMicrowaveOvenRangeRefrigeratorRange HoodVented Exhaust Fan
Basement 
None
Cooling 
Central Air
Fireplace 
Yes
Fireplace Features 
Gas
Fireplaces 
2
Heating 
Exhaust FanNatural GasRadiant
Interior 
Sound SystemSmart HomeWired for SoundWet Bar
Laundry Features 
Washer Hookup
Main Level Bedrooms 
4
Save
Ask
Tour
Hide
Share
Exterior Features
Construction Details 
Synthetic Stucco
Exterior 
BarbecueOutdoor Kitchen
Fencing 
None
Lot Features 
Interior LotLevelOn Golf CourseViews
Other Structures 
Workshop
Patio And Porch 
CoveredDeckPatio
Pool Features 
In Ground
Roof 
Metal
Community Features
Association Dues 
250
Financing Terms Available 
Cash
HOA Fee Frequency 
Monthly
MLS Area 
(07) Northwest Billings; Molt
Schools
School District
Unknown
Elementary School
Boulder
Middle School
Ben Steele
High School
West
Listing courtesy of Leann Zahn of REAL Broker

All rights reserved. Information deemed reliable, but not verified or guaranteed. Users are responsible for checking the accuracy, completeness, currency, and status of all information.

Copyright © Billings Association of REALTORS® Incorporated and Billings Multiple Listing Service Incorporated.

Neighborhood & Commute
Source: Walkscore
Save
Ask
Tour
Hide
Share