
Save
Ask
Tour
Hide
$435,000
3 Days On Site
244 Parkhill DriveBillings, MT 59101
For Sale|Single Family Residence|Active
3
Beds
2
Total Baths
2
Full Baths
2,174
SqFt
$200
/SqFt
1940
Built
Subdivision:
North Elevation
County:
Yellowstone
Listing courtesy of Shelby Williams of Yellowstone Realty Brokers
Call Now: 406.672.2667
Is this the listing for you? We can help make it yours.
406.672.2667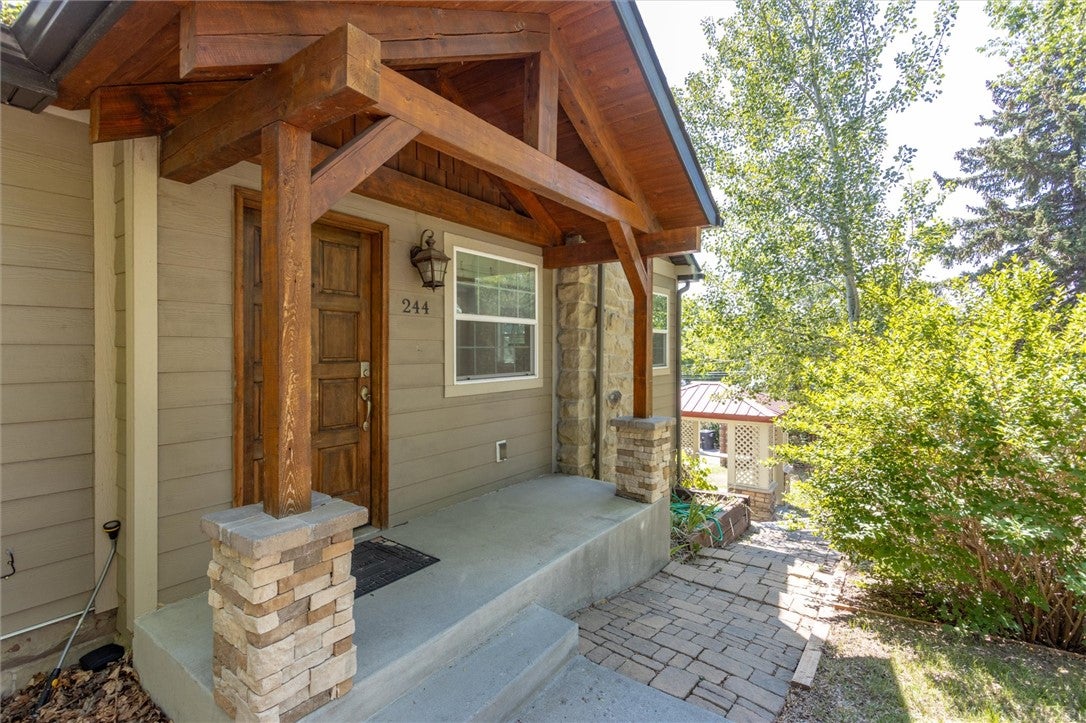
Save
Ask
Tour
Hide
Mortgage Calculator
Monthly Payment (Est.)
$1,985Calculator powered by Showcase IDX, a Constellation1 Company. Copyright ©2026 Information is deemed reliable but not guaranteed.
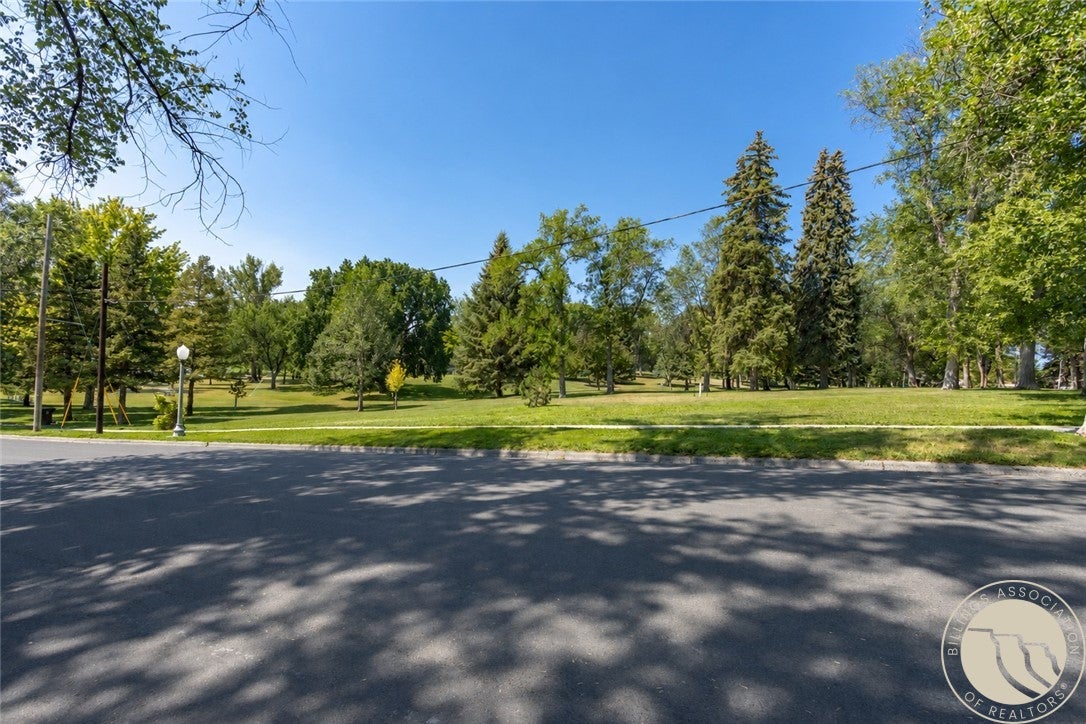
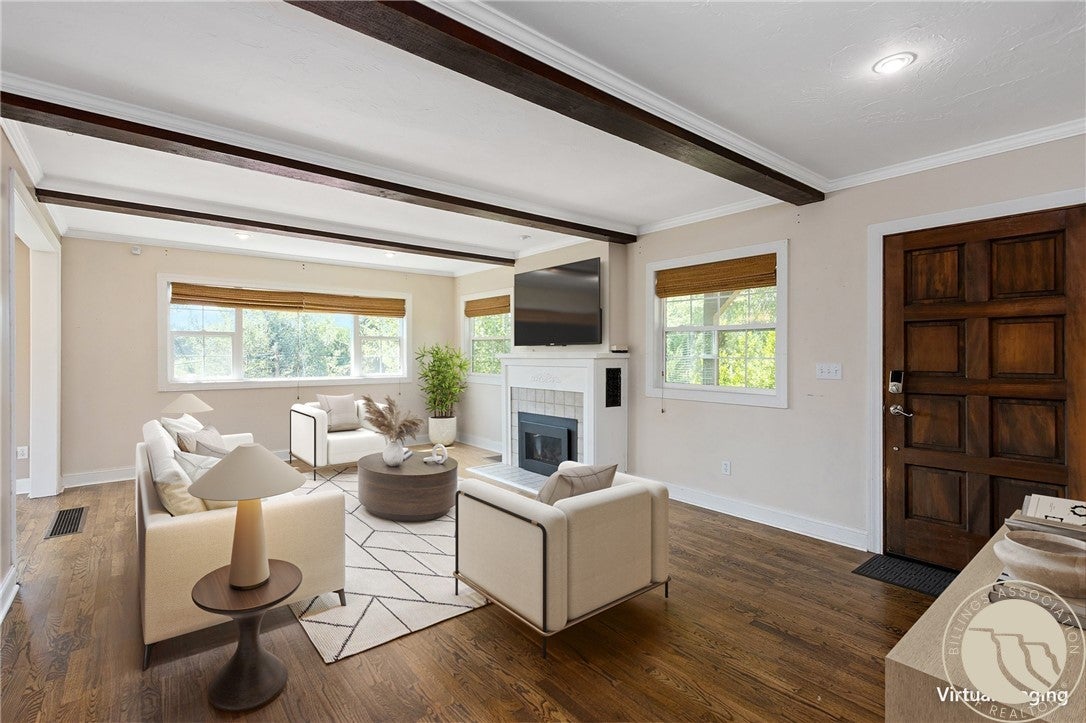
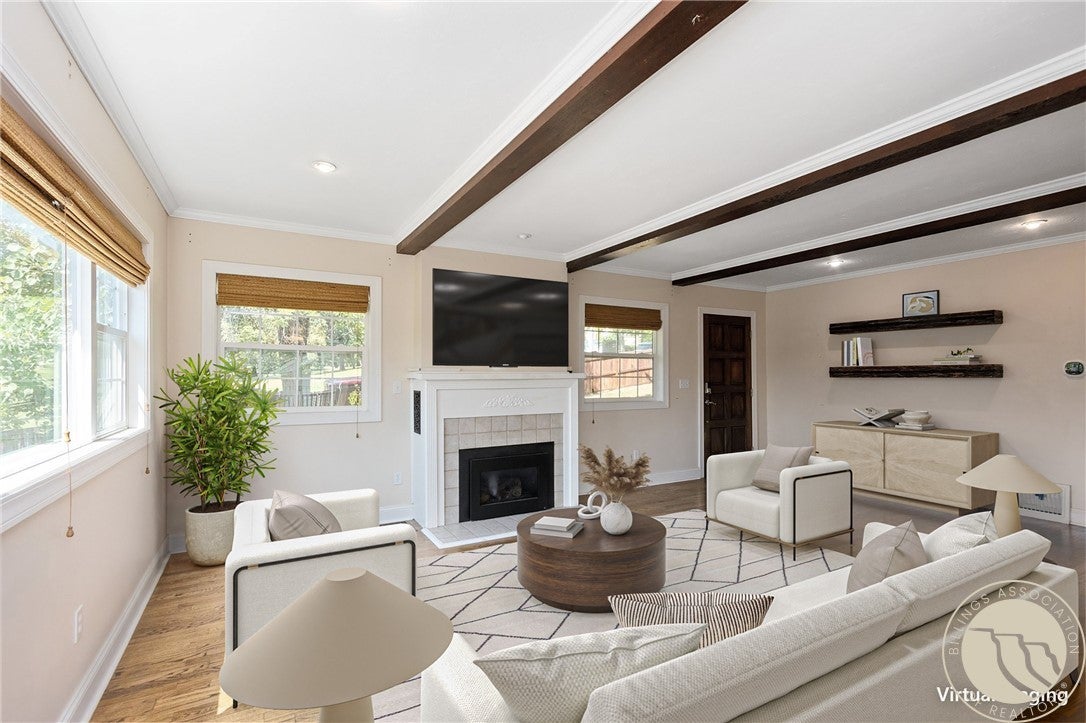
Found in sought after North Elevation and facing Pioneer Park, this home offers timeless charm with an unbeatable location. 244 Parkhill Drive features 3 bedrooms, 2 bathrooms with tile showers, 2 family spaces, and a 1 car garage with alley access. The interior is filled with warmth and character, a bright kitchen with pantry, solid surface tops, gas range, patio access, and dining area. Cozy up by the fireplace in the family room on the main floor or escape downstairs. With a daylight lower level, access a peaceful outdoor setting with a mature yard, gazebo, or head across the street to the park.
Save
Ask
Tour
Hide
Listing Snapshot
Price
$435,000
Days On Site
3 Days
Bedrooms
3
Inside Area (SqFt)
2,174 sqft
Total Baths
2
Full Baths
2
Partial Baths
N/A
Lot Size
0.241 Acres
Year Built
1940
MLS® Number
360909
Status
Active
Property Tax
$2,234
HOA/Condo/Coop Fees
N/A
Sq Ft Source
N/A
Friends & Family
Recent Activity
| 2 days ago | Status changed to Active | |
| 2 days ago | Listing updated with changes from the MLS® | |
| 4 days ago | Listing first seen on site |
General Features
Acres
0.241
Attached Garage
Yes
Disclosures
Disclosure On File
Garage
Yes
Garage Spaces
1
Levels
One
Parking
Attached
Property Sub Type
Single Family Residence
Sewer
Public Sewer
SqFt Above
2174
Style
Ranch
Water Source
Public
Zoning
N1 - First Neighborhood Residential
Interior Features
Appliances
RangeWasher/Dryer StackedDishwasherFree-Standing RangeGas RangeMicrowaveOvenRefrigerator
Basement
Exterior EntryFull
Cooling
Central Air
Fireplace
Yes
Fireplaces
1
Heating
Natural GasForced Air
Main Level Bedrooms
2
Save
Ask
Tour
Hide
Exterior Features
Construction Details
Masonite
Fencing
None
Lot Features
Corner Lot
Other Structures
Gazebo
Roof
AsphaltShingle
Community Features
Financing Terms Available
Cash
MLS Area
(06) Downtown
Schools
School District
Unknown
Elementary School
Mckinley
Middle School
Lewis and Clark
High School
Senior High
Listing courtesy of Shelby Williams of Yellowstone Realty Brokers
All rights reserved. Information deemed reliable, but not verified or guaranteed. Users are responsible for checking the accuracy, completeness, currency, and status of all information.
Copyright © Billings Association of REALTORS® Incorporated and Billings Multiple Listing Service Incorporated.
All rights reserved. Information deemed reliable, but not verified or guaranteed. Users are responsible for checking the accuracy, completeness, currency, and status of all information.
Copyright © Billings Association of REALTORS® Incorporated and Billings Multiple Listing Service Incorporated.
Neighborhood & Commute
Source: Walkscore
Save
Ask
Tour
Hide


