
Save
Ask
Tour
Hide
$414,900
3 Days On Site
615 Parkhill DriveBillings, MT 59102
For Sale|Single Family Residence|Active
3
Beds
2
Total Baths
2
Full Baths
2,393
SqFt
$173
/SqFt
1920
Built
Subdivision:
Clanton Heights Sub
County:
Yellowstone
Listing courtesy of Marc Osborn of Montana Real Estate Brokers
Call Now: 406.672.2667
Is this the listing for you? We can help make it yours.
406.672.2667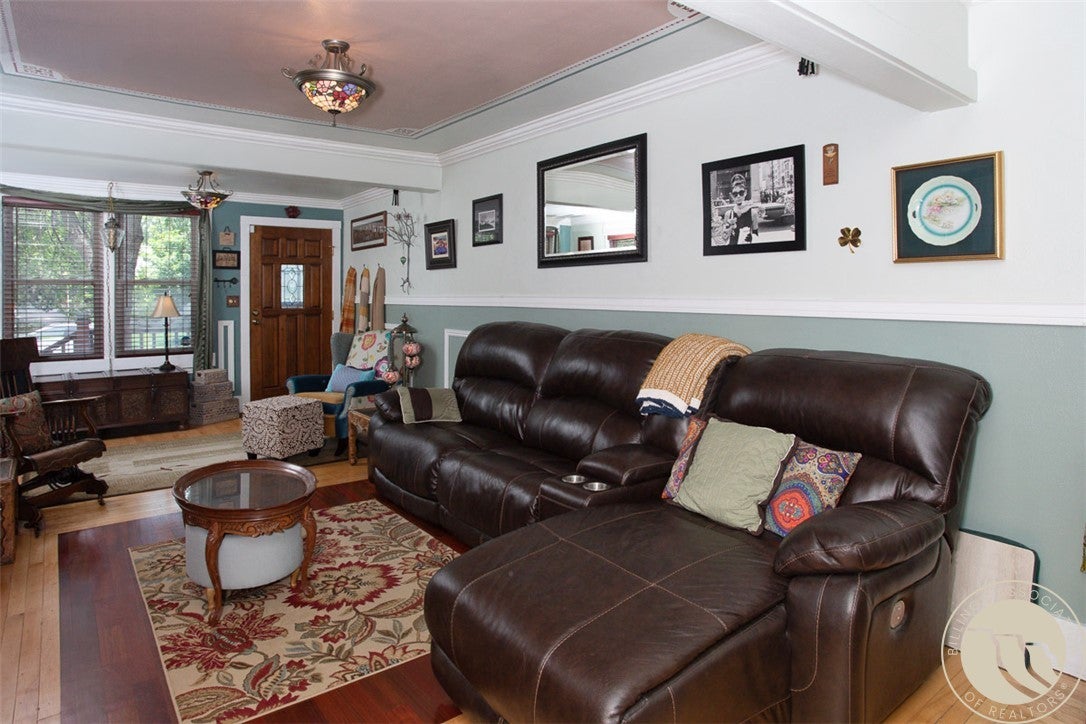
Save
Ask
Tour
Hide
Mortgage Calculator
Monthly Payment (Est.)
$1,893Calculator powered by Showcase IDX, a Constellation1 Company. Copyright ©2026 Information is deemed reliable but not guaranteed.
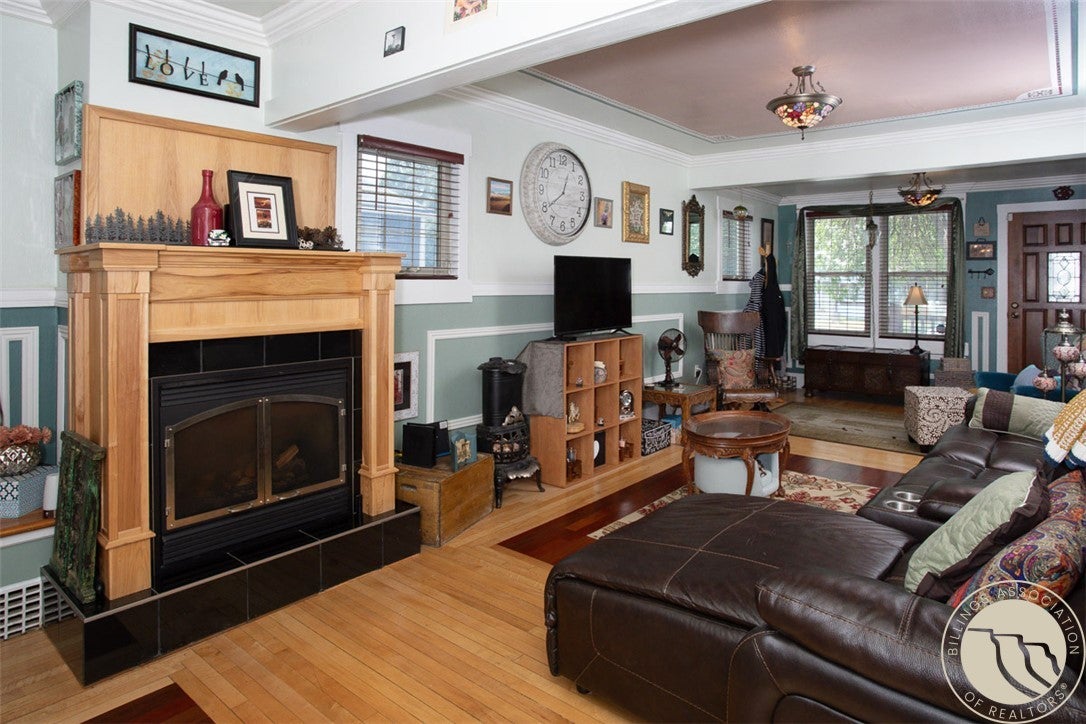
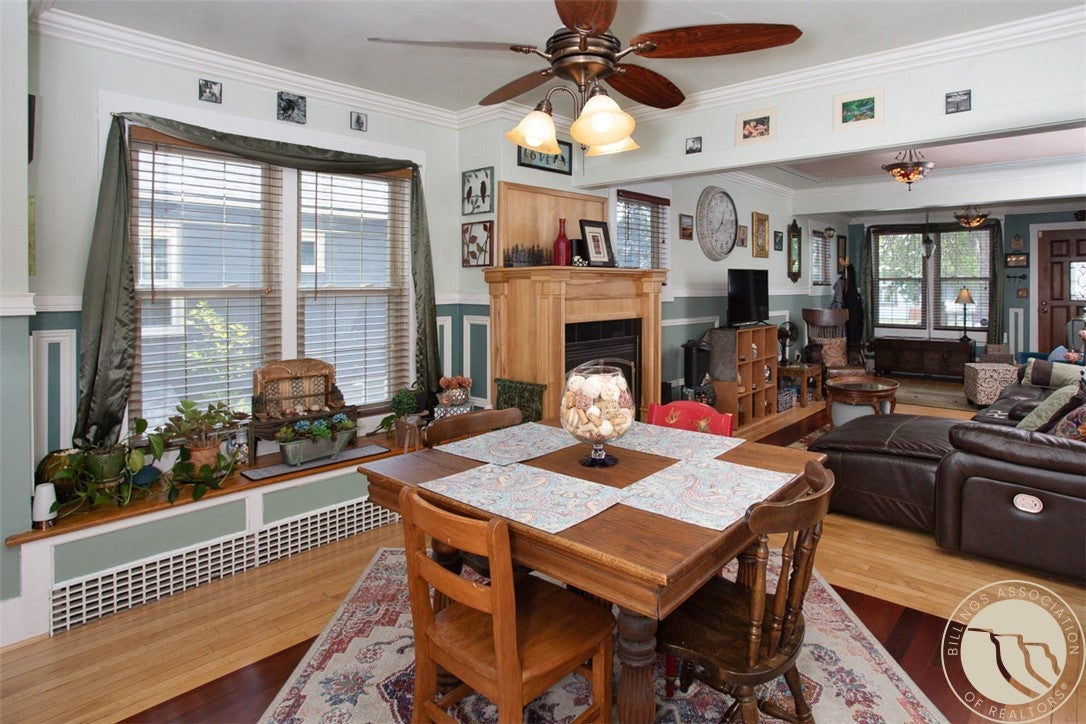
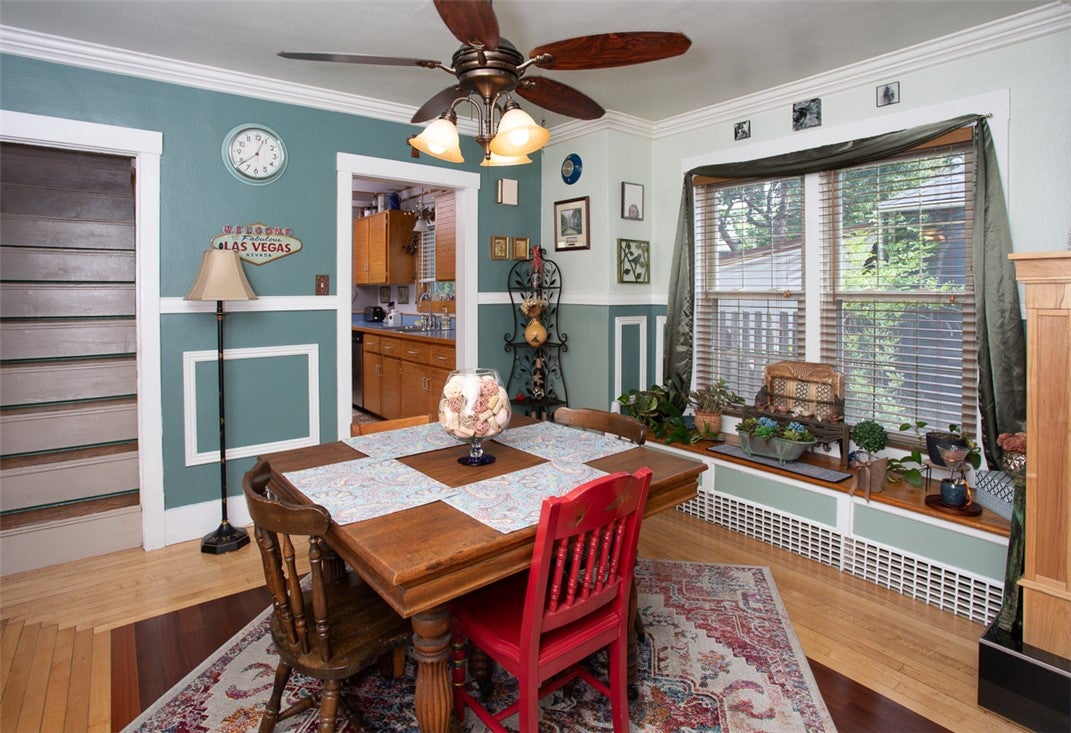
Quite possibly the cutest home I have ever listed! 3 bedroom, 2 bath home with 2 car detached garage AND "she shed" or could be artist studio or office all on a beautifully landscaped lot with private backyard. 2 separate decks in backyard and front deck/porch too. Near both hospitals and walking distance to Pioneer Park.
Save
Ask
Tour
Hide
Listing Snapshot
Price
$414,900
Days On Site
3 Days
Bedrooms
3
Inside Area (SqFt)
2,393 sqft
Total Baths
2
Full Baths
2
Partial Baths
N/A
Lot Size
0.1607 Acres
Year Built
1920
MLS® Number
360912
Status
Active
Property Tax
$2,099
HOA/Condo/Coop Fees
N/A
Sq Ft Source
N/A
Friends & Family
Recent Activity
| 3 days ago | Listing first seen on site | |
| 3 days ago | Listing updated with changes from the MLS® |
General Features
Acres
0.1607
Disclosures
Disclosure On File
Garage
Yes
Garage Spaces
2
Levels
Two
Parking
DetachedGarage Door Opener
Property Sub Type
Single Family Residence
Sewer
Public Sewer
SqFt Above
1817
Style
Two Story
Water Source
PublicWell
Zoning
N1 - First Neighborhood Residential
Interior Features
Appliances
DryerDishwasherElectric RangeIce MakerMicrowaveOvenRangeRefrigeratorWasherCooktop
Basement
Partial
Cooling
Ceiling Fan(s)Central Air
Fireplace
Yes
Fireplaces
1
Heating
Natural GasForced Air
Interior
Ceiling Fan(s)
Main Level Bedrooms
2
Bedroom
Level - Main
Dining Room
Level - MainFeatures - Ceiling Fan(s)
Kitchen
Level - MainFeatures - Recessed LightingDescription - Breakfast Bar,Island
Laundry
Level - BasementDescription - Unfinished
Living Room
Level - Main
Master Bedroom
Level - Main
Save
Ask
Tour
Hide
Exterior Features
Construction Details
Wood Siding
Fencing
Fenced
Lot Features
LandscapedLevel
Other Structures
Shed(s)
Patio And Porch
Deck
Roof
AsphaltShingle
Community Features
MLS Area
(07) Northwest Billings; Molt
Schools
School District
Unknown
Elementary School
Highland
Middle School
Lewis and Clark
High School
Senior High
Listing courtesy of Marc Osborn of Montana Real Estate Brokers
All rights reserved. Information deemed reliable, but not verified or guaranteed. Users are responsible for checking the accuracy, completeness, currency, and status of all information.
Copyright © Billings Association of REALTORS® Incorporated and Billings Multiple Listing Service Incorporated.
All rights reserved. Information deemed reliable, but not verified or guaranteed. Users are responsible for checking the accuracy, completeness, currency, and status of all information.
Copyright © Billings Association of REALTORS® Incorporated and Billings Multiple Listing Service Incorporated.
Neighborhood & Commute
Source: Walkscore
Save
Ask
Tour
Hide


