Save
Ask
Tour
Hide
Share
$649,000
1 Day On Site

828 Troy Circle
Billings, MT 59105

For Sale|Single Family Residence|Active
5
Beds
3
Total Baths
3
Full Baths
3,300
SqFt
$197
/SqFt
1999
Built
Subdivision:
Kale
County:
Yellowstone
Listing courtesy of Michelle Garton of eXp Realty, LLC - Billings
Call Now: 406.672.2667
Is this the listing for you? We can help make it yours.
406.672.2667
828 Troy Circle828 Troy Circle828 Troy Circle828 Troy Circle
Save
Ask
Tour
Hide
Share

Mortgage Calculator

Monthly Payment (Est.)

$2,961
Calculator powered by Showcase IDX, a Constellation1 Company. Copyright ©2026 Information is deemed reliable but not guaranteed.

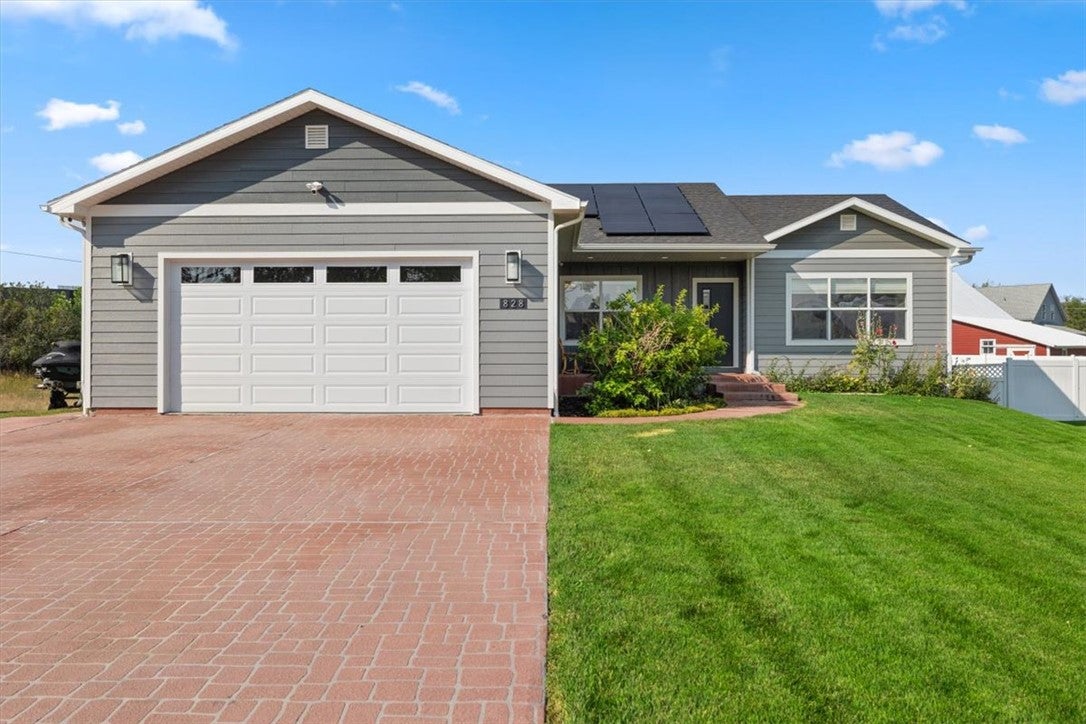
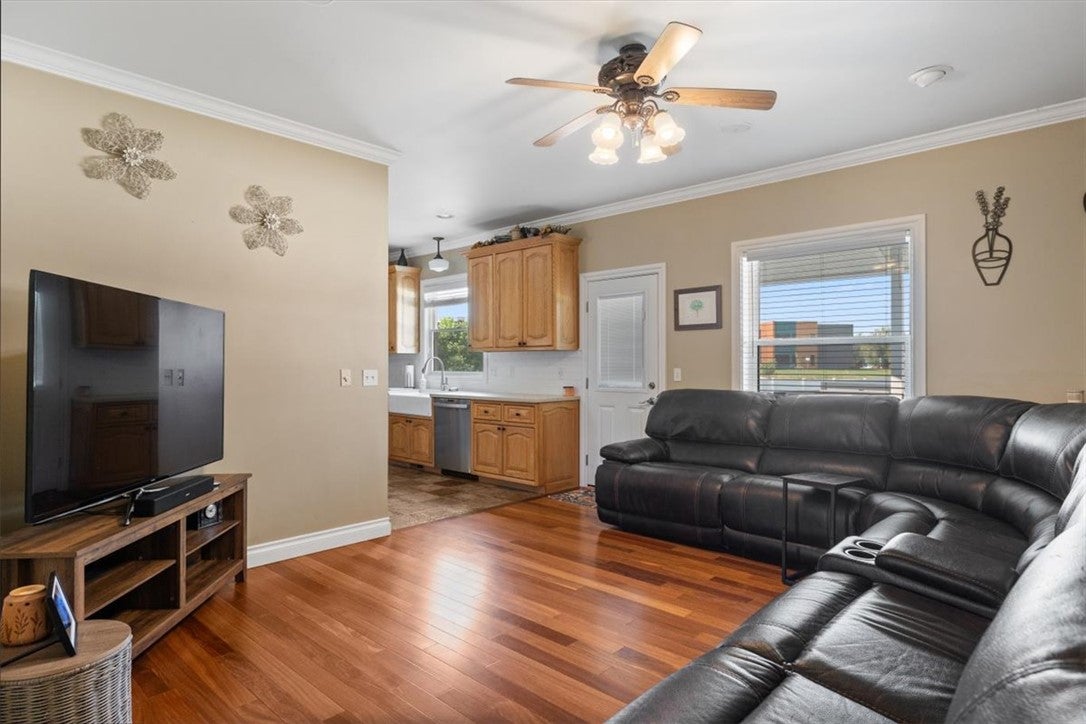
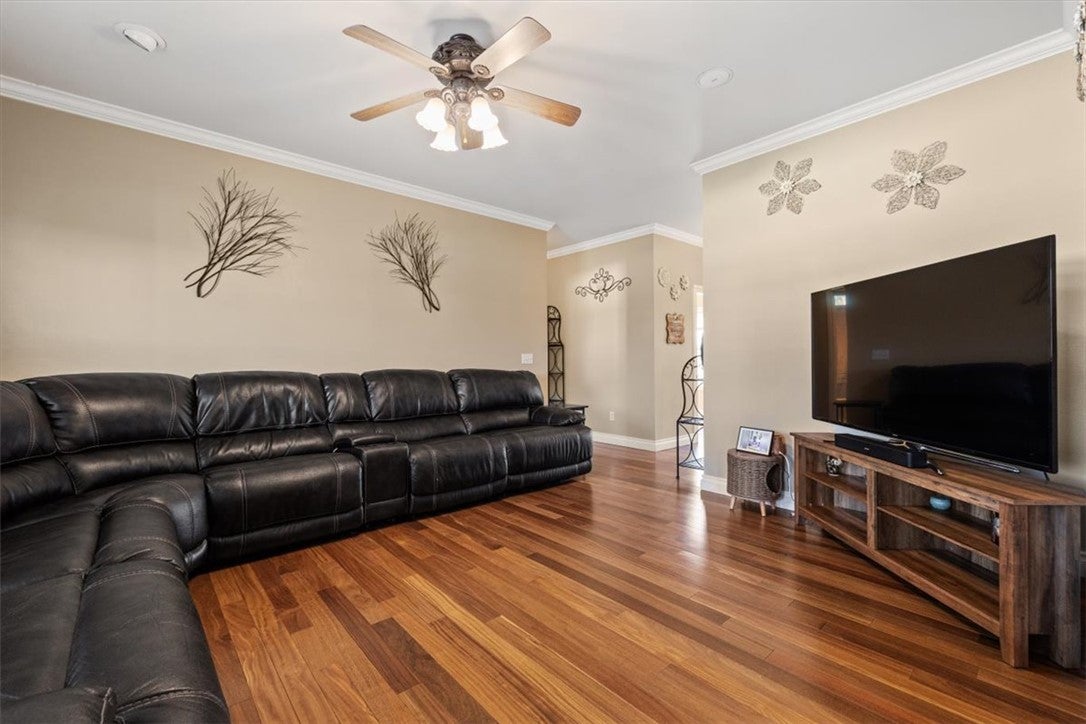
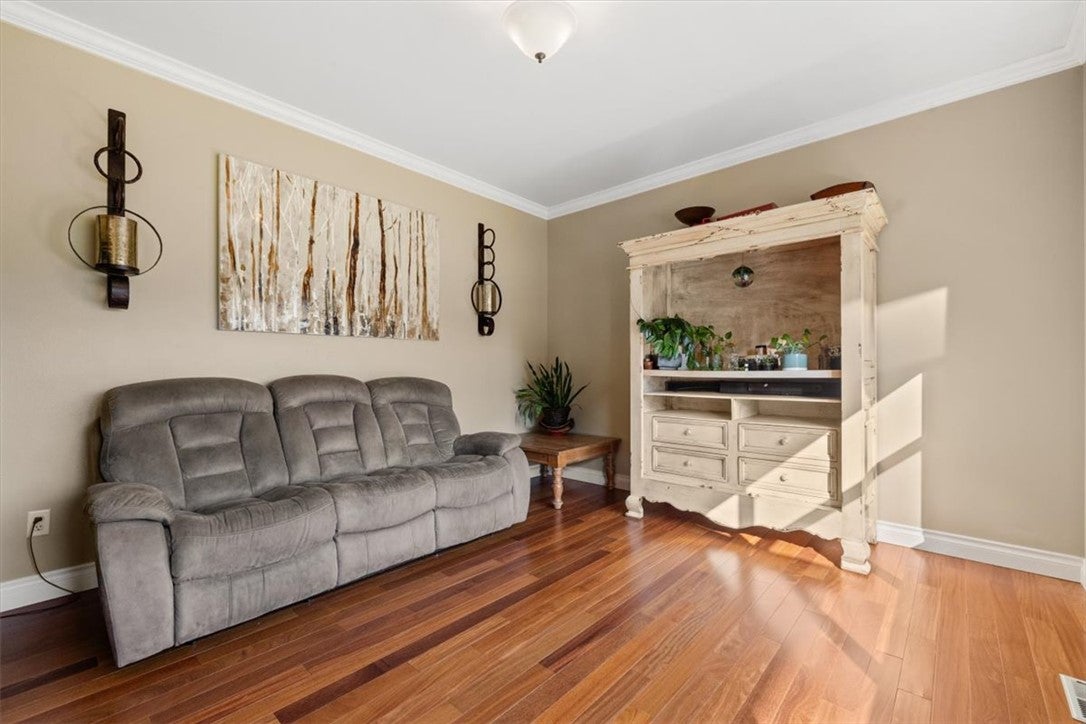
Exceptional 5 bedroom, 3 bath home with over 3300 sqft and full basement. Large windows fill the home with abundant natural light highlighting stunning Brazilian Cherry hardwood floors and spacious living areas. The luxurious primary suite features his/her walk-in closets, soaking tub and walk-in shower. The main floor laundry adds every day convenience. Step out back to your private retreat with a heated inground pool, water slide, large covered deck, 12x20 louvered pergola with lights all designed to entertain. Landscaped lot is near 1/2 acre with UG sprinklers and full vinyl fenced back yard. Recently had over $200k in exterior upgrades with new PVC deck with storage area below, concrete patio, new LP Smartside siding, new doors and new 50 year roof. Plus a $60k solar system which covers all but the minimum NWE billing! Great Heights location with schools, parks & shopping close.

Save
Ask
Tour
Hide
Share
Listing Snapshot
Price 
$649,000
Days On Site 
1 Day
Bedrooms 
5
Inside Area (SqFt) 
3,300 sqft
Total Baths 
3
Full Baths 
3
Partial Baths 
N/A
Lot Size 
0.459 Acres
Year Built 
1999
MLS® Number 
360968
Status 
Active
Property Tax 
$2,645
HOA/Condo/Coop Fees 
N/A
Sq Ft Source 
N/A
Friends & Family
Recent Activity
yesterdayListing first seen on site
yesterdayListing updated with changes from the MLS®
General Features
Acres 
0.459
Attached Garage 
Yes
Disclosures 
Disclosure On File
Energy Features 
Solar
Garage 
Yes
Garage Spaces 
2
Levels 
One
Parking 
AttachedAdditional ParkingGarage Door OpenerRV Access/Parking
Property Sub Type 
Single Family Residence
Sewer 
Public Sewer
SqFt Above 
1650
Style 
Ranch
Water Source 
Public
Zoning 
R7500 – Residential-7500
Interior Features
Appliances 
DishwasherElectric RangeMicrowaveOvenRangeRefrigerator
Basement 
Full
Cooling 
Central Air
Heating 
Natural GasForced Air
Interior 
Sound SystemWired for Sound
Laundry Features 
Washer HookupLaundry Room
Main Level Bedrooms 
2
Bedroom 
Level - Basement
Dining Room 
Level - Main
Family Room 
Level - Basement
Kitchen 
Level - Main
Living Room 
Level - Main
Master Bedroom 
Level - MainFeatures - Walk-In Closet(s)
Save
Ask
Tour
Hide
Share
Exterior Features
Construction Details 
Other
Fencing 
Fenced
Lot Features 
Cul-De-SacLandscapedLevelSecluded
Other Structures 
Shed(s)
Patio And Porch 
DeckCoveredFront PorchPatio
Pool Features 
In Ground
Roof 
Asphalt
Community Features
Financing Terms Available 
CashConventionalFHAVA Loan
MLS Area 
(02) Billings Bench (East of Main)
Schools
School District
Unknown
Elementary School
Bitterroot
Middle School
Medicine Crow
High School
Skyview
Listing courtesy of Michelle Garton of eXp Realty, LLC - Billings

All rights reserved. Information deemed reliable, but not verified or guaranteed. Users are responsible for checking the accuracy, completeness, currency, and status of all information.

Copyright © Billings Association of REALTORS® Incorporated and Billings Multiple Listing Service Incorporated.

Neighborhood & Commute
Source: Walkscore
Save
Ask
Tour
Hide
Share