
126 Ardmore DriveBillings, MT 59102
Mortgage Calculator
Monthly Payment (Est.)
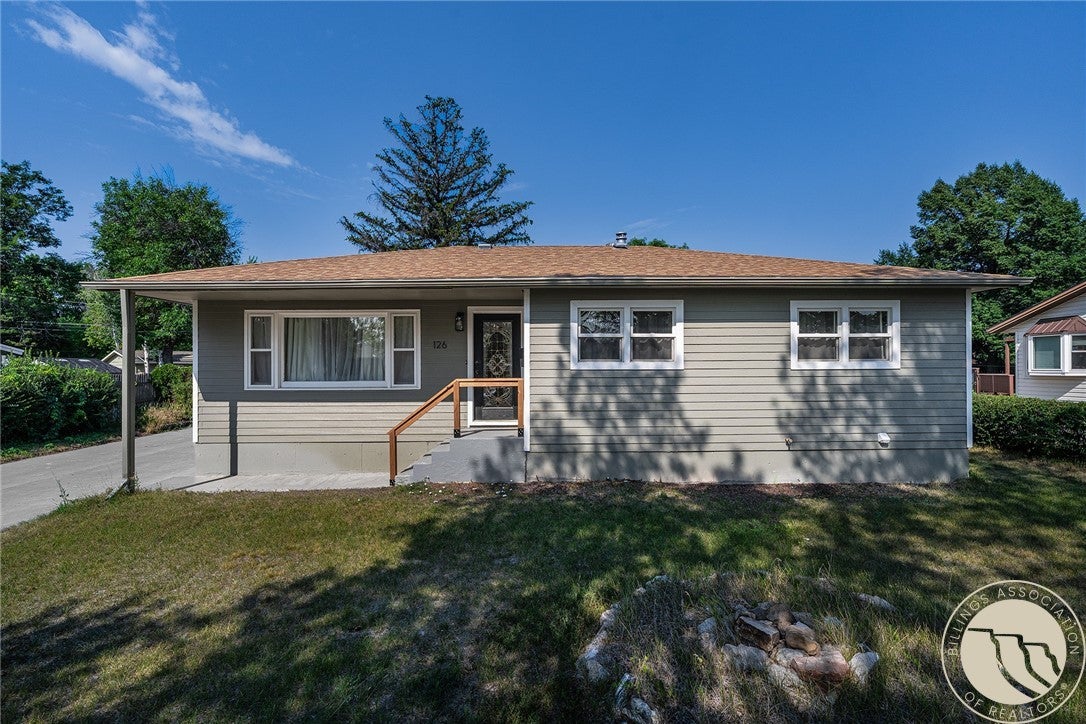
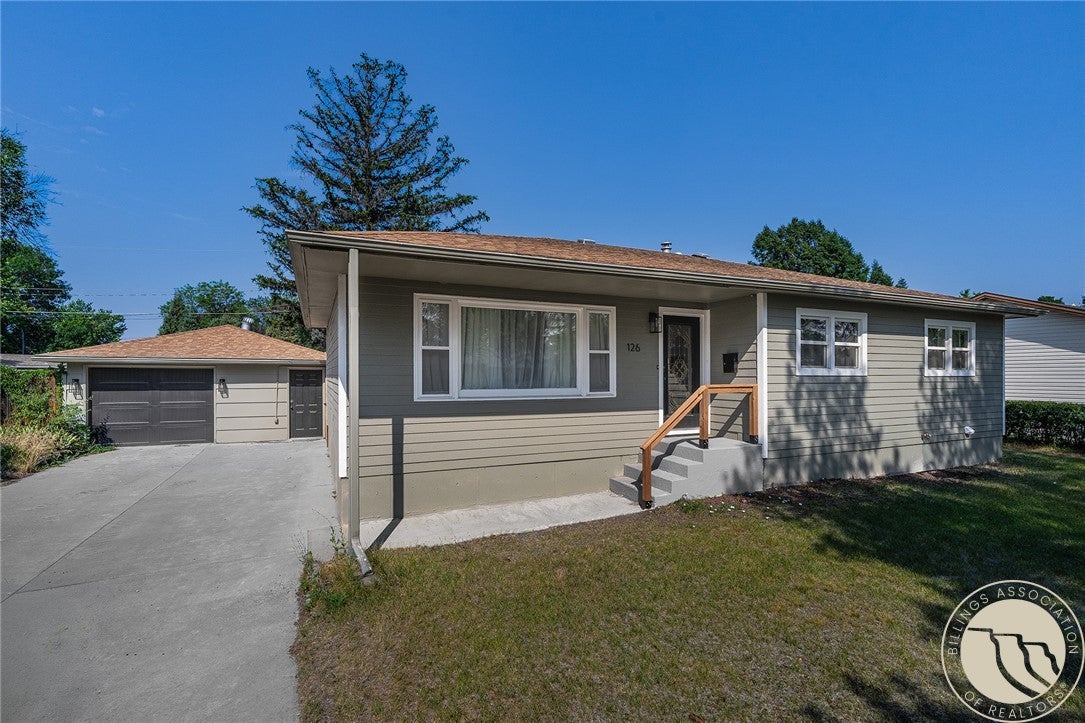
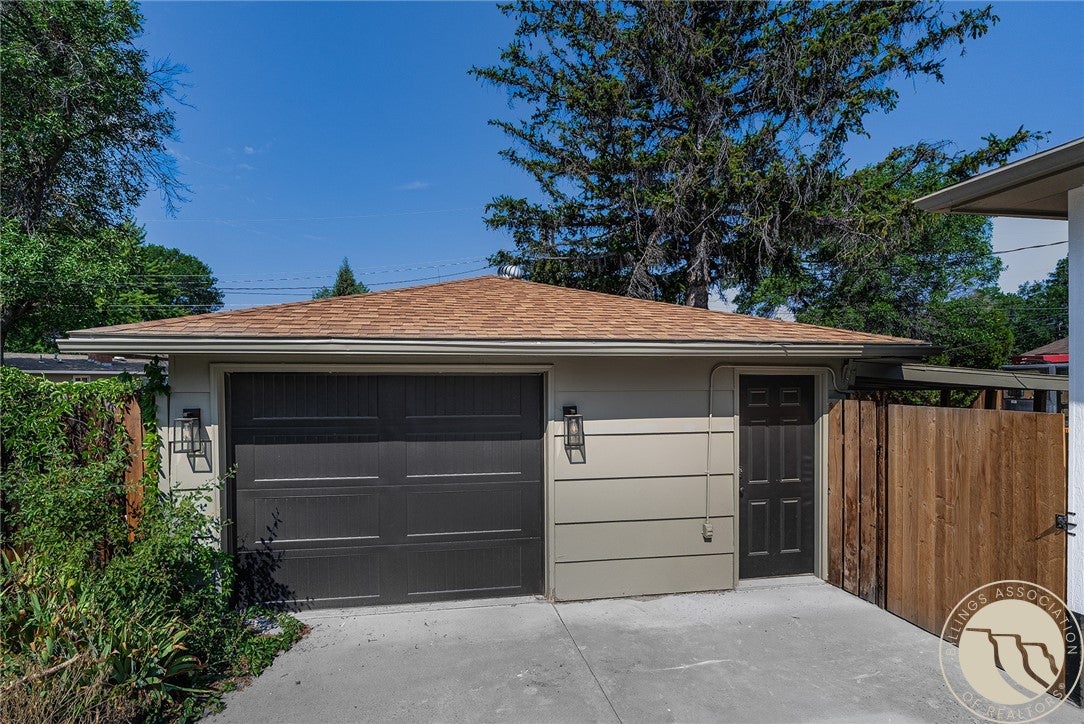
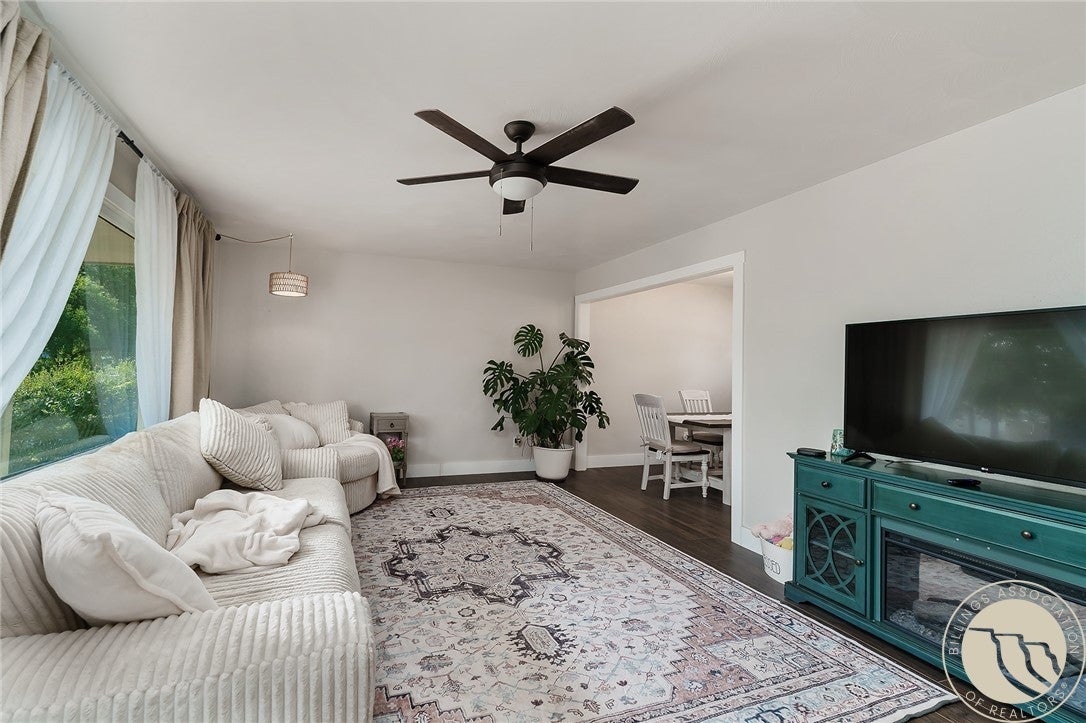
$1,779Move-in ready upstairs. Choose your own adventure downstairs. The main level is finished: living room anchored by a big picture window, separate dining room, updated kitchen with gray cabinetry and stainless appliances, updated full bath, three bedrooms, wood-look plank flooring throughout. Downstairs is the opportunity. The full basement is already framed with a laundry set, waiting on finishes. Family room, fourth bedroom, second bath, home gym. So choose. Finish it like new construction, pick every floor, color, and fixture yourself, and the contractor is on standby to build it. Or take it as-is and let sweat equity do the rest. Established West End street, mature trees, big fenced yard, covered patio, detached garage, and covered parking. A solid mid-century ranch on a street they aren't building anymore. Rooms are rendered, but there is no guarantee they will look exactly the same as rendered
| yesterday | Status changed to Active | |
| yesterday | Listing updated with changes from the MLS® | |
| 3 days ago | Listing first seen on site |
All rights reserved. Information deemed reliable, but not verified or guaranteed. Users are responsible for checking the accuracy, completeness, currency, and status of all information.
Copyright © Billings Association of REALTORS® Incorporated and Billings Multiple Listing Service Incorporated.


